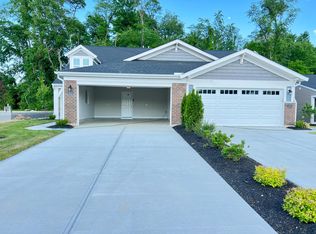

Available now in Aspen Woods, this beautifully maintained 2025 Ryan Homes Aria townhome offers 1,715 sq ft of flexible, low-maintenance living in Union Township just inside I-275 near Route 32, Eastgate shopping, restaurants, and downtown Cincinnati. A rare four-bedroom layout sets this home apart: the lower level includes a private bedroom with a full en-suite bathroom, ideal for a guest suite or home office. The open-concept main level features a great room and modern kitchen with granite countertops, stainless steel appliances, a large center island, subway tile backsplash, pantry, and ample cabinet space. A convenient half bath completes this level. Upstairs, the owner's suite offers a tray ceiling, four windows, and a walk-in closet. Two additional bedrooms share a full hall bath. A new LG washer and dryer are included for tenant use. Additional highlights include central air, an attached one-car garage with driveway parking, a community dog park, and West Clermont Local School District. Water and sewer, lawn care, snow removal, and HOA services are included in rent. Tenant is responsible for electricity, gas, internet, and optional services. Twelve-month lease preferred. Renters insurance is required. No smoking
12 month term
Renter is responsible for all utilities
Water, sewage, lawn care, snow removal and HOA fees are included
Townhouse for rent
$2,495/moFees may apply
1048 Steamboat Dr, Cincinnati, OH 45244
4beds
1,715sqft
Price may not include required fees and charges. Price shown reflects the lease term provided. Learn more|
Townhouse
Available now
No pets
Air conditioner, central air
In unit laundry
Attached garage parking
Central, forced air
What's special
Rare four-bedroom layoutGreat roomSubway tile backsplashOpen-concept main levelStainless steel appliancesConvenient half bathCentral air
- 1 day |
- -- |
- -- |
Zillow last checked:
Listing updated:
Travel times

Let’s turn your rent into credit progress
Build credit history with every on-time payment and get credit for the payment you’re already making.
Facts & features
Interior
Bedrooms & bathrooms
- Bedrooms: 4
- Bathrooms: 4
- Full bathrooms: 3
- 1/2 bathrooms: 1
Heating
- Central, Forced Air
Cooling
- Air Conditioner, Central Air
Appliances
- Included: Dishwasher, Microwave Oven, Oven, Refrigerator
- Laundry: In Unit
Features
- Walk In Closet
- Flooring: Carpet, Hardwood
Interior area
- Total interior livable area: 1,715 sqft
Property
Parking
- Parking features: Attached, Garage
- Has attached garage: Yes
- Details: Contact manager
Features
- Patio & porch: Patio
Details
- Additional structures: Garage(s)
- Parcel number: 413111A257
Construction
Type & style
- Home type: Townhouse
- Property subtype: Townhouse
Building
Management
- Pets allowed: No
Community & HOA
Location
- Region: Cincinnati
Financial & listing details
- Lease term: 1 Year
Nearby apartments for rent

Price history
| Date | Event | Price |
|---|---|---|
| 8/4/2026 | Listed for rent | $2,495$1/sqft |
Source: Zillow Rentals Report a problem | ||
| 8/4/2026 | Listing removed | $2,495$1/sqft |
Source: Zillow Rentals Report a problem | ||
| 7/7/2026 | Listed for rent | $2,495$1/sqft |
Source: Zillow Rentals Report a problem | ||
| 10/31/2025 | Sold | $273,650+620.1%$160/sqft |
Source: Public Record Report a problem | ||
| 6/16/2025 | Sold | $38,000$22/sqft |
Source: Public Record Report a problem | ||
Neighborhood: 45244
Nearby schools
GreatSchools rating
- 5/10Brantner Lane Elementary SchoolGrades: PK-5Distance: 0.8 mi
- 6/10West Clermont Middle SchoolGrades: 6-8Distance: 5.1 mi
- 6/10West Clermont High SchoolGrades: 9-12Distance: 4.2 mi