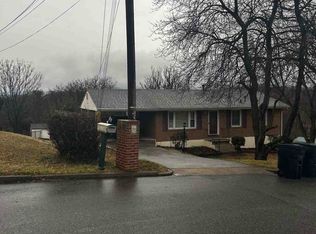
This charming historic home located at 1049 Palmetto Ave NW in Roanoke, VA was built in 1932 and exudes character and timeless appeal. Boasting a Single Family home type, this two-story residence features 1 full bathroom and 1 half bathroom, providing convenience and functionality for its occupants. With a spacious finished area of 1,962 sq.ft., there is ample room for comfortable living and entertaining.Situated on a generous lot size of 12,567.62 sq.ft., this property offers plenty of outdoor space for recreation and relaxation. The well-maintained landscaping adds to the curb appeal of the home and creates a welcoming atmosphere for visitors. The classic exterior design is complemented by a traditional layout that includes a large deck, porch and a back patio with gas grill, a coy pond This charming historic home located at 1049 Palmetto Ave NW in Roanoke, VA was built in 1932 and exudes character and timeless appeal. Boasting a Single Family home type, this two-story residence features 1 full bathroom and 1 half bathroom, providing convenience and functionality for its occupants. With a spacious finished area of 1,962 sq.ft., there is ample room for comfortable living and entertaining.Situated on a generous lot size of 12,567.62 sq.ft., this property offers plenty of outdoor space for recreation and relaxation. The well-maintained landscaping adds to the curb appeal of the home and creates a welcoming atmosphere for visitors. The classic exterior design is complemented by a traditional layout that includes a large deck, porch and a back patio with gas grill, a coy pond
For sale
Price cut: $8.1K (7/30)
$348,000
1049 Palmetto Ave NW, Roanoke, VA 24017
4beds
1,962sqft
Single Family Residence
Built in 1932
0.29 Acres Lot
$-- Zestimate®
$177/sqft
$-- HOA
What's special
Coy pondClassic exterior designWell-maintained landscapingLarge deck
- 37 days |
- 367 |
- 25 |
Zillow last checked:
Listing updated:
Listed by:
JOEL HUMPHREYS 540-293-1053,
NEXTHOME NEW RIVER VALLEY 540-808-1001
Source: RVAR,MLS#: 929504
Facts & features
Interior
Bedrooms & bathrooms
- Bedrooms: 4
- Bathrooms: 2
- Full bathrooms: 1
- 1/2 bathrooms: 1
Primary bedroom
- Level: U
Bedroom 1
- Level: U
Bedroom 2
- Level: U
Bedroom 3
- Level: U
Dining room
- Level: E
Kitchen
- Description: New Appliances
- Level: E
Laundry
- Description: With Wash Sink
- Level: L
Living room
- Description: With Gas Fireplace
- Level: E
Mud room
- Description: at Side Door Entry
- Level: E
Heating
- Radiator Gas Heat
Cooling
- Heat Pump Electric
Appliances
- Included: Dishwasher, Microwave, Electric Range, Refrigerator
Features
- Flooring: Wood
- Windows: Clad, Tilt-In
- Has basement: Yes
- Number of fireplaces: 1
- Fireplace features: Gas Log, Living Room, Masonry
Interior area
- Total structure area: 2,890
- Total interior livable area: 1,962 sqft
- Finished area above ground: 1,962
Property
Parking
- Total spaces: 1
- Parking features: Detached
- Has garage: Yes
- Covered spaces: 1
Features
- Levels: Two
- Stories: 2
- Patio & porch: Deck, Patio, Side Porch
- Exterior features: Garden Space, Maint-Free Exterior
- Fencing: Fenced
- Has view: Yes
- View description: City
- Waterfront features: Pond
Lot
- Size: 0.29 Acres
- Features: Gentle Sloping
Details
- Additional structures: Gazebo
- Parcel number: 2430925
Construction
Type & style
- Home type: SingleFamily
- Property subtype: Single Family Residence
Materials
- Brick
Condition
- Completed
- Year built: 1932
Utilities & green energy
- Electric: 8 Phase
- Sewer: Public Sewer
Community & HOA
Community
- Subdivision: Forest Park
HOA
- Has HOA: No
Location
- Region: Roanoke
Financial & listing details
- Price per square foot: $177/sqft
- Tax assessed value: $163,300
- Annual tax amount: $1,103
- Date on market: 7/15/2026
Estimated market value
Not available
Estimated sales range
Not available
$1,914/mo
Price history
| Date | Event | Price |
|---|---|---|
| 7/30/2026 | Price change | $348,000-2.3%$177/sqft |
Source:  RVAR #929504 Report a problem RVAR #929504 Report a problem | ||
| 7/15/2026 | Listed for sale | $356,051+352.1%$181/sqft |
Source: RVAR #929504 Report a problem | ||
| 10/27/2010 | Sold | $78,758$40/sqft |
Source: Public Record Report a problem | ||
Public tax history
| Year | Property taxes | Tax assessment |
|---|---|---|
| 2025 | $1,992 +20.4% | $163,300 +20.4% |
| 2024 | $1,654 +11.4% | $135,600 +11.4% |
| 2023 | $1,485 +27.3% | $121,700 +27.3% |
| 2022 | $1,166 +4.5% | $95,600 +4.5% |
| 2021 | $1,116 -11.8% | $91,500 +1% |
| 2020 | $1,266 +14.5% | $90,600 |
| 2019 | $1,105 -16.6% | $90,600 -5% |
| 2018 | $1,325 +7.8% | $95,400 |
| 2017 | $1,229 | $95,400 |
| 2016 | $1,229 +3.6% | $95,400 |
| 2015 | $1,186 | $95,400 |
| 2014 | $1,186 | -- |
| 2013 | -- | $99,700 -4.6% |
| 2012 | -- | $104,500 -6% |
| 2011 | -- | $111,200 |
| 2010 | -- | $111,200 |
| 2009 | -- | $111,200 |
| 2008 | -- | $111,200 |
| 2007 | -- | $111,200 +20% |
| 2005 | -- | $92,700 +6.6% |
| 2004 | -- | $87,000 +6% |
| 2003 | -- | $82,100 +8% |
| 2002 | -- | $76,000 +2.7% |
| 2001 | -- | $74,000 |
Find assessor info on the county website
Monthly payment
Est. payment
Payment breakdown
Explore the cost of this home by adjusting the details. Changes won't be saved.Climate risks
Neighborhood: Villa Heights
Nearby schools
GreatSchools rating
- 2/10Westside Elementary SchoolGrades: PK-5Distance: 0.9 mi
- 1/10Addison Aerospace Magnet Middle SchoolGrades: 6-8Distance: 2 mi
- 1/10William Fleming High SchoolGrades: 9-12Distance: 1.2 mi
Schools provided by the listing agent
- Elementary: Westside
- Middle: Lucy Addison
- High: William Fleming
Source: RVAR. This data may not be complete. We recommend contacting the local school district to confirm school assignments for this home.
- $6002,421 sqft1049 Palmetto Ave NW, Roanoke, VA 24017Off Market
- $175,2004 bd2 ba1.8k sqft1045 Palmetto Ave NW, Roanoke, VA 24017Off Market
- $207,0004 bd2 ba1.9k sqft1053 Palmetto Ave NW, Roanoke, VA 24017Off Market
- $168,9004 bd2 ba1.9k sqft1039 Palmetto Ave NW, Roanoke, VA 24017Off Market
- $165,0002 bd1 ba1.2k sqft1035 Palmetto Ave NW, Roanoke, VA 24017Off Market
- $198,3004 bd1 ba1.8k sqft1059 Palmetto Ave NW, Roanoke, VA 24017Off Market
- $339,9504 bd3 ba2.3k sqft3001 Lorraine Rd NW, Roanoke, VA 24017Sold
- $96,5003 bd1 ba1.5k sqft1048 Palm Ave NW, Roanoke, VA 24017Off Market
A local agent can set up tours, give advice and negotiate with sellers.
A local lender can help you make sure your offer is ready when you are.
Similar homes
- $--4 bd2 ba2.1k sqft3716 Norway Ave NW, Roanoke, VA 24017Auction
 ServiceLink Auction
 - $269,0004 bd2 ba1.5k sqft1302 22nd St NW, Roanoke, VA 24017For Sale

 MLS ID #930135, AVERY PORTERFIELD. RVAR
 - $334,9504 bd3 ba1.5k sqft3020 Fleetwood Ave SW, Roanoke, VA 24015For Sale
 MLS ID #930452, CHRISTOPHER KIDD CARTER. RVAR
 - $198,0004 bd2 ba1.5k sqft1438 Aspen St NW, Roanoke, VA 24017For Sale
 MLS ID #929886, COURTNEE W BISHOP. RVAR
 - $410,9504 bd2 ba2.8k sqft2401 Portland Ave NW, Roanoke, VA 24017For SaleMLS ID #930119, CAROLYN H COLES. RVAR
- $349,9504 bd3 ba2k sqft4954 N Spring Dr, Roanoke, VA 24019For SaleMLS ID #928034, BARRY C COMPTON. RVAR
- $--3 bd1 ba1.9k sqft2803 Cumberland St NW, Roanoke, VA 24012AuctionServiceLink Auction
- $258,4003 bd2 ba1.2k sqft3127 Kershaw Rd NW, Roanoke, VA 24017For SaleMLS ID #929909, MICHAEL BRANDON BELCHER. RVAR
- $394,9503 bd2 ba2.1k sqft436 Bramble Ln SW, Roanoke, VA 24014For SaleMLS ID #929785, VERONICA PERKINS. RVAR
- $229,9504 bd2 ba1.8k sqft206 Nancy Dr NW, Roanoke, VA 24017For SaleMLS ID #930298, JOAN TURNER. RVAR
- $357,9503 bd2 ba2k sqft2444 Lincoln Ave SW, Roanoke, VA 24015For SaleMLS ID #928105, BILL JONES. RVAR
- $429,9504 bd3 ba2.2k sqft4005 Chaparral Dr, Roanoke, VA 24018For SaleMLS ID #930627, JESSICA P ROSSELLO. RVAR
- $242,9814 bd2 ba1.8k sqft1512 Shamrock St NW, Roanoke, VA 24017For SaleMLS ID #922404, COURTNEE W BISHOP. RVAR
- $299,9504 bd2 ba1.7k sqft2824 Diplomat Dr, Roanoke, VA 24019For SaleMLS ID #929435, TAMMY ENTSMINGER SHEPHERD. RVAR
- $399,0004 bd3 ba2.3k sqft2732 Tully Dr, Roanoke, VA 24019For SaleMLS ID #927161, BERNARD LEE ATWOOD. RVAR
- $425,0003 bd3 ba2.5k sqft2710 Deerfield Rd SW, Roanoke, VA 24015For Sale By Owner
- $325,0003 bd2 ba1.1k sqft6329 N Barrens Rd, Roanoke, VA 24019For SaleMLS ID #929948, RAYMON LYNN HALL. RVAR
- $239,9504 bd2 ba2.2k sqft3819 Green Spring Ave NW, Roanoke, VA 24017For SaleMLS ID #927652, ANNA T. MINNIS. RVAR
- $375,0004 bd3 ba2k sqft516 N Market St, Salem, VA 24153For SaleMLS ID #928716, DAVID MCCRAY. RVAR
- $264,9503 bd2 ba1.2k sqft3651 Troutland Ave NW, Roanoke, VA 24017For SaleMLS ID #929606, CARLA EVANS. RVAR
