Skip main navigation
Off market
  • Price Unknown

    105-37411 Waskasoo Ave #105, Red Deer County, AB T4S 1Y2

    5beds
    3,632sqft
    Single Family Residence
    Built in 2004
    1.82 Acres Lot
    $-- Zestimate®
    C$--/sqft
    C$3,440 Estimated rent

    Home value

    Not available

    Estimated sales range

    Not available

    Not available

    Loading
    Loading...

    Owner options

    List your home for rent

    C$3,440/mo

    Rent Zestimate®

    Find your next renter with Zillow Rental Manager. Plus, with online applications, you can quickly screen prospective tenants – for free.

    Learn more

    C$3,440/mo

    Rent Zestimate®

    Refinance and save

    Refinancing to a lower rate could help reduce your monthly payments and save thousands over the life of the loan.

    See today's rates

    Explore your selling options

    Work with a Zillow partner agent

    Leverage their expertise and Zillow's premium Showcase listings to get your home seen by more buyers.

    Get started

    List with your own agent

    Get your home in front of millions of buyers by listing it on Zillow.

    Learn how to do it

    Sell it yourself

    Take full control of how buyers see your home on Zillow by listing For Sale by Owner (FSBO).

    List your home

    What's special

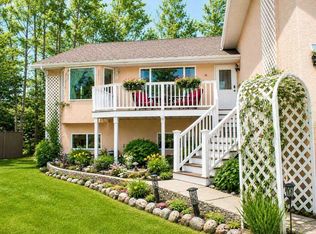
    CONSIDER living in this exquisite 5-bedroom, 5-bathroom home, with 5300 sq ft of living space perfectly situated on almost 2 acres in the prestigious Oakwoods Subdivision, just minutes from Gasoline Alley and Red Deer. This expansive property offers a wealth of features designed to delight every member of the family. Chef's Dream Kitchen: The oversized kitchen is a culinary haven, boasting double wall ovens, a large gas range, a huge island, and a 6x7 walk-in pantry. It seamlessly overlooks the casual dining area and a spacious living room with a wood burning feature fireplace. Entertain guests in the formal dining room, work comfortably from the spacious office near the front entrance, and enjoy everyday living in the large, inviting living spaces. The primary suite is a true retreat, featuring a generous sleeping area, a 6-piece ensuite with a deep soaker tub, oversized shower, double sinks, and a water closet. The adjoining 14.5 x 10 walk-in closet includes a built-in dresser. Two additional bedrooms each have their own ensuites, and a library/family room area open to the main floor provides the perfect spot for relaxation. The upper level also includes a laundry room with built-in hampers and ample storage. The level is designed for fun and relaxation, with a large family games room, a potential theatre or exercise room with a small wet bar, two more bedrooms, a bathroom with double sinks, and a second laundry room with additional storage. The exterior of this home is equally impressive, beginging with a welcoming circle drive and tasteful landscaping greet you at the front. In the back, enjoy a large deck off the main level and a spacious patio off the lower level, both with stairs leading to an expansive deck and pool area—perfect for summer fun. The 57x35 shop with a 12x20 loft features two 10' doors on the front and a 14' door on the side, radiant heating, and water access, making it ideal for projects year-round. Additionally, there's a large private area for fire pits and family gatherings. This remarkable home combines elegance, functionality, and fun, creating the perfect setting for making lifelong memories.

    This property is not currently displayed as for sale or rent on Zillow. This may be different from what's on other websites or public sources.

    Zillow last checked:

    Source: Century 21 Canada,MLS®#: A2132770MLS Logo

    Facts & features

    Interior

    Bedrooms & bathrooms
    • Bedrooms: 5
    • Bathrooms: 5
    • Full bathrooms: 4
    • 1/2 bathrooms: 1
    Heating
    • Has Heating (Unspecified Type)
    Cooling
    • Has cooling: Yes
    Features
    • Basement: yes
    • Has fireplace: Yes
    Interior area
    • Total structure area: 3,632
    • Total interior livable area: 3,632 sqft

    Property

    Parking
    • Parking features: DOUBLE GARAGE DETACHED
    • Has garage: Yes
    Lot
    • Size: 1.82 Acres

    Construction

    Type & style
    • Home type: SingleFamily
    • Property subtype: Single Family Residence
    Condition
    • Year built: 2004

    Community & HOA

    Location
    • Region: Red Deer County

    Financial & listing details

    • Date on market: 5/18/2024
    • Lease term: Contact For Details

    Price history

    Price history is unavailable.

    Public tax history

    Tax history is unavailable.

    Neighborhood: T4S

    Nearby schools

    GreatSchools rating

    No schools nearby

    We couldn't find any schools near this home.