Welcome to this beautifully updated 2-bedroom, 2-bathroom home, perfectly situated in a desirable East Northport location. Combining comfort, style, and versatility, this move-in-ready residence offers a thoughtfully designed layout ideal for today’s lifestyle.
Step inside to a bright and inviting open-concept main level, where natural light fills the living spaces. The modern kitchen features sleek finishes and flows seamlessly into the living and dining areas, creating the perfect setting for both everyday living and effortless entertaining. Toward the rear of the home, a sun-filled four-season room provides additional living space and serves as a convenient extension to the backyard deck—ideal for relaxing, hosting guests, or enjoying the outdoors year-round.
The fully finished basement significantly expands the home’s functionality and features a separate entrance, offering excellent potential for extended living, guest accommodations, a home office, recreation space, or whatever best suits your needs.
A detached garage adds ample storage and flexible parking options. Located just minutes from shopping, dining, public transportation, and everyday essentials, this home offers the perfect balance of tranquility and accessibility. As an added bonus, low taxes make this exceptional property an outstanding value and an opportunity not to be missed.
Pending
$659,000
105 4th Avenue, East Northport, NY 11731
2beds
900sqft
Single Family Residence, Residential
Built in 1930
7,405 Square Feet Lot
$-- Zestimate®
$732/sqft
$-- HOA
What's special
Backyard deckFully finished basementSun-filled four-season room
- 57 days |
- 135 |
- 2 |
Likely to sell faster than
Zillow last checked:
Listing updated:
Listed by:
HomeSmart Premier Living Rlty 631-629-3630,
Ryan Dunne 631-365-5136
Source: OneKey® MLS as distributed by MLS GRID,MLS#: 1016858
Facts & features
Interior
Bedrooms & bathrooms
- Bedrooms: 2
- Bathrooms: 2
- Full bathrooms: 2
Primary bedroom
- Description: Conveniently located on the first floor, the spacious primary bedroom features beautiful hardwood floors and generous closet space.
- Level: First
Bedroom 2
- Description: The additional first-floor bedroom provides a comfortable and versatile living area.
- Level: First
Bathroom 1
- Description: A full bathroom with a bathtub is conveniently located near the bedrooms, offering both comfort and functionality.
- Level: First
Bathroom 2
- Description: The fully finished basement includes a full bathroom with a shower stall, offering added comfort and convenience. T
- Level: Basement
Other
- Description: Located at the rear of the home, the Florida room offers a bright and relaxing retreat with abundant natural light and peaceful views of the backyard.
- Level: First
Basement
- Description: The fully finished basement includes a full bathroom, ample storage, and a separate egress doorway for added safety and convenient access. This versatile space is ideal for recreation, entertaining, or additional living needs.
- Level: Basement
Dining room
- Description: Perfectly positioned at the heart of the home, the formal dining room features beautiful hardwood floors and large windows that fill the space with natural light
- Level: First
Family room
- Description: The spacious family/den room features beautiful hardwood floors and windows that fill the space with abundant natural light
- Level: First
Kitchen
- Description: The recently updated modern kitchen features stylish finishes, sleek cabinetry, and stainless steel appliances, creating a functional and inviting space for cooking and entertaining.
- Level: First
Laundry
- Description: Dedicated space for washer and dryer units in the basement.
- Level: Basement
Heating
- Natural Gas
Cooling
- Central Air
Appliances
- Included: Dishwasher, Dryer, Oven, Refrigerator, Stainless Steel Appliance(s), Tankless Water Heater, Washer
Features
- First Floor Bedroom, First Floor Full Bath
- Basement: Finished
- Attic: Full,Pull Stairs,Storage
Interior area
- Total structure area: 900
- Total interior livable area: 900 sqft
Property
Parking
- Total spaces: 1
- Parking features: Detached, Driveway, Garage
- Garage spaces: 1
- Has uncovered spaces: Yes
Features
- Patio & porch: Deck
- Fencing: Back Yard
Lot
- Size: 7,405 Square Feet
- Dimensions: 50 x 150
Details
- Parcel number: 0400118000100063000
- Special conditions: None
Construction
Type & style
- Home type: SingleFamily
- Architectural style: Cottage
- Property subtype: Single Family Residence, Residential
Materials
- Frame
Condition
- Year built: 1930
Utilities & green energy
- Sewer: Cesspool
- Water: Public
- Utilities for property: Electricity Connected, Natural Gas Connected, Trash Collection Public, Water Connected
Community & HOA
HOA
- Has HOA: No
Location
- Region: East Northport
Financial & listing details
- Price per square foot: $732/sqft
- Tax assessed value: $2,200
- Annual tax amount: $8,952
- Date on market: 6/23/2026
- Cumulative days on market: 56 days
- Listing agreement: Exclusive Right To Sell
- Electric utility on property: Yes
Estimated market value
Not available
Estimated sales range
Not available
Not available
Price history
| Date | Event | Price |
|---|---|---|
| 7/10/2026 | Pending sale | $659,000$732/sqft |
Source:  OneKey® MLS as distributed by MLS GRID #1016858 Report a problem OneKey® MLS as distributed by MLS GRID #1016858 Report a problem | ||
| 6/23/2026 | Listed for sale | $659,000+60.7%$732/sqft |
Source: OneKey® MLS as distributed by MLS GRID #1016858 Report a problem | ||
| 8/8/2018 | Sold | $410,000$456/sqft |
Source: Public Record Report a problem | ||
| 3/8/2018 | Sold | $410,000+1.2%$456/sqft |
Source: OneKey® MLS as distributed by MLS GRID #L2986404 Report a problem | ||
| 12/19/2017 | Pending sale | $405,000$450/sqft |
Source: Signature Premier Properties #2986404 Report a problem | ||
| 11/17/2017 | Listed for sale | $405,000+32.8%$450/sqft |
Source: Signature Premier Properties #2986404 Report a problem | ||
| 7/2/2015 | Sold | $305,000-1.3%$339/sqft |
Source: OneKey® MLS as distributed by MLS GRID #L2748683 Report a problem | ||
| 3/29/2015 | Listed for sale | $309,000+81.8%$343/sqft |
Source: Charles Rutenberg Realty, Inc. #2748683 Report a problem | ||
| 8/5/1998 | Sold | $170,000$189/sqft |
Source: Public Record Report a problem | ||
Public tax history
| Year | Property taxes | Tax assessment |
|---|---|---|
| 2025 | -- | $2,200 |
| 2024 | -- | $2,200 |
| 2023 | -- | $2,200 |
| 2022 | -- | $2,200 |
| 2021 | -- | $2,200 |
| 2020 | -- | $2,200 |
| 2019 | -- | $2,200 |
| 2018 | -- | $2,200 |
| 2017 | $6,791 | $2,200 |
| 2016 | -- | $2,200 +18.9% |
| 2015 | -- | $1,850 |
| 2014 | -- | $1,850 |
| 2013 | -- | $1,850 |
| 2012 | -- | $1,850 |
| 2011 | -- | $1,850 |
| 2010 | -- | $1,850 |
| 2009 | -- | $1,850 |
| 2008 | -- | $1,850 |
| 2007 | $3,750 +15.3% | $1,850 |
| 2005 | $3,254 +7.6% | $1,850 |
| 2004 | $3,024 +6.8% | $1,850 |
| 2003 | $2,832 +4.9% | $1,850 |
| 2002 | $2,700 +0% | $1,850 |
| 2001 | $2,699 -3.8% | $1,850 |
| 2000 | $2,805 | $1,850 |
Find assessor info on the county website
Monthly payment
Climate risks
Neighborhood: 11731
Nearby schools
GreatSchools rating
- 6/10East Northport Middle SchoolGrades: 5-8Distance: 0.5 mi
- 9/10Northport Senior High SchoolGrades: 9-12Distance: 1.1 mi
- 3/10Pulaski Road SchoolGrades: K-4Distance: 0.8 mi
Schools provided by the listing agent
- Elementary: Fifth Avenue Elementary School
- Middle: East Northport Middle School
- High: Northport Senior High School
Source: OneKey® MLS as distributed by MLS GRID. This data may not be complete. We recommend contacting the local school district to confirm school assignments for this home.
- $628,700-- bd-- ba-- sqft107 4th Ave, East Northport, NY 11731Off Market
- $752,800-- bd-- ba-- sqft103 4th Ave, East Northport, NY 11731Off Market
- $596,400-- bd-- ba-- sqft109 4th Ave, East Northport, NY 11731Off Market
- $100-- bd-- ba-- sqft109 4th Ave, East Northport, NY 11731Off Market
- $630,0002 bd1 ba600 sqft101 4th Ave, East Northport, NY 11731Sold
- $654,800-- bd-- ba-- sqft321 1st St, East Northport, NY 11731Off Market
- $705,000-- bd-- ba-- sqft322 2nd St, East Northport, NY 11731Off Market
- $768,4004 bd2 ba-- sqft319 1st St, East Northport, NY 11731Off Market
A local agent can set up tours, give advice and negotiate with sellers.
Similar homes
- $649,9992 bd1 ba1.1k sqft5 Coles Place, Northport, NY 11768For Sale

 MLS ID #1037480, Karen M. Humphreys CBR, Listing by: Signature Premier Properties. OneKey® MLS as distributed by MLS GRID
 - $699,9002 bd1 ba671 sqft468 Old Bridge Road, Northport, NY 11768For Sale
 MLS ID #1030862, Michele L. Gates, Listing by: Howard Hanna Coach. OneKey® MLS as distributed by MLS GRID
 - $649,9994 bd2 ba1.2k sqft3 Herd Lane, East Setauket, NY 11733For Sale
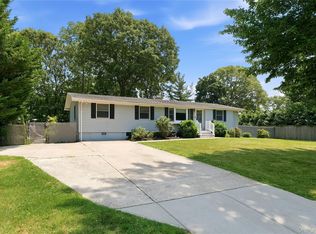 MLS ID #1039635, Deniz Ozgur, Listing by: OverSouth LLC. OneKey® MLS as distributed by MLS GRID
 - $699,0003 bd2 ba1.3k sqft8 Starlight Drive, Commack, NY 11725For Sale
 MLS ID #1036712, Lawrence McKenna, Listing by: Signature Premier Properties. OneKey® MLS as distributed by MLS GRID
 - $649,0003 bd1 ba1.1k sqft1023 Udall Road, Bay Shore, NY 11706For SaleMLS ID #1038855, Lisa Strazzeri, Listing by: Signature Premier Properties. OneKey® MLS as distributed by MLS GRID
- $739,9003 bd2 ba1.3k sqft47 Hayrick Lane, Commack, NY 11725For SaleMLS ID #1033244, Raymond L. Ippolito, Listing by: 360 Realty Group. OneKey® MLS as distributed by MLS GRID
- $639,0003 bd2 ba1k sqft1032 Thompson Drive, Bay Shore, NY 11706For SaleMLS ID #1014841, Adam Linderman, Listing by: Jones Hollow Realty Group Inc. OneKey® MLS as distributed by MLS GRID
- $699,0003 bd2 ba1.2k sqft22 South Avenue, Smithtown, NY 11787For SaleMLS ID #1034437, Barbi Schwartzberg, Listing by: Douglas Elliman Real Estate. OneKey® MLS as distributed by MLS GRID
- $699,0003 bd2 ba1k sqft466 W 4th Street, West Islip, NY 11795For SaleMLS ID #1031624, Dawn Sofio, Listing by: Daniel Gale Sothebys Intl Rlty. OneKey® MLS as distributed by MLS GRID
- $659,0002 bd2 ba1.3k sqft192 Iceland Drive, South Huntington, NY 11746For SaleMLS ID #1005032, Martha E. Ambrosio, Listing by: Signature Premier Properties. OneKey® MLS as distributed by MLS GRID
- $590,0003 bd3 ba-- sqft1028 Herzel Boulevard, West Babylon, NY 11704SoldMLS ID #L3575894, Jessica Gulino, Realty Connect USA L I Inc. OneKey® MLS as distributed by MLS GRID
- $659,9992 bd3 ba1.2k sqft77 S Coleman Road, Centereach, NY 11720For SaleMLS ID #999445, Xiao Zheng, Listing by: Jamie Realty Group. OneKey® MLS as distributed by MLS GRID
- $650,0003 bd2 ba1.1k sqft28 Mapleton Avenue, Farmingville, NY 11738For SaleMLS ID #1037744, Kerri Passamenti, Listing by: BH&G R E Realty Connect. OneKey® MLS as distributed by MLS GRID
- $650,0004 bd1 ba1.2k sqft14 Andrew Avenue, Islip Terrace, NY 11752For SaleMLS ID #1038336, Lara Barra ABR MRP, Listing by: Keller Williams Realty Elite. OneKey® MLS as distributed by MLS GRID
- $640,0002 bd1 ba864 sqft26 Garfield Avenue, East Islip, NY 11730For SaleMLS ID #900208, Diane M. Milliard, Listing by: Howard Hanna Coach. OneKey® MLS as distributed by MLS GRID
- $649,9994 bd1 ba1.3k sqft1030 N Fulton Avenue, Lindenhurst, NY 11757For SaleMLS ID #1027956, Nicholas Campasano, Listing by: The Agency Northshore NY. OneKey® MLS as distributed by MLS GRID
- $629,9993 bd1 ba1.3k sqft1333 Richland Boulevard, Bay Shore, NY 11706For SaleMLS ID #1013881, Mark Rodman, Listing by: Howard Hanna Coach. OneKey® MLS as distributed by MLS GRID
- $650,0003 bd2 ba966 sqft26 Sawyer Avenue, West Babylon, NY 11704For SaleMLS ID #1029255, Josephine Pappas, Listing by: Coldwell Banker American Homes. OneKey® MLS as distributed by MLS GRID
- $609,0003 bd2 ba1.3k sqft69 W 22nd Street, Huntington Station, NY 11746For SaleMLS ID #1002804, Jonathan A. Chandler, Listing by: Compass Greater NY LLC. OneKey® MLS as distributed by MLS GRID
- $799,0003 bd2 ba1.2k sqft15 Dewey Road, Commack, NY 11725For SaleMLS ID #1035282, Louis Scrimenti, Listing by: Signature Premier Properties. OneKey® MLS as distributed by MLS GRID
