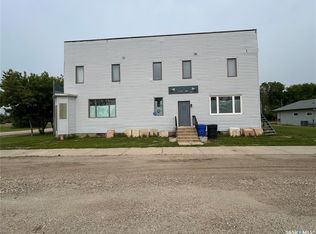
Opportunities like this don’t come along often! If you’ve been looking for a project where you can put your renovation skills—and your vision—to work, 105 Fifth Avenue in Rhein might be exactly what you’ve been waiting for. Yes, this home needs some help, but the bones are here and the potential is exciting. Sitting on a massive lot surrounded by plenty of green space, this property gives you that acreage-like feeling while still enjoying the convenience of living in town. The kids can have room to run, while their friends are just down the street. Inside, the main floor offers a great layout with loads of potential. With a little vision, the space could be transformed into a bright, open-concept home filled with natural light. There are three bedrooms and a 4-piece bathroom that is plumbed and ready for fixtures. Downstairs, you’ll find a solid poured-concrete basement that is open and ready for future development, giving you even more opportunity to create the space you need. The home has continued to be heated throughout the winters, and a metal roof has already been installed. The property also features a septic tank with liquids connected to the town system. Bring your tools, your ideas and your imagination. This isn't a finished home—it's your chance to create one. Want even more possibilities? 105 Fifth Avenue may also be purchased together with neighbouring 101 Fifth Avenue (MLS® SK048165) as a package deal. Come take a look and imagine what you could make of it!
Active
C$39,000
105 Fifth AVENUE, Rhein, SK S0A 3K0
3beds
1baths
960sqft
Single Family Residence
Built in 1979
8,049 Square Feet Lot
$-- Zestimate®
C$41/sqft
C$-- HOA
What's special
Great layoutThree bedroomsHeated throughout the wintersMetal roof
- 2 days
- 35
- 2
Zillow last checked:
Listing updated:
Listed by:
Corey Werner,
Core Real Estate Inc.
Source: Saskatchewan REALTORS® Association,MLS®#: SK048159Originating MLS®#: Saskatchewan REALTORS® Association
Facts & features
Interior
Bedrooms & bathrooms
- Bedrooms: 3
- Bathrooms: 1
Bedroom
- Features: Room Floor: Other
- Level: Main
- Area: 78.76 Square Feet
- Dimensions: 8.11x8.10
Bedroom
- Features: Room Floor: Other
- Level: Main
- Area: 109.97 Square Feet
- Dimensions: 12.4x8.11
Bedroom
- Features: Room Floor: Other
- Level: Main
- Area: 111.77 Square Feet
- Dimensions: 12.1x9.3
Other
- Features: Room Floor: Other
- Level: Main
- Area: 44.25 Square Feet
- Dimensions: 4.11x9
Dining room
- Features: Room Floor: Other
- Level: Main
- Area: 79.06 Square Feet
- Dimensions: 9.7x8.3
Kitchen
- Features: Room Floor: Other
- Level: Main
- Area: 72.88 Square Feet
- Dimensions: 8.3x8.10
Living room
- Features: Room Floor: Other
- Level: Main
- Area: 200.63 Square Feet
- Dimensions: 13.11x14.5
Heating
- Forced Air, Natural Gas
Appliances
- Included: Water Heater, Gas Water Heater
Features
- Basement: Full,Unfinished,Concrete
- Has fireplace: No
Interior area
- Total structure area: 960
- Total interior livable area: 960 sqft
Property
Parking
- Total spaces: 2
- Parking features: No Garage, Double Driveway, Gravel
- Has uncovered spaces: Yes
Features
- Exterior features: Lawn Back, Lawn Front
- Frontage length: 66.00
Lot
- Size: 8,049 Square Feet
- Dimensions: 122
- Features: Rectangular Lot
Construction
Type & style
- Home type: SingleFamily
- Architectural style: Bungalow
- Property subtype: Single Family Residence
Materials
- Siding
- Roof: Metal
Condition
- Year built: 1979
Community & HOA
Location
- Region: Rhein
Financial & listing details
- Price per square foot: C$41/sqft
- Annual tax amount: C$1,571
- Date on market: 9/11/2026
- Exclusions: Water Softener
- Ownership: Freehold
Price history
| Date | Event | Price |
|---|---|---|
| 9/11/2026 | Listed for sale | C$39,000C$41/sqft |
Source: Saskatchewan REALTORS® Association #SK048159 Report a problem | ||
Public tax history
Tax history is unavailable.
Climate risks
Neighborhood: S0A
Nearby schools
GreatSchools rating
No schools nearby
We couldn't find any schools near this home.