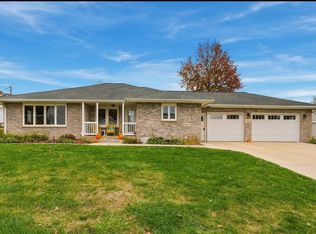
Home for the Holidays? This One Could Be Yours! Looking for small-town charm with plenty of room to spread out? This beautiful 4-bedroom, 3-bath, full-brick home sits on a corner lot in a quiet neighborhood in Farley, Iowa! With many modern updates, a spacious layout, a walkout lower level, and nice size 2 car Garage, there's so much to love! Imagine celebrating Christmas all cozy by the fireplace, making new memories in your new home! Don't wait- Schedule your showing today and make this one yours!
Pending
$299,000
105 6th St SE, Farley, IA 52046
4beds
2,487sqft
Single Family Residence
Built in 1977
9,583 Square Feet Lot
$303,000 Zestimate®
$120/sqft
$-- HOA
What's special
Full-brick homeCorner lotSpacious layoutMany modern updatesWalkout lower level
- 9 days
- 553
- 28
Zillow last checked:
Listing updated:
Listed by:
Joan Deppe 563-590-4785,
EXIT Realty Driftless Group
Source: East Central Iowa AOR as distributed by MLS GRID,MLS#: 156038
Facts & features
Interior
Bedrooms & bathrooms
- Bedrooms: 4
- Bathrooms: 3
- Full bathrooms: 3
- Main level bathrooms: 2
- Main level bedrooms: 3
Bedroom 1
- Level: Main
- Area: 196 Square Feet
- Dimensions: 16'4x12'0
Bedroom 2
- Level: Main
- Area: 178.39 Square Feet
- Dimensions: 12'8 x14'1
Bedroom 3
- Level: Main
- Area: 135.67 Square Feet
- Dimensions: 12'4x 11'0
Bedroom 4
- Level: Lower
- Area: 174 Square Feet
- Dimensions: 12'0x 14'6
Dining room
- Level: Main
- Area: 172.92 Square Feet
- Dimensions: 12'6x13'10
Family room
- Level: Lower
- Area: 305.14 Square Feet
- Dimensions: 21'8 x14'1
Kitchen
- Level: Main
- Area: 195.97 Square Feet
- Dimensions: 14'2x13'10
Living room
- Level: Main
- Area: 415.56 Square Feet
- Dimensions: 26'8 x15'7
Heating
- Forced Air
Cooling
- Central Air
Appliances
- Included: Refrigerator, Range, Dishwasher, Microwave, Disposal, Water Softener
- Laundry: Lower Level
Features
- Windows: Window Treatments
- Basement: Full
- Has fireplace: Yes
- Fireplace features: Family Room
Interior area
- Total interior livable area: 2,487 sqft
- Finished area above ground: 1,529
Property
Parking
- Total spaces: 2
- Parking features: Attached
- Has attached garage: Yes
- Details: Electricity, No-Step Entry, Remote Garage Door Opener
Features
- Levels: Bi-Level
- Exterior features: Walkout
Lot
- Size: 9,583 Square Feet
- Dimensions: 72 x 132
Details
- Additional structures: Shed(s)
- Parcel number: 1307478003
- Zoning: residential
Construction
Type & style
- Home type: SingleFamily
- Property subtype: Single Family Residence
Materials
- Brick
- Foundation: Concrete Perimeter
Condition
- New construction: No
- Year built: 1977
Utilities & green energy
- Sewer: Public Sewer
- Water: Public
Community & HOA
Community
- Subdivision: LOT 9 LEHMANN'S 1ST SUB
Location
- Region: Farley
Financial & listing details
- Price per square foot: $120/sqft
- Tax assessed value: $266,000
- Annual tax amount: $3,520
- Date on market: 10/27/2026
- Cumulative days on market: 3 days
- Listing terms: Cash
Estimated market value
$303,000
$288,000 - $318,000
$2,444/mo
Price history
| Date | Event | Price |
|---|---|---|
| 11/6/2026 | Pending sale | $299,000$120/sqft |
Source:  East Central Iowa AOR as distributed by MLS GRID #156038 Report a problem | ||
| 10/30/2026 | Contingent | $299,000$120/sqft |
Source: East Central Iowa AOR as distributed by MLS GRID #156038 Report a problem | ||
| 10/27/2026 | Listed for sale | $299,000+62.5%$120/sqft |
Source: East Central Iowa AOR as distributed by MLS GRID #156038 Report a problem | ||
| 1/30/2019 | Sold | $184,000-0.5%$74/sqft |
Source: East Central Iowa AOR as distributed by MLS GRID #136700 Report a problem | ||
| 11/27/2018 | Listed for sale | $185,000$74/sqft |
Source: American Realty of Dubuque, Inc. #136700 Report a problem | ||
Public tax history
| Year | Property taxes | Tax assessment |
|---|---|---|
| 2025 | $3,354 +2.7% | $266,000 +10.1% |
| 2024 | $3,266 +10.6% | $241,500 |
| 2023 | $2,954 +2.3% | $241,500 +29.4% |
| 2022 | $2,888 -3.8% | $186,610 |
| 2021 | $3,002 +1% | $186,610 -1.2% |
| 2020 | $2,974 +3.9% | $188,800 -0.4% |
| 2019 | $2,863 +10.7% | $189,600 +6.1% |
| 2018 | $2,586 -3.1% | $178,680 |
| 2017 | $2,668 +15.4% | $178,680 +14.2% |
| 2016 | $2,312 | $156,440 |
| 2015 | $2,312 +0.7% | $156,440 +3.3% |
| 2014 | $2,296 | $151,510 +2.8% |
| 2012 | -- | $147,410 |
| 2011 | -- | $147,410 +0.5% |
| 2010 | -- | $146,700 |
| 2009 | -- | $146,700 |
| 2008 | -- | $146,700 |
| 2006 | $1,576 | -- |
| 2005 | -- | $122,500 |
| 2004 | -- | $122,500 -18.2% |
| 2003 | -- | $149,803 +7% |
| 2002 | -- | $140,003 |
| 2001 | -- | $140,003 +14% |
| 2000 | -- | $122,810 |
Find assessor info on the county website
Monthly payment
Est. payment
Payment breakdown
Explore the cost of this home by adjusting the details. Changes won't be saved.Climate risks
Neighborhood: 52046
Nearby schools
Schools provided by the listing agent
- Elementary: Farley of W.D.
- Middle: Drexler-Farley of W.D.
- High: Western Dubuque-Epworth
Source: East Central Iowa AOR as distributed by MLS GRID. This data may not be complete. We recommend contacting the local school district to confirm school assignments for this home.
Similar homes
- $365,0003 bd2 ba1.5k sqft704 Bobcat Ave SE, Farley, IA 52046For Sale

 MLS ID #156071, Ava Swenson, Eleven | Eleven Realty. East Central Iowa AOR as distributed by MLS GRID
- $289,0003 bd3 ba2.8k sqft804 Main St, Holy Cross, IA 52053For Sale
 MLS ID #156092, Cole Benn, The Team by REAL Broker, LLC. East Central Iowa AOR as distributed by MLS GRID
- $299,9003 bd2 ba2k sqft31409 Hickory St, Dyersville, IA 52040For Sale
 MLS ID #155575, Theresa Neuhaus, American Realty of Dubuque, Inc.. East Central Iowa AOR as distributed by MLS GRID
- $194,9994 bd2 ba2.4k sqft124 W Main St, Epworth, IA 52045For Sale
 MLS ID #156132, Cody Burger, The Team by REAL Broker, LLC. East Central Iowa AOR as distributed by MLS GRID
- $350,0004 bd3 ba2k sqft600 Elm Ridge St, Peosta, IA 52068For SaleMLS ID #156096, Jamie Blake, Remax Advantage. East Central Iowa AOR as distributed by MLS GRID
- $309,9003 bd3 ba2.2k sqft2744 Shetland Ct, Dubuque, IA 52001For SaleMLS ID #156084, Sue Conlon, Remax Advantage. East Central Iowa AOR as distributed by MLS GRID
- $249,9005 bd2 ba1.7k sqft106 Kellie Ct, Epworth, IA 52045For SaleMLS ID #155612, Brenda Fangmann, Red Tree Realty/REAL Broker, LLC. East Central Iowa AOR as distributed by MLS GRID
- $275,0004 bd2 ba1.8k sqft106 8th Ave NW, Dyersville, IA 52040For SaleMLS ID #155730, Peg Harbaugh, Cox Springs Realty. East Central Iowa AOR as distributed by MLS GRID
- $285,0003 bd2 ba1.8k sqft3326 Kimberly Dr, Dubuque, IA 52002For SaleMLS ID #156137, Jacob Rentz, The Team by REAL Broker, LLC. East Central Iowa AOR as distributed by MLS GRID
- $267,5004 bd2 ba1.9k sqft704 2nd Ave SE, Dyersville, IA 52040For SaleMLS ID #154567, Ashley Cosselman, American Realty of Dubuque, Inc.. East Central Iowa AOR as distributed by MLS GRID
- $267,4003 bd2 ba1.6k sqft2207 Graham Cir, Dubuque, IA 52002For SaleMLS ID #156091, Kristopher Teske, The Team by REAL Broker, LLC. East Central Iowa AOR as distributed by MLS GRID
- $325,0004 bd2 ba2.1k sqft738 Walnut Ridge St, Peosta, IA 52068For SaleMLS ID #154838, Brenda Fangmann, Red Tree Realty/REAL Broker, LLC. East Central Iowa AOR as distributed by MLS GRID
- $375,0004 bd4 ba2.6k sqft504 Bryn Dr, Peosta, IA 52068For SaleMLS ID #156058, EXIT Unlimited Team ., EXIT Unlimited. East Central Iowa AOR as distributed by MLS GRID
- $299,9004 bd2 ba1.8k sqft2280 Saint John Dr, Dubuque, IA 52002For SaleMLS ID #156001, Stacy Raap, Ruhl & Ruhl Realtors. East Central Iowa AOR as distributed by MLS GRID
- $235,0003 bd2 ba2k sqft217 Cleveland Ct NW, Cascade, IA 52033For SaleMLS ID #156103, Jesse Meyer, Peoples Company. East Central Iowa AOR as distributed by MLS GRID
- $275,0002 bd3 ba2.7k sqft503 Edwards St, Epworth, IA 52045For SaleMLS ID #155621, Sherri Kubly, EXIT Unlimited. East Central Iowa AOR as distributed by MLS GRID
- $349,9005 bd3 ba3.1k sqft5503 Northwood Ct, Dubuque, IA 52002For SaleMLS ID #156048, Stacy Raap, Ruhl & Ruhl Realtors. East Central Iowa AOR as distributed by MLS GRID
