Special opportunity in Black Mountain that you won't want to miss! Well cared-for & thoughtfully-updated home on over 1/2 acre - walkable to downtown! This is a nature-lover's paradise, with mature hardwoods, established garden beds, fruit trees, and a meandering creek near the property boundary. Take a peaceful walk through the stone labyrinth in the side yard, while listening to the birdsong. Relax with friends & family on the covered front porch, around the fire pit, or underneath a shade tree. This private, park-like setting makes you feel like you're living on a country road, but everything the town of Black Mountain has to offer is right around the corner. Take a walk to the farmer's market, stroll on one of the town's greenway trails, or head into town for dinner and live music. Lake Tomahawk, Black Mountain Golf Club, and the parks & trails in Montreat are all right there. The home itself is a classic ranch style on a full unfinished basement, with both interior and exterior access. Updated flooring, open concept living area with a bright spacious feel, remodeled kitchen & bathrooms, and thoughtful artistic touches throughout. All updated windows, high-end Bosch heat pump, whole-house water filtration system, and extensive solar array that keeps power bills to a minimum. Basement level provides ample space for a workshop, art studio, or just an abundant amount of storage. Sweet back deck, large garden shed, and carport off the kitchen for covered parking or additional outdoor living area. It's very rare to find a property like this within such close proximity to town. Truly a must-see!
Active
Price cut: $15K (7/15)
$520,000
105 7th St, Black Mountain, NC 28711
3beds
1,275sqft
:
Get pre-qualified$3,021/mo
Single Family Residence
Built in 1956
0.54 Acres Lot
$499,000 Zestimate®
$408/sqft
$-- HOA
What's special
Classic ranch styleSweet back deckThoughtful artistic touches throughoutCovered front porchMature hardwoodsHigh-end bosch heat pumpFruit trees
- 64 days |
- 591 |
- 21 |
Zillow last checked:
Listing updated:
Listed by:
Alan Wray Alan@HeartwoodAVL.com,
Heartwood Realty LLC
Source: Canopy MLS as distributed by MLS GRID,MLS#: 4379359
Facts & features
Interior
Bedrooms & bathrooms
- Bedrooms: 3
- Bathrooms: 2
- Full bathrooms: 2
- Main level bedrooms: 3
Primary bedroom
- Level: Main
Bedroom s
- Level: Main
Bedroom s
- Level: Main
Bathroom full
- Level: Main
Bathroom full
- Level: Main
Dining area
- Level: Main
Kitchen
- Level: Main
Laundry
- Level: Main
Living room
- Level: Main
Office
- Level: Main
Heating
- Heat Pump
Cooling
- Central Air
Appliances
- Included: Dishwasher, Electric Oven, Electric Range, Refrigerator, Washer/Dryer
- Laundry: Laundry Room, Main Level
Features
- Windows: Insulated Windows
- Basement: Daylight,Exterior Entry,Interior Entry,Storage Space
Interior area
- Total structure area: 1,275
- Total interior livable area: 1,275 sqft
- Finished area above ground: 1,275
- Finished area below ground: 0
Video & virtual tour
Property
Parking
- Parking features: Attached Carport, Driveway
- Has carport: Yes
- Has uncovered spaces: Yes
Features
- Levels: One
- Stories: 1
- Exterior features: Fire Pit
- Fencing: Back Yard,Fenced,Privacy
- Waterfront features: Creek/Stream
Lot
- Size: 0.54 Acres
- Features: Orchard(s), Green Area, Private, Wooded
Details
- Parcel number: 061939746100000
- Zoning: UR-8
- Special conditions: Standard
Construction
Type & style
- Home type: SingleFamily
- Architectural style: Ranch
- Property subtype: Single Family Residence
Materials
- Block, Vinyl
Condition
- New construction: No
- Year built: 1956
Utilities & green energy
- Sewer: Public Sewer
- Water: Public
Green energy
- Energy generation: Solar
Community & HOA
Community
- Subdivision: none
Location
- Region: Black Mountain
- Elevation: 2000 Feet
Financial & listing details
- Price per square foot: $408/sqft
- Tax assessed value: $470,200
- Annual tax amount: $2,230
- Date on market: 5/22/2026
- Cumulative days on market: 30 days
- Listing terms: Cash,Conventional,VA Loan
- Road surface type: Gravel, Paved
Estimated market value
$499,000
$474,000 - $524,000
$2,397/mo
Price history
| Date | Event | Price |
|---|---|---|
| 7/15/2026 | Price change | $520,000-2.8%$408/sqft |
Source:  Canopy MLS as distributed by MLS GRID #4379359 Report a problem Canopy MLS as distributed by MLS GRID #4379359 Report a problem | ||
| 6/29/2026 | Listed for sale | $535,000$420/sqft |
Source: Canopy MLS as distributed by MLS GRID #4379359 Report a problem | ||
| 6/6/2026 | Listing removed | $535,000$420/sqft |
Source: Canopy MLS as distributed by MLS GRID #4379359 Report a problem | ||
| 5/22/2026 | Listed for sale | $535,000+230.9%$420/sqft |
Source: Canopy MLS as distributed by MLS GRID #4379359 Report a problem | ||
| 4/26/2016 | Sold | $161,700-16%$127/sqft |
Source: Canopy MLS as distributed by MLS GRID #3141066 Report a problem | ||
| 10/3/2006 | Sold | $192,500$151/sqft |
Source: Public Record Report a problem | ||
Public tax history
| Year | Property taxes | Tax assessment |
|---|---|---|
| 2025 | $2,230 +3.5% | $257,000 |
| 2024 | $2,155 +2.4% | $257,000 |
| 2023 | $2,105 +3.1% | $257,000 |
| 2022 | $2,041 | $257,000 |
| 2021 | $2,041 +34.1% | $257,000 +45.5% |
| 2020 | $1,521 | $176,600 |
| 2019 | $1,521 | $176,600 |
| 2018 | $1,521 | $176,600 |
| 2017 | $1,521 -1.1% | -- |
| 2016 | $1,539 | -- |
Find assessor info on the county website
Monthly payment
Est. payment
Payment breakdown
Explore the cost of this home by adjusting the details. Changes won't be saved.Climate risks
Neighborhood: 28711
Nearby schools
GreatSchools rating
- 6/10Black Mountain PrimaryGrades: PK-3Distance: 0.4 mi
- 5/10Charles D Owen MiddleGrades: 6-8Distance: 3.4 mi
- 8/10Charles D Owen HighGrades: 9-12Distance: 3 mi
Schools provided by the listing agent
- Elementary: Black Mountain
- Middle: Charles D Owen
- High: Charles D Owen
Source: Canopy MLS as distributed by MLS GRID. This data may not be complete. We recommend contacting the local school district to confirm school assignments for this home.
- $483,2003 bd2 ba1.6k sqft107 7th St, Black Mountain, NC 28711Off Market
- $24,800-- bd-- ba-- sqft99999 6th St, Black mountain, NC 28711Off Market
- $24,900-- bd-- ba-- sqft99999 6th St, Black mountain, NC 28711Off Market
- $35,500-- bd-- ba-- sqft99999 6th St, Black mountain, NC 28711Off Market
- $39,500-- bd-- ba-- sqftSixth St, Black mountain, NC 28711Off Market
- $300,7003 bd1 ba1k sqft101 7th St, Black Mountain, NC 28711Off Market
- $317,0003 bd1 ba1k sqft104 7th St, Black Mountain, NC 28711Off Market
- $295,0004 bd2 ba1.3k sqft106 7th St, Black Mountain, NC 28711Sold
A local agent can set up tours, give advice and negotiate with sellers.
Similar homes
- $495,0003 bd2 ba1.2k sqft109 Portmanvilla Rd, Black Mountain, NC 28711For Sale

 MLS ID #4405511, Sunday Grant, GreyBeard Realty. Canopy MLS as distributed by MLS GRID
 - $615,0003 bd2 ba1.4k sqft407 Hiawassee Ave, Black Mountain, NC 28711For Sale
 MLS ID #4406378, Shannon Darnell, Howard Hanna Beverly-Hanks Freestone Properties. Canopy MLS as distributed by MLS GRID
 - $474,2503 bd3 ba1.2k sqft5 E Keesler St, Black Mountain, NC 28711For Sale
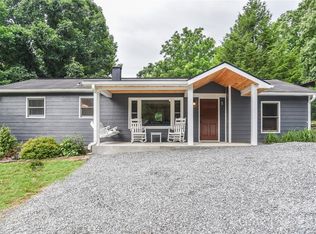 MLS ID #4330469, Eddie Colley, Keller Williams Professionals. Canopy MLS as distributed by MLS GRID
 - $580,0004 bd2 ba1.5k sqft808 Montreat Rd, Black Mountain, NC 28711For Sale
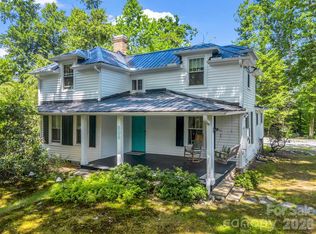 MLS ID #4398814, Scott Russell, Howard Hanna Beverly-Hanks Freestone Properties. Canopy MLS as distributed by MLS GRID
 - $529,0003 bd2 ba1.5k sqft34 Goldmont St, Black Mountain, NC 28711For SaleMLS ID #4380870, Rosie Johnson, GreyBeard Realty. Canopy MLS as distributed by MLS GRID
- $525,0003 bd3 ba1.7k sqft11 Carolina Corner Dr, Black Mountain, NC 28711For SaleMLS ID #4359363, Mary Noble Braden, Noble & Company Realty. Canopy MLS as distributed by MLS GRID
- $529,0003 bd3 ba1.8k sqft130 High Rock Acres Dr, Black Mountain, NC 28711For SaleMLS ID #4399873, Scott Russell, Howard Hanna Beverly-Hanks Freestone Properties. Canopy MLS as distributed by MLS GRID
- $475,0003 bd1 ba1.1k sqft701 Azalea Ave, Black Mountain, NC 28711For SaleMLS ID #4384866, Eddie Colley, Keller Williams Professionals. Canopy MLS as distributed by MLS GRID
- $560,0003 bd2 ba1.7k sqft24 Sarabec Hill Rd, Black Mountain, NC 28711New ConstructionMLS ID #4386075, Kevin Toups, NextHome Partners. Canopy MLS as distributed by MLS GRID
- $424,9002 bd2 ba1.2k sqft201 Stafford St, Black Mountain, NC 28711For SaleMLS ID #4404572, Bill Millwood, Real Estate Revolutions. Canopy MLS as distributed by MLS GRID
- $475,0004 bd2 ba1.7k sqftNone, Black Mountain, NC 28711For SaleMLS ID #4385483, Laura Uherka, EXP Realty LLC. Canopy MLS as distributed by MLS GRID
- $575,0003 bd2 ba1.5k sqft23 Hunting Lodge Dr, Black Mountain, NC 28711For SaleMLS ID #4389257, Casey Conner, Mosaic Community Lifestyle Realty. Canopy MLS as distributed by MLS GRID
- $487,9004 bd2 ba1.3k sqft216 Vance Ave, Black Mountain, NC 28711For SaleMLS ID #4364154, Alejo Rottenberg, GreyBeard Realty. Canopy MLS as distributed by MLS GRID
- $465,0003 bd2 ba1.3k sqft212 Vance Ave, Black Mountain, NC 28711For SaleMLS ID #4367004, Janet Blake, Ivester Jackson Blackstream. Canopy MLS as distributed by MLS GRID
- $450,0002 bd2 ba1.1k sqft18 Herron St, Black Mountain, NC 28711For SaleMLS ID #4357548, Jeff Riley, JT Riley Realty LLC. Canopy MLS as distributed by MLS GRID
- $475,0003 bd3 ba1.7k sqft155 N Fork Rd, Black Mountain, NC 28711For SaleMLS ID #4347013, Amanda Mandeville, Move Asheville Realty. Canopy MLS as distributed by MLS GRID
- $412,0003 bd1 ba1.2k sqft213 N Park Ln, Black Mountain, NC 28711For SaleMLS ID #4383127, Benjamin Ford, Mountain Vista Properties. Canopy MLS as distributed by MLS GRID
- $470,0003 bd2 ba1.4k sqft55 Eden Glen Rd, Black Mountain, NC 28711For SaleMLS ID #4377554, Peter Lorenz, Keller Williams Professionals. Canopy MLS as distributed by MLS GRID
- $485,0002 bd2 ba1.4k sqft115 Bartram Way, Black Mountain, NC 28711For SaleMLS ID #4334458, Casey Conner, Mosaic Community Lifestyle Realty. Canopy MLS as distributed by MLS GRID
- $445,0002 bd2 ba1.3k sqft1 Hillcrest Ln, Black Mountain, NC 28711For SaleMLS ID #4368421, Joan Weaver, Keller Williams Professionals. Canopy MLS as distributed by MLS GRID
