In the Heart of Black Mountain – This 2 br/2ba home is located in one of Black Mountain's most convenient and desirable locations.
This home has the original hardwood floors in bedrooms, living room, dining room and kitchen. The living room features a stone gas fireplace for those cold winter nights. Just outside the kitchen door is and a large covered back porch that leads to a very spacious backyard. Recent improvements include exterior trim painting (2021) and a new heat pump (2024). In 2025, the home underwent substantial upgrades including a new septic tank, new roof, new siding, new gutters, six new windows and freshly painted trim. The redesigned upper level has new steps up to an additional 426 s.f with new sheetrock and is a blank slate ready for your creative finishing touches for whatever you can imagine. Maybe a game room, sewing/craft room, art studio or a great home office. You decide. It also has another 115 s.f for a potential 3rd bath or extra storage.
A rare opportunity exists to have your family or friends close by. 20 Herron Street next door will also available soon. Buy both. Live in one and rent the other.
Unmatched Location & Lifestyle
This home is within walking distance to a frisbee golf course, community garden, Grey Eagle indoor recreation center, and a fire department substation. You're just 1.5 miles from the Cheshire YMCA and Ingles Market, and only 3 miles to downtown Black Mountain.
Enjoy local favorites nearby including Dynamite Roasting Co., The Drip, and Starbucks, as well as breweries such as Lookout Brewing, Pisgah Brewing, Black Mountain Brewing, and Oak & Grist Distilling Company. Outdoor and activities abound at Lake Tomahawk, Veterans Park, the town Water Pad, and the hiking trails of Montreat College.
Future Growth & Value
The area continues to see exciting growth. Montreat College is constructing a new Cyber Security Center on Blue Ridge Road, projected to open in 2028 as a four-year program expected to enroll approximately 929 students. Additionally, beginning in 2026, the North Carolina Department of Transportation plans to begin construction on a new I-40 interchange at Blue Ridge Road, further enhancing accessibility and long-term value.
Active
Price cut: $20.1K (7/28)
$429,900
18 Herron St, Black Mountain, NC 28711
2beds
1,184sqft
:
Get pre-qualified$2,498/mo
Single Family Residence
Built in 1948
0.57 Acres Lot
$-- Zestimate®
$363/sqft
$-- HOA
What's special
Freshly painted trimLarge covered back porchVery spacious backyardSix new windowsNew roofNew sidingNew gutters
- 45 days |
- 794 |
- 28 |
Zillow last checked:
Listing updated:
Listed by:
Jeff Riley jeffgetsitsold@gmail.com,
JT Riley Realty LLC
Source: Canopy MLS as distributed by MLS GRID,MLS#: 4357548
Facts & features
Interior
Bedrooms & bathrooms
- Bedrooms: 2
- Bathrooms: 2
- Full bathrooms: 2
- Main level bedrooms: 2
Primary bedroom
- Level: Main
- Area: 156.99 Square Feet
- Dimensions: 13' 2" X 11' 11"
Bedroom s
- Level: Main
- Area: 142.09 Square Feet
- Dimensions: 11' 11" X 11' 11"
Bathroom full
- Level: Main
- Area: 65.34 Square Feet
- Dimensions: 7' 11" X 8' 3"
Bathroom full
- Level: Main
- Area: 91.87 Square Feet
- Dimensions: 9' 6" X 9' 8"
Kitchen
- Level: Main
- Area: 114.75 Square Feet
- Dimensions: 12' 9" X 9' 0"
Living room
- Level: Main
- Area: 211.99 Square Feet
- Dimensions: 17' 11" X 11' 10"
Heating
- Central, Heat Pump
Cooling
- Ceiling Fan(s), Central Air, Heat Pump
Appliances
- Included: Electric Range, Electric Water Heater, Washer/Dryer
- Laundry: In Bathroom
Features
- Flooring: Vinyl, Wood
- Basement: Basement Shop,Exterior Entry,Interior Entry,Storage Space,Unfinished
- Fireplace features: Living Room, Propane
Interior area
- Total structure area: 1,184
- Total interior livable area: 1,184 sqft
- Finished area above ground: 1,184
- Finished area below ground: 0
Property
Parking
- Total spaces: 6
- Parking features: Driveway, Attached Garage
- Has attached garage: Yes
- Uncovered spaces: 6
Features
- Levels: One and One Half
- Stories: 1.5
- Patio & porch: Covered, Front Porch, Rear Porch
- Has view: Yes
- View description: Mountain(s)
- Waterfront features: None
Lot
- Size: 0.57 Acres
- Features: Level, Sloped
Details
- Parcel number: 060981182500000
- Zoning: TR-4
- Special conditions: Estate
- Horse amenities: None
Construction
Type & style
- Home type: SingleFamily
- Property subtype: Single Family Residence
Materials
- Vinyl
- Foundation: Crawl Space
Condition
- New construction: No
- Year built: 1948
Utilities & green energy
- Sewer: Shared Septic
- Water: City
Community & HOA
Community
- Security: Smoke Detector(s)
- Subdivision: None
Location
- Region: Black Mountain
- Elevation: 2000 Feet
Financial & listing details
- Price per square foot: $363/sqft
- Tax assessed value: $421,700
- Annual tax amount: $1,989
- Date on market: 6/25/2026
- Cumulative days on market: 44 days
- Listing terms: Cash,Conventional
- Road surface type: Gravel, Paved
Estimated market value
Not available
Estimated sales range
Not available
Not available
Price history
| Date | Event | Price |
|---|---|---|
| 7/28/2026 | Price change | $429,900-4.5%$363/sqft |
Source:  Canopy MLS as distributed by MLS GRID #4357548 Report a problem Canopy MLS as distributed by MLS GRID #4357548 Report a problem | ||
| 6/26/2026 | Listed for sale | $450,000$380/sqft |
Source: Canopy MLS as distributed by MLS GRID #4357548 Report a problem | ||
Public tax history
| Year | Property taxes | Tax assessment |
|---|---|---|
| 2025 | $1,989 -3.1% | $229,300 -6.4% |
| 2024 | $2,054 +2.4% | $244,900 |
| 2023 | $2,006 +3.1% | $244,900 |
| 2022 | $1,945 | $244,900 |
| 2021 | $1,945 +26.9% | $244,900 +37.7% |
| 2020 | $1,533 | $177,900 |
| 2019 | $1,533 | $177,900 |
| 2018 | $1,533 | $177,900 +12.7% |
| 2017 | $1,533 -1.1% | $157,900 |
| 2016 | $1,550 +0.3% | $157,900 |
| 2015 | $1,546 | $157,900 |
| 2014 | $1,546 | $157,900 |
| 2013 | -- | $157,900 +13.8% |
| 2012 | -- | $138,700 |
| 2011 | -- | $138,700 |
| 2010 | -- | $138,700 |
| 2009 | -- | $138,700 +15.7% |
| 2003 | -- | $119,900 |
| 2002 | -- | $119,900 +41.9% |
| 2001 | -- | $84,500 |
| 2000 | -- | $84,500 |
Find assessor info on the county website
Monthly payment
Est. payment
Payment breakdown
Explore the cost of this home by adjusting the details. Changes won't be saved.Climate risks
Neighborhood: 28711
Nearby schools
GreatSchools rating
- 6/10Black Mountain PrimaryGrades: PK-3Distance: 1.5 mi
- 5/10Charles D Owen MiddleGrades: 6-8Distance: 2.1 mi
- 8/10Charles D Owen HighGrades: 9-12Distance: 2 mi
Schools provided by the listing agent
- Elementary: Black Mountain
- Middle: Charles D Owen
- High: Charles D Owen
Source: Canopy MLS as distributed by MLS GRID. This data may not be complete. We recommend contacting the local school district to confirm school assignments for this home.
- $290,100-- bd-- ba1.7k sqft20 Herron St, Black Mountain, NC 28711Off Market
- $327,3602 bd1 ba746 sqft14 Herron St, Black Mountain, NC 28711Sold

- $328,0002 bd1 ba744 sqft14 Herron St, Black Mountain, NC 28711Sold
- $416,7003 bd2 ba1.6k sqft12 Herron St, Black Mountain, NC 28711Off Market
- $288,1003 bd2 ba1.3k sqft34 White Pine Dr, Black Mountain, NC 28711Off Market
- $459,6004 bd1 ba1.3k sqft558 Blue Ridge Rd, Black Mountain, NC 28711Off Market
- $293,800-- bd-- ba1.5k sqft40 White Pine Dr, Black Mountain, NC 28711Off Market
- $161,4002 bd1 ba816 sqft19 Herron St, Black Mountain, NC 28711Off Market
A local agent can set up tours, give advice and negotiate with sellers.
Similar homes
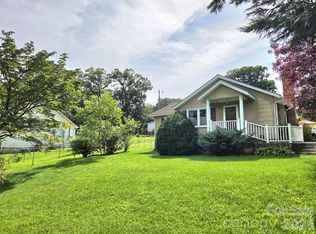
- $424,9002 bd2 ba1.2k sqft201 Stafford St, Black Mountain, NC 28711For Sale
 MLS ID #4404572, Bill Millwood, Real Estate Revolutions. Canopy MLS as distributed by MLS GRID
 - $425,0003 bd2 ba1.2k sqft400 Hiawassee Ave, Black Mountain, NC 28711For Sale
 MLS ID #4408888, Stacey Enos, Mosaic Community Lifestyle Realty. Canopy MLS as distributed by MLS GRID
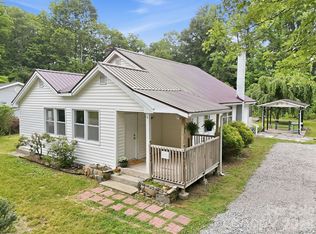
 - $375,0003 bd1 ba1.2k sqft226 Vance Ave, Black Mountain, NC 28711For Sale
 MLS ID #4391505, Holly Lindsey, Noble & Company Realty. Canopy MLS as distributed by MLS GRID
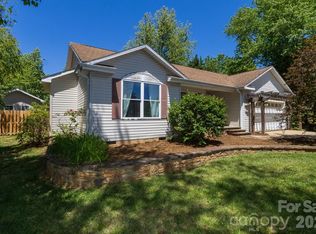
 - $445,0003 bd2 ba1.4k sqft55 Eden Glen Rd, Black Mountain, NC 28711For Sale
 MLS ID #4377554, Peter Lorenz, Keller Williams Professionals. Canopy MLS as distributed by MLS GRID
 - $412,0003 bd1 ba1.2k sqft213 N Park Ln, Black Mountain, NC 28711For SaleMLS ID #4383127, Benjamin Ford, Mountain Vista Properties. Canopy MLS as distributed by MLS GRID
- $469,9004 bd2 ba1.7k sqftNone, Black Mountain, NC 28711For SaleMLS ID #4385483, Laura Uherka, EXP Realty LLC. Canopy MLS as distributed by MLS GRID
- $474,2503 bd3 ba1.2k sqft5 E Keesler St, Black Mountain, NC 28711For SaleMLS ID #4330469, Eddie Colley, Keller Williams Professionals. Canopy MLS as distributed by MLS GRID
- $389,5002 bd1 ba864 sqft110 9th St, Black Mountain, NC 28711For SaleMLS ID #4371582, Chris Christoforou, Coldwell Banker Advantage. Canopy MLS as distributed by MLS GRID
- $560,0003 bd2 ba1.7k sqft24 Sarabec Hill Rd, Black Mountain, NC 28711New ConstructionMLS ID #4386075, Kevin Toups, NextHome Partners. Canopy MLS as distributed by MLS GRID
- $580,0004 bd2 ba1.3k sqft808 Montreat Rd, Black Mountain, NC 28711For SaleMLS ID #4398814, Scott Russell, Howard Hanna Beverly-Hanks Freestone Properties. Canopy MLS as distributed by MLS GRID
- $445,9002 bd3 ba1.4k sqft64 Arthur Rd, Asheville, NC 28806For SaleMLS ID #4411808, Bonnie Gilbert, Moving Mountains Property Group LLC. Canopy MLS as distributed by MLS GRID
- $399,0002 bd2 ba1.4k sqft37 Pinebluff Rd, Hendersonville, NC 28792For SaleMLS ID #4388445, Larry King, Caulder Realty & Land Co.. Canopy MLS as distributed by MLS GRID
- $347,5003 bd2 ba1.2k sqft215 Varden Pl, Swannanoa, NC 28778For SaleMLS ID #4400789, Hope Burk, Howard Hanna Beverly-Hanks Freestone Properties. Canopy MLS as distributed by MLS GRID
- $230,0002 bd1 ba843 sqft14 Border St, Black Mountain, NC 28711For SaleMLS ID #4392879, Lauren Eaddy, Patton Allen Real Estate LLC. Canopy MLS as distributed by MLS GRID
- $437,5003 bd2 ba1.1k sqft17 Springdale Ave, Asheville, NC 28803For SaleMLS ID #4382261, Haleigh Turbyfill, Moving Mountains Property Group LLC. Canopy MLS as distributed by MLS GRID
- $280,0002 bd1 ba887 sqft6 Woodlands Dr, Black Mountain, NC 28711For SaleMLS ID #4406777, Melissa Meyer, Mountain Vista Properties. Canopy MLS as distributed by MLS GRID
- $399,0003 bd2 ba1.4k sqft841B Charlotte Hwy, Fairview, NC 28730For SaleMLS ID #4334477, Maria Sorto, Keller Williams Mtn Partners, LLC. Canopy MLS as distributed by MLS GRID
- $435,0002 bd1 ba936 sqft24 Ridge Ave, Asheville, NC 28803For SaleMLS ID #4321438, Craig Tribus, Beycome Brokerage Realty LLC. Canopy MLS as distributed by MLS GRID
- $375,0002 bd2 ba1k sqft10 Monte Vista Cir, Candler, NC 28715For SaleMLS ID #4411703, Amanda Hill, RE/MAX Results. Canopy MLS as distributed by MLS GRID
- $459,0002 bd2 ba1.6k sqft40 Sanctuary Dr, Burnsville, NC 28714For SaleMLS ID #4274475, Debora Roldan, JUNE JEROME REALTY. Canopy MLS as distributed by MLS GRID
