Move-in ready 4-bedroom, 3-bathroom home featuring over 2,250 sq ft of living space, a dedicated office, screened-in back porch and a recently built 2-car carport. Conveniently located within short walking distance of Lipan schools, local churches, and downtown businesses.
Competitively priced, this property offers an exceptional opportunity for a growing family, a turnkey rental, or a flip project. Owner-occupied for the last 10 years and well cared for. Schedule a showing today to tour this spacious home in a great community!
Under contract
Price cut: $10K (10/12)
$164,900
105 Apache St, Lipan, TX 76462
4beds
2,280sqft
Manufactured Home, Single Family Residence
Built in 2002
0.39 Acres Lot
$-- Zestimate®
$72/sqft
$-- HOA
What's special
Dedicated officeScreened-in back porchSpacious home
- 38 days
- 300
- 19
Likely to sell faster than
Zillow last checked:
Listing updated:
Listed by:
Brad Harrison 0740652 (817)458-0402,
Clark Real Estate Group 817-458-0402
Source: NTREIS,MLS#: 21390128
Facts & features
Interior
Bedrooms & bathrooms
- Bedrooms: 4
- Bathrooms: 3
- Full bathrooms: 3
Primary bedroom
- Features: Ceiling Fan(s), En Suite Bathroom, Walk-In Closet(s)
- Level: First
- Dimensions: 14 x 14
Bedroom
- Features: Ceiling Fan(s)
- Level: First
- Dimensions: 14 x 10
Bedroom
- Features: Ceiling Fan(s)
- Level: First
- Dimensions: 14 x 10
Bedroom
- Features: Ceiling Fan(s)
- Level: First
- Dimensions: 14 x 10
Primary bathroom
- Features: Built-in Features, Closet Cabinetry, Dual Sinks, En Suite Bathroom, Garden Tub/Roman Tub, Separate Shower
- Level: First
- Dimensions: 14 x 8
Den
- Level: First
- Dimensions: 19 x 14
Dining room
- Level: First
- Dimensions: 12 x 10
Other
- Features: Built-in Features, Jack and Jill Bath
- Level: First
- Dimensions: 7 x 5
Other
- Features: Built-in Features
- Level: First
- Dimensions: 8 x 5
Kitchen
- Features: Breakfast Bar, Built-in Features, Eat-in Kitchen, Kitchen Island
- Level: First
- Dimensions: 20 x 14
Living room
- Features: Ceiling Fan(s), Fireplace
- Level: First
- Dimensions: 18 x 15
Sunroom
- Level: First
- Dimensions: 19 x 11
Utility room
- Level: First
- Dimensions: 14 x 5
Heating
- Central, Electric, Fireplace(s)
Cooling
- Central Air, Ceiling Fan(s), Electric
Appliances
- Included: Dryer, Dishwasher, Electric Range, Electric Water Heater, Microwave, Refrigerator, Vented Exhaust Fan
- Laundry: Washer Hookup, Electric Dryer Hookup, Laundry in Utility Room
Features
- Double Vanity, Eat-in Kitchen, High Speed Internet, Kitchen Island, Open Floorplan
- Flooring: Carpet, Laminate
- Windows: Window Coverings
- Has basement: No
- Number of fireplaces: 1
- Fireplace features: Living Room, Wood Burning
Interior area
- Total interior livable area: 2,280 sqft
Video & virtual tour
Property
Parking
- Total spaces: 2
- Parking features: Carport, Driveway
- Carport spaces: 2
Features
- Levels: One
- Stories: 1
- Patio & porch: Deck, Covered
- Pool features: None
- Fencing: Partial,Privacy
Lot
- Size: 0.39 Acres
- Features: Few Trees
Details
- Additional structures: Stable(s)
- Parcel number: R000094166
Construction
Type & style
- Home type: MobileManufactured
- Architectural style: Mobile Home
- Property subtype: Manufactured Home, Single Family Residence
Materials
- Foundation: Block
- Roof: Composition,Shingle
Condition
- Resale
- Year built: 2002
Utilities & green energy
- Sewer: Public Sewer
- Water: Public
- Utilities for property: Sewer Available, Water Available
Community & HOA
Community
- Subdivision: Aiken W J North
HOA
- Has HOA: No
Location
- Region: Lipan
Financial & listing details
- Price per square foot: $72/sqft
- Tax assessed value: $162,020
- Annual tax amount: $2,516
- Date on market: 9/18/2026
- Cumulative days on market: 38 days
- Listing terms: Cash,Conventional,1031 Exchange
- Exclusions: Freezer in Utility Room and Projector in Living Room
Estimated market value
Not available
Estimated sales range
Not available
Not available
Price history
| Date | Event | Price |
|---|---|---|
| 10/21/2026 | Contingent | $164,900$72/sqft |
Source: NTREIS #21390128 Report a problem | ||
| 10/12/2026 | Price change | $164,900-5.7%$72/sqft |
Source: NTREIS #21390128 Report a problem | ||
| 9/29/2026 | Price change | $174,900-2.8%$77/sqft |
Source: NTREIS #21390128 Report a problem | ||
| 9/18/2026 | Listed for sale | $179,900+124.9%$79/sqft |
Source: NTREIS #21390128 Report a problem | ||
| 1/12/2009 | Sold | -- |
Source: Public Record Report a problem | ||
| 8/26/2008 | Listing removed | $80,000$35/sqft |
Source: foreclosure.com Report a problem | ||
| 8/20/2008 | Listed for sale | $80,000$35/sqft |
Source: foreclosure.com Report a problem | ||
Public tax history
| Year | Property taxes | Tax assessment |
|---|---|---|
| 2025 | $2,516 -0.5% | $162,020 -1% |
| 2024 | $2,530 -5.8% | $163,620 -2.3% |
| 2023 | $2,686 -2.1% | $167,450 +14.2% |
| 2022 | $2,745 +21.7% | $146,690 +31.2% |
| 2021 | $2,255 +65.5% | $111,800 +64.2% |
| 2020 | $1,363 -7.8% | $68,100 -2.4% |
| 2019 | $1,478 -2.5% | $69,780 +6.3% |
| 2018 | $1,517 | $65,650 -2.2% |
| 2017 | $1,517 +7.4% | $67,160 +8.4% |
| 2016 | $1,413 +1.9% | $61,970 -3.6% |
| 2015 | $1,386 | $64,260 -0.5% |
| 2014 | $1,386 | $64,600 -1% |
| 2013 | -- | $65,270 +0.8% |
| 2012 | -- | $64,740 -17.9% |
| 2011 | -- | $78,830 -19.6% |
| 2010 | -- | $98,050 -0.2% |
| 2009 | -- | $98,250 +6.1% |
| 2008 | -- | $92,640 +11.7% |
| 2007 | -- | $82,950 -4% |
| 2006 | -- | $86,440 |
| 2005 | -- | $86,440 -0.4% |
| 2004 | -- | $86,820 |
| 2003 | -- | $86,820 |
Find assessor info on the county website
Monthly payment
Climate risks
Neighborhood: 76462
Nearby schools
Schools provided by the listing agent
- Elementary: Lipan
- Middle: Lipan
- High: Lipan
- District: Lipan ISD
Source: NTREIS. This data may not be complete. We recommend contacting the local school district to confirm school assignments for this home.

Similar homes
- $189,9002 bd1 ba1.4k sqft203 N Kickapoo St, Lipan, TX 76462For Sale
 MLS ID #21274864, Brad Harrison. NTREIS
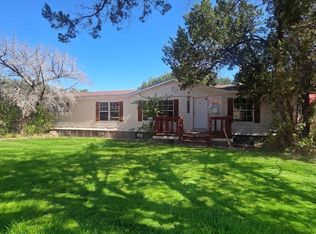
- $174,9004 bd2 ba2.2k sqft3003 Hilltop Rd, Granbury, TX 76048For Sale
 MLS ID #21362557, Ian McKenzie. NTREIS
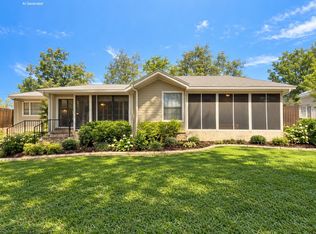
- $170,0003 bd3 ba2.9k sqft2804 Maplewood St, Granbury, TX 76048For Sale
 MLS ID #21392680, Brenda Garza. NTREIS
- $139,0003 bd3 ba1.2k sqft102 S Houston St, Millsap, TX 76066For Sale
 MLS ID #21415916, Mark Barnes. NTREIS
