Unique opportunity near Lake Granbury! Situated on four 50-by-100-foot lots totaling approximately 0.46 acres and 2932 sf, this spacious three-bedroom, three-bath home offers plenty of room to make it your own. The property features a sunroom, screened porch, mature trees, and stone columns with wrought-iron fencing. The home includes both pier-and-beam and manufactured-home construction. It is ready for cleanup, updates, and a buyer’s personal touch, making it an excellent opportunity for an owner-occupant, investor, or renovation-minded buyer. Located in an established neighborhood with newly built residential construction, convenient access to Lake Brazos and Lake Granbury, area schools, shopping, and recreation. A detached accessory building sits among mature trees, offering flexible space for a buyer. The lot includes a covered outdoor storage area. Bring your ideas and discover the possibilities this property has to offer! This property is being sold AS-IS, no repairs.
For sale
$170,000
2804 Maplewood St, Granbury, TX 76048
3beds
2,932sqft
Manufactured Home, Single Family Residence
Built in 2002
0.46 Acres Lot
$162,600 Zestimate®
$58/sqft
$4/mo HOA
What's special
Covered outdoor storage areaDetached accessory buildingMature treesSpacious three-bedroom three-bath homeScreened porch
- 41 days
- 828
- 56
Likely to sell faster than
Zillow last checked:
Listing updated:
Listed by:
Brenda Garza 0800301 817-522-1602,
Texas Connect Realty, LLC 817-522-1602
Source: NTREIS,MLS#: 21392680
Facts & features
Interior
Bedrooms & bathrooms
- Bedrooms: 3
- Bathrooms: 3
- Full bathrooms: 3
Primary bedroom
- Level: First
- Dimensions: 15 x 16
Bedroom
- Level: First
- Dimensions: 12 x 13
Bedroom
- Level: First
- Dimensions: 11 x 11
Kitchen
- Level: First
- Dimensions: 18 x 18
Living room
- Level: First
- Dimensions: 20 x 19
Heating
- Electric
Cooling
- Ceiling Fan(s), Electric
Appliances
- Included: Dishwasher, Electric Range
- Laundry: Washer Hookup, Dryer Hookup, Laundry in Utility Room
Features
- Eat-in Kitchen, Granite Counters, Walk-In Closet(s)
- Flooring: Carpet, Ceramic Tile, Laminate
- Windows: Skylight(s)
- Has basement: No
- Number of fireplaces: 2
- Fireplace features: Bedroom, Living Room, Wood Burning, Wood BurningStove
Interior area
- Total interior livable area: 2,932 sqft
Video & virtual tour
Property
Parking
- Total spaces: 4
- Parking features: Additional Parking, Garage, Gated
- Garage spaces: 2
- Carport spaces: 1
- Covered spaces: 4
Features
- Levels: One
- Stories: 1
- Patio & porch: Covered
- Pool features: None, Community
- Fencing: Fenced,Wrought Iron
Lot
- Size: 0.46 Acres
Details
- Parcel number: R000023358
Construction
Type & style
- Home type: MobileManufactured
- Architectural style: Ranch,Detached
- Property subtype: Manufactured Home, Single Family Residence
- Attached to another structure: Yes
Materials
- Foundation: Pillar/Post/Pier
- Roof: Composition
Condition
- Year built: 2002
Utilities & green energy
- Sewer: Septic Tank
- Water: Public, Well
- Utilities for property: Septic Available, Water Available
Community & HOA
Community
- Features: Boat Facilities, Fishing, Playground, Pool
- Subdivision: Oak Trail Shores Sec B
HOA
- Has HOA: Yes
- Services included: All Facilities, Association Management
- HOA fee: $48 annually
- HOA name: Oak Trail Owners Association
- HOA phone: 682-205-3373
Location
- Region: Granbury
Financial & listing details
- Price per square foot: $58/sqft
- Tax assessed value: $190,520
- Annual tax amount: $2,433
- Date on market: 9/23/2026
- Cumulative days on market: 42 days
- Listing terms: Cash
Estimated market value
$162,600
$154,000 - $171,000
Not available
Price history
| Date | Event | Price |
|---|---|---|
| 9/23/2026 | Listed for sale | $170,000$58/sqft |
Source: NTREIS #21392680 Report a problem | ||
Public tax history
| Year | Property taxes | Tax assessment |
|---|---|---|
| 2025 | $2,304 +744.7% | $190,520 -9.6% |
| 2024 | $273 -1.1% | $210,760 +0.7% |
| 2023 | $276 -66.2% | $209,350 -29.1% |
| 2022 | $817 -0.6% | $295,140 +36% |
| 2021 | $822 +0% | $217,050 +99.6% |
| 2020 | $822 +7.8% | $108,760 +1.4% |
| 2019 | $763 +32.1% | $107,310 +39.5% |
| 2018 | $578 | $76,900 +17% |
| 2017 | $578 +16.8% | $65,740 +11% |
| 2016 | $494 -48.2% | $59,200 -23.9% |
| 2015 | $955 | $77,770 -20.6% |
| 2014 | $955 | $97,910 +1.6% |
| 2013 | -- | $96,340 +2.8% |
| 2012 | -- | $93,700 -9% |
| 2011 | -- | $102,950 -5.3% |
| 2010 | -- | $108,670 -1.3% |
| 2009 | -- | $110,110 +20.9% |
| 2008 | -- | $91,100 +5.3% |
| 2007 | -- | $86,550 +1.1% |
| 2006 | -- | $85,640 +1.4% |
| 2005 | -- | $84,420 -8% |
| 2004 | -- | $91,730 +22.4% |
| 2003 | -- | $74,940 +10% |
| 2002 | -- | $68,130 -0.1% |
| 2001 | -- | $68,190 +2.5% |
| 2000 | -- | $66,500 |
Find assessor info on the county website
Monthly payment
Climate risks
Neighborhood: Oak Trail Shores
Nearby schools
Schools provided by the listing agent
- Elementary: Nettie Baccus
- Middle: Granbury
- High: Granbury
- District: Granbury ISD
Source: NTREIS. This data may not be complete. We recommend contacting the local school district to confirm school assignments for this home.
Similar homes
- $170,0003 bd2 ba1.7k sqft3815 Oak Meadow St, Granbury, TX 76048For Sale
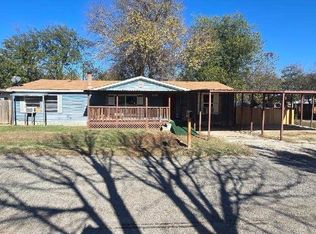 MLS ID #21191398, Toni Floroplus. NTREIS
- $174,9004 bd2 ba2.2k sqft3003 Hilltop Rd, Granbury, TX 76048For Sale
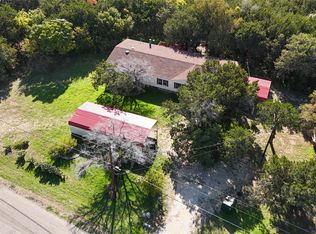 MLS ID #21362557, Ian McKenzie. NTREIS
- $199,0004 bd3 ba2.3k sqft3108 Mistletoe St, Granbury, TX 76048For Sale
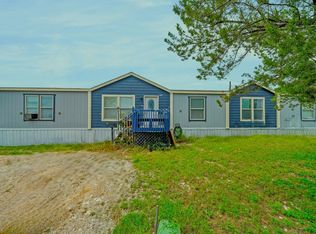 MLS ID #21350866, Brian Craddock. NTREIS
- $165,0004 bd3 ba1.9k sqft4810 Orange Blossom St, Granbury, TX 76048For Sale
 MLS ID #20912354, Sam Byrd. NTREIS
