Welcome to 105 Bacon Lane in Carencro, Louisiana! This charming 3-bedroom, 2-bath garden/patio-style home offers the perfect blend of peaceful country living and everyday convenience. Nestled in a quiet setting, you'll enjoy the tranquility of the countryside while being just minutes from Walmart, Super 1 Foods, restaurants, and easy highway access.Recent updates include a brand-new HVAC system and new flooring, giving buyers a great head start on making this home their own. Home still is a fixer upper as reflected in price! Priced under market value. PLEASE READ REALTOR REMARKS.
Pending
Price cut: $10K (6/25)
$125,000
105 Bacon Ln, Carencro, LA 70520
3beds
1,360sqft
:
Get pre-qualified$814/mo
Single Family Residence
Built in 1985
7,405 Square Feet Lot
$120,900 Zestimate®
$92/sqft
$-- HOA
What's special
New flooringBrand-new hvac system
- 51 days |
- 961 |
- 68 |
Likely to sell faster than
Zillow last checked:
Listing updated:
Listed by:
Sydney Batiste,
EXP Realty, LLC 337-522-7554
Source: RAA,MLS#: 2600004842
Facts & features
Interior
Bedrooms & bathrooms
- Bedrooms: 3
- Bathrooms: 2
- Full bathrooms: 2
Rooms
- Room types: Bathroom 1, Bathroom 2, Bedroom 1, Bedroom 3
Heating
- Central, Electric
Cooling
- Central Air
Appliances
- Included: Dishwasher, Disposal, Dryer, Electric Cooktop, Microwave, Refrigerator, Washer, Electric Stove Con, Gas Stove Con
- Laundry: Electric Dryer Hookup, Washer Hookup, Gas Dryer Hookup
Features
- Granite Tile Counters
- Flooring: Brick, Tile, Wood Laminate
- Number of fireplaces: 1
- Fireplace features: 1 Fireplace
Interior area
- Total interior livable area: 1,360 sqft
Property
Parking
- Total spaces: 2
- Parking features: Carport, Open
- Carport spaces: 2
- Has uncovered spaces: Yes
Features
- Stories: 1
- Patio & porch: Covered, Deck, Porch
- Exterior features: Lighting
- Fencing: Chain Link
Lot
- Size: 7,405 Square Feet
- Dimensions: 70 x 105
- Features: 0 to 0.5 Acres, Landscaped
Details
- Additional structures: Shed(s), Storage
- Parcel number: 6049606
Construction
Type & style
- Home type: SingleFamily
- Property subtype: Single Family Residence
Materials
- Vinyl Siding, Brick
- Foundation: Pillar/Post/Pier, Slab
- Roof: Composition,Metal
Condition
- Fixer
- Year built: 1985
Utilities & green energy
- Electric: Elec: SLEMCO
- Sewer: Public Sewer
Community & HOA
Community
- Subdivision: Magnolia Farms
Location
- Region: Carencro
Financial & listing details
- Price per square foot: $92/sqft
- Tax assessed value: $125,250
- Annual tax amount: $1,106
- Date on market: 6/2/2026
- Exclusions: Other - See Remarks
- Electric utility on property: Yes
Estimated market value
$120,900
$115,000 - $127,000
$1,517/mo
Price history
| Date | Event | Price |
|---|---|---|
| 7/7/2026 | Pending sale | $125,000$92/sqft |
Source:  RAA #2600004842 Report a problem RAA #2600004842 Report a problem | ||
| 6/25/2026 | Price change | $125,000-7.4%$92/sqft |
Source: RAA #2600004842 Report a problem | ||
| 6/11/2026 | Price change | $135,000-4.8%$99/sqft |
Source: RAA #2600004842 Report a problem | ||
| 6/8/2026 | Price change | $141,800-3.4%$104/sqft |
Source: RAA #2600004842 Report a problem | ||
| 6/2/2026 | Listed for sale | $146,800+13%$108/sqft |
Source: RAA #2600004842 Report a problem | ||
| 7/1/2016 | Sold | -- |
Source: Public Record Report a problem | ||
| 4/21/2016 | Listed for sale | $129,900+106.2%$96/sqft |
Source: Coldwell Banker Pelican R.E. #16003782 Report a problem | ||
| 3/10/2015 | Sold | -- |
Source: Public Record Report a problem | ||
| 10/20/2014 | Listed for sale | $63,000-18.4%$46/sqft |
Source: Keller Williams - Lafayette, LA #L14257780 Report a problem | ||
| 6/1/2011 | Sold | -- |
Source: Public Record Report a problem | ||
| 5/29/2011 | Pending sale | $77,200$57/sqft |
Source: Pelican Real Estate #L11225990 Report a problem | ||
| 5/2/2011 | Price change | $77,200$57/sqft |
Source: Fannie Mae Report a problem | ||
| 4/30/2011 | Listed for sale | -- |
Source: isNowListed.com Report a problem | ||
| 12/6/2006 | Sold | -- |
Source: Public Record Report a problem | ||
Public tax history
| Year | Property taxes | Tax assessment |
|---|---|---|
| 2024 | $1,106 +8.4% | $12,525 +8.1% |
| 2023 | $1,020 0% | $11,585 |
| 2022 | $1,020 -0.4% | $11,585 |
| 2021 | $1,024 +0.1% | $11,585 |
| 2020 | $1,023 +6.6% | $11,585 +1.4% |
| 2019 | $960 -2.1% | $11,430 |
| 2018 | $981 +191.2% | $11,430 |
| 2017 | $337 | $11,430 |
| 2015 | $337 -65.5% | $11,430 |
| 2013 | $976 +188.6% | $11,430 |
| 2011 | $338 +0.2% | $11,430 |
| 2010 | $338 -0.1% | $11,430 |
| 2008 | $338 -56.3% | $11,430 +27.9% |
| 2006 | $774 +527% | $8,940 |
| 2005 | $123 +270.1% | $8,940 +13.2% |
| 2002 | $33 +7.5% | $7,900 |
| 2001 | $31 | $7,900 +29.3% |
| 2000 | -- | $6,110 |
Find assessor info on the county website
Monthly payment
Est. payment
Payment breakdown
Explore the cost of this home by adjusting the details. Changes won't be saved.Climate risks
Neighborhood: 70520
Nearby schools
GreatSchools rating
- 7/10Carencro Heights Elementary SchoolGrades: PK-5Distance: 1.8 mi
- 3/10Carencro Middle SchoolGrades: 5-8Distance: 2.4 mi
- 5/10Carencro High SchoolGrades: 9-12Distance: 3.4 mi
Schools provided by the listing agent
- Elementary: Carencro Heights
- Middle: Carencro
- High: Carencro
Source: RAA. This data may not be complete. We recommend contacting the local school district to confirm school assignments for this home.
- $227,000-- bd-- ba2k sqft103 Bacon Ln, Carencro, LA 70520Off Market
- $165,900-- bd-- ba1.3k sqft107 Bacon Ln, Carencro, LA 70520Off Market
- $19,590-- bd-- ba-- sqft109 Bacon Ln, Carencro, LA 70520Off Market
- $202,1004 bd2 ba1.5k sqft101 Bacon Ln, Carencro, LA 70520Off Market

- $202,900-- bd-- ba1.5k sqft104 Bacon Ln, Carencro, LA 70520Off Market
- $197,900-- bd-- ba1.4k sqft102 Bacon Ln, Carencro, LA 70520Off Market
- $197,9003 bd2 ba1.5k sqft107 Magnolia Farms Rd, Carencro, LA 70520Off Market
- $213,500-- bd-- ba1.4k sqft106 Bacon Ln, Carencro, LA 70520Off Market
A local agent can set up tours, give advice and negotiate with sellers.
A local lender can help you make sure your offer is ready when you are.
Similar homes
- $148,0003 bd1 ba1k sqft308 Brockton Dr, Carencro, LA 70520For Sale

 MLS ID #2600006332, Jace Harrington, Keaty Real Estate Team. RAA
 - $165,0003 bd2 ba1.2k sqft229 Auburn Dr, Carencro, LA 70520For Sale
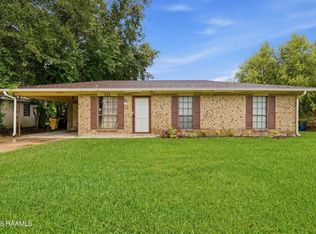 MLS ID #2600006081, Ericka Journet, Keller Williams Realty Acadiana. RAA
 - $149,5003 bd1 ba1.1k sqft129 Lindsey Cir, Carencro, LA 70520For Sale
 MLS ID #2600004818, Amy Gossen, A.L.C. Real Estate. RAA
 - $125,0003 bd1 ba1.3k sqft120 Burrow Dr, Scott, LA 70583For Sale
 MLS ID #2600006523, Jamie Knight, Real Broker, LLC. RAA
 - $128,5003 bd2 ba1.2k sqft621 Jessica St, Lafayette, LA 70501For SaleMLS ID #2600002862, Fernando Martinez, Dream Home Realty, LLC. RAA
- $154,5004 bd2 ba1.6k sqft113 Bradford Dr, Carencro, LA 70520For SaleMLS ID #2600005963, Nick Dodge, Prime Real Estate & Mgmt Solut. RAA
- $170,0003 bd2 ba1.7k sqft100 Charles St, Carencro, LA 70520For SaleMLS ID #2600002557, Selena C Lormand, Keller Williams Realty Acadiana. RAA
- $118,0003 bd2 ba1.1k sqft219 Hammond Rd, Lafayette, LA 70501For SaleMLS ID #2600005770, Megan N Bentley, Keller Williams Realty Acadiana. RAA
- $162,5002 bd2 ba1.5k sqft131 Bradford Dr, Carencro, LA 70520For SaleMLS ID #2500006871, Kathleen H Theriot, NextHome Cutting Edge Realty. RAA
- $169,0003 bd1 ba1.1k sqft106 Reynosa Rd, Lafayette, LA 70520For SaleMLS ID #2600002129, Debbie D Greene, Compass. RAA
- $179,0003 bd2 ba1.2k sqft130 Herlil Cir, Carencro, LA 70520For SaleMLS ID #2600003844, Dennis Jones, Real Broker, LLC. RAA
- $159,9003 bd2 ba1.6k sqft313 Nottingham Cir, Lafayette, LA 70507For SaleMLS ID #2600004718, Dustan Quebodeaux, EXP Realty, LLC. RAA
- $128,5002 bd2 ba1.2k sqft12 Clematis Cor, Lafayette, LA 70507For SaleMLS ID #2600005898, David Wenger, EXP Realty, LLC. RAA
- $119,9003 bd2 ba1.2k sqft1008 Dupuis St, Breaux Bridge, LA 70517For SaleMLS ID #2600001753, Brandi C McKnight, RE/MAX Acadiana. RAA
- $154,9003 bd2 ba1.4k sqft214 Tennessee St, Lafayette, LA 70501For SaleMLS ID #2600006067, Angela Fils, EXP Realty, LLC. RAA
- $150,0004 bd2 ba1.6k sqft201 River Rd, Lafayette, LA 70501For SaleMLS ID #2600005513, Jennifer Robinson, JMG Real Estate. RAA
- $129,0003 bd2 ba1.4k sqft313 Magnolia St, Opelousas, LA 70570For SaleMLS ID #2600002239, Lana Soileau, Real Broker, LLC. RAA
- $99,9993 bd3 ba1.3k sqft8056 Grand Prairie Hwy, Church Pt, LA 70525For SaleMLS ID #2600003713, Blake T Arceneaux, EXP Realty, LLC. RAA
- $95,0003 bd2 ba1.1k sqft159 Essie St, Lafayette, LA 70501For SaleMLS ID #2600001630, Maurianna Robichaux, EXP Realty, LLC. RAA
- $174,0004 bd2 ba1.3k sqft106 13th St, Lafayette, LA 70501For SaleMLS ID #2600006724, Alexia Robicheaux, Keller Williams Realty Acadiana. RAA
