This remodeled brick-style home offers 4 bedrooms and 2 recently renovated full baths in a nice quiet Nocona neighborhood. The oversized, open-concept living area has lots of natural light and plenty of wall space. The kitchen shines with stylish cabinets and countertops, plus a convenient island cooktop with extra work space. You'll love the oversized utility room with space for a pantry, a deep freezer or whatever you need. Outside enjoy an oversized carport, patio, storage building, and classic cellar. Great location close to the hospital — don't miss it!
For sale
$190,000
105 Benton St, Nocona, TX 76255
4beds
1,739sqft
Single Family Residence
Built in 1970
8,668 Square Feet Lot
$183,700 Zestimate®
$109/sqft
$-- HOA
What's special
Lots of natural lightRemodeled brick-style homeOversized carportStorage buildingPlenty of wall space
- 25 days
- 476
- 32
Likely to sell faster than
Zillow last checked:
Listing updated:
Listed by:
Donna Terrell 0789556 (940)825-6094,
Superior Land & Homes LLC 940-825-6094
Source: NTREIS,MLS#: 21386146
Facts & features
Interior
Bedrooms & bathrooms
- Bedrooms: 4
- Bathrooms: 2
- Full bathrooms: 2
Primary bedroom
- Level: First
- Dimensions: 0 x 0
Primary bathroom
- Level: First
- Dimensions: 0 x 0
Living room
- Level: First
- Dimensions: 0 x 0
Appliances
- Included: Electric Water Heater
Features
- Open Floorplan
- Has basement: No
- Has fireplace: No
Interior area
- Total interior livable area: 1,739 sqft
Video & virtual tour
Property
Parking
- Total spaces: 2
- Parking features: Covered, Detached Carport
- Carport spaces: 2
Features
- Levels: One
- Stories: 1
- Pool features: None
Lot
- Size: 8,668 Square Feet
Details
- Parcel number: R000004393
Construction
Type & style
- Home type: SingleFamily
- Architectural style: Detached
- Property subtype: Single Family Residence
Condition
- Year built: 1970
Utilities & green energy
- Sewer: Public Sewer
- Water: Public
- Utilities for property: Electricity Connected, Sewer Available, Water Available
Community & HOA
Community
- Subdivision: Parkview
HOA
- Has HOA: No
Location
- Region: Nocona
Financial & listing details
- Price per square foot: $109/sqft
- Tax assessed value: $176,800
- Annual tax amount: $3,590
- Date on market: 9/22/2026
- Cumulative days on market: 33 days
Estimated market value
$183,700
$175,000 - $193,000
$1,778/mo
Price history
| Date | Event | Price |
|---|---|---|
| 9/22/2026 | Listed for sale | $190,000+58.3%$109/sqft |
Source: NTREIS #21386146 Report a problem | ||
| 3/15/2019 | Listing removed | $120,000$69/sqft |
Source: Star Properties #13966688 Report a problem | ||
| 3/7/2019 | Pending sale | $120,000$69/sqft |
Source: Star Properties #13966688 Report a problem | ||
| 11/3/2018 | Listed for sale | $120,000-4%$69/sqft |
Source: Star Properties #13966688 Report a problem | ||
| 10/9/2017 | Listing removed | $125,000$72/sqft |
Source: Star Properties #13685622 Report a problem | ||
| 9/29/2017 | Pending sale | $125,000$72/sqft |
Source: Star Properties #13685622 Report a problem | ||
| 9/2/2017 | Listed for sale | $125,000$72/sqft |
Source: Star Properties #13685622 Report a problem | ||
Public tax history
| Year | Property taxes | Tax assessment |
|---|---|---|
| 2025 | $3,590 +0.1% | $176,800 0% |
| 2024 | $3,588 +29.7% | $176,830 +13.7% |
| 2023 | $2,766 | $155,470 |
| 2022 | -- | $155,470 +23.7% |
| 2021 | $2,611 +3% | $125,690 +9% |
| 2020 | $2,536 -4% | $115,280 +0.5% |
| 2018 | $2,640 | $114,730 +80.3% |
| 2017 | -- | $63,630 |
| 2016 | -- | $63,630 +1.7% |
| 2015 | -- | $62,540 |
| 2014 | -- | $62,540 |
| 2013 | -- | $62,540 |
| 2012 | -- | $62,540 +8.6% |
| 2011 | -- | $57,580 |
| 2010 | -- | $57,580 +1.5% |
| 2009 | -- | $56,710 +0.9% |
| 2008 | -- | $56,190 |
| 2007 | -- | $56,190 |
Find assessor info on the county website
Monthly payment
Est. payment
Payment breakdown
Explore the cost of this home by adjusting the details. Changes won't be saved.Climate risks
Neighborhood: 76255
Nearby schools
Schools provided by the listing agent
- Elementary: Nocona
- Middle: Nocona
- High: Nocona
- District: Nocona ISD
Source: NTREIS. This data may not be complete. We recommend contacting the local school district to confirm school assignments for this home.
Similar homes
- $194,0003 bd2 ba1.2k sqft502 Jennings St, Nocona, TX 76255For Sale
 MLS ID #21326945, Amber Broadway. NTREIS
 - $210,0003 bd2 ba2.5k sqft200 Louise St, Nocona, TX 76255For Sale
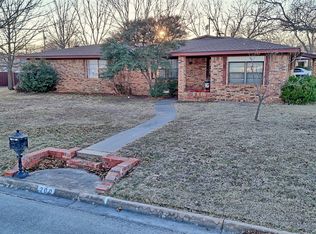 MLS ID #21162111, Shelby Fuller. NTREIS
 - $175,0003 bd1 ba1.2k sqft406 Broad St, Nocona, TX 76255For Sale
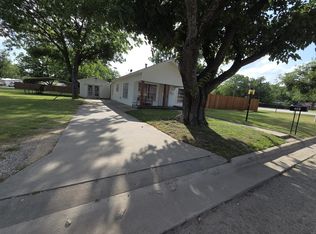 MLS ID #21381407, Connie O'Neal. NTREIS
 - $235,0004 bd2 ba1.8k sqft205 Bonham St, Nocona, TX 76255For Sale
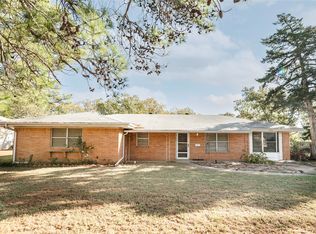 MLS ID #21111181, Matthew Fenoglio. NTREIS
 - $160,0003 bd2 ba1k sqft909 Fannin St, Nocona, TX 76255Active
 MLS ID #7930618, Lurdes Ibarra, La Casa Realty Group. Unlock MLS
