In the heart of Folsom, this is your opportunity to own a timeless home in an established community close to everything that makes the area so special. This well-maintained 3-bedroom, 2-bath residence offers comfort, convenience, and numerous improvements already completed for you. A gorgeous shade tree welcomes you in the front yard, while another stunning shade tree creates a peaceful setting in the rear yard. Enjoy a covered patio and plenty of space to continue planting your favorite flowers, garden beds, or fruit trees. The outdoor space is accented by plum, lime, and orange trees, fragrant Star Jasmine, and two new side gates, creating a private retreat to relax and enjoy. Many upgrades and new improvements have been completed within the past few years, including an HVAC mini-split system, electrical panel, fencing, refrigerator, dishwasher, washer, faucets, water heater, and more! Work from home with the benefit of AT&T fiber optic internet and enjoy increased comfort with a whole house fan. The cooks will love the gas cooktop, while the gorgeous cabinetry provides both style and functionality in the kitchen. Enjoy the Folsom lifestyle with Folsom Lake, Historic Sutter Street, the American River, Trader Joe's, Sprouts, dining and shopping galore with everyday conveniences just minutes away. Whether you're purchasing your first home, downsizing, investing, or simply looking for a property with many of the major improvements already completed, this home offers exceptional value and lasting appeal.
Active
$580,000
105 Coralie Way, Folsom, CA 95630
3beds
1,105sqft
:
Get pre-qualified$3,812/mo
Single Family Residence
Built in 1959
7,697 Square Feet Lot
$570,600 Zestimate®
$525/sqft
$-- HOA
What's special
Fragrant star jasmineWhole house fanCovered patioGas cooktopHvac mini-split systemWater heater
- 31 days |
- 2,258 |
- 131 |
Likely to sell faster than
Zillow last checked:
Listing updated:
Listed by:
Sheena D Mortensen DRE #01976645 530-305-3856,
Vista Sotheby's International Realty
Source: MetroList Services of CA,MLS#: 226076793Originating MLS: MetroList Services, Inc.
Facts & features
Interior
Bedrooms & bathrooms
- Bedrooms: 3
- Bathrooms: 2
- Full bathrooms: 2
Dining room
- Features: Dining/Living Combo, Formal Area
Kitchen
- Features: Pantry Cabinet, Granite Counters
Heating
- Central, Fireplace Insert, Natural Gas
Cooling
- Ceiling Fan(s), Central Air, Whole House Fan
Appliances
- Included: Free-Standing Gas Range, Free-Standing Refrigerator, Gas Water Heater, Dishwasher, Disposal, Microwave
- Laundry: In Garage
Features
- Flooring: Laminate, Tile
- Number of fireplaces: 1
- Fireplace features: Brick, Insert, Living Room, Gas Starter
Interior area
- Total structure area: 0
- Total interior livable area: 1,105 sqft
Property
Parking
- Total spaces: 2
- Parking features: Attached, Garage Faces Front, Uncovered Parking Spaces 2+, Driveway
- Attached garage spaces: 2
- Has uncovered spaces: Yes
Features
- Fencing: Back Yard,Wood,Fenced
Lot
- Size: 7,697 Square Feet
- Features: Sprinklers In Front, Sprinklers In Rear, Curb(s)
- Topography: Level,Level
Details
- Parcel number: 07101520030000
- Zoning: RES
- Special conditions: Standard
Construction
Type & style
- Home type: SingleFamily
- Architectural style: Ranch
- Property subtype: Single Family Residence
Materials
- Frame, Wood, Wood Siding
- Foundation: Raised
- Roof: Shingle,Composition
Condition
- Year built: 1959
Utilities & green energy
- Electric: 220 Volts in Laundry
- Sewer: Public Sewer
- Water: Public
- Utilities for property: Public, Sewer In & Connected, Natural Gas Connected
Community & HOA
Location
- Region: Folsom
Financial & listing details
- Price per square foot: $525/sqft
- Tax assessed value: $526,036
- Annual tax amount: $5,737
- Price range: $580K - $580K
- Date on market: 6/29/2026
- Road surface type: Paved Sidewalk
Estimated market value
$570,600
$542,000 - $599,000
$2,717/mo
Price history
| Date | Event | Price |
|---|---|---|
| 6/29/2026 | Listed for sale | $580,000+111.7%$525/sqft |
Source: MetroList Services of CA #226076793 Report a problem | ||
| 12/19/2024 | Sold | $274,000+5.4%$248/sqft |
Source: Public Record Report a problem | ||
| 2/15/2013 | Sold | $260,000+33.3%$235/sqft |
Source: MetroList Services of CA #13001056 Report a problem | ||
| 11/29/2012 | Sold | $195,000+21.9%$176/sqft |
Source: Public Record Report a problem | ||
| 10/25/2011 | Sold | $160,000-8.7%$145/sqft |
Source: Public Record Report a problem | ||
| 7/20/2011 | Sold | $175,332+0.2%$159/sqft |
Source: Public Record Report a problem | ||
| 7/14/2011 | Price change | $175,000-2.7%$158/sqft |
Source: MagnumOne Realty #1104033 Report a problem | ||
| 6/25/2011 | Price change | $179,900-2.8%$163/sqft |
Source: MagnumOne Realty #1104033 Report a problem | ||
| 6/18/2011 | Price change | $185,000-2.6%$167/sqft |
Source: MagnumOne Realty #1104033 Report a problem | ||
| 6/9/2011 | Price change | $190,000+11.8%$172/sqft |
Source: MagnumOne Realty #1104033 Report a problem | ||
| 6/1/2011 | Listed for sale | $170,000-56.4%$154/sqft |
Source: MagnumOne Realty #1104033 Report a problem | ||
| 8/19/2005 | Sold | $390,000+18.2%$353/sqft |
Source: Public Record Report a problem | ||
| 12/23/2004 | Sold | $330,000$299/sqft |
Source: Public Record Report a problem | ||
Public tax history
| Year | Property taxes | Tax assessment |
|---|---|---|
| 2025 | $5,737 +6.6% | $526,036 +6.4% |
| 2024 | $5,385 +1.8% | $494,190 +2% |
| 2023 | $5,289 +59.8% | $484,500 +60.7% |
| 2022 | $3,309 +3.8% | $301,578 +2% |
| 2021 | $3,188 +1.3% | $295,666 +1% |
| 2020 | $3,148 +1.7% | $292,635 +2% |
| 2019 | $3,094 +2.6% | $286,898 +2% |
| 2018 | $3,016 +7.3% | $281,274 +2% |
| 2017 | $2,811 -4.2% | $275,760 +2% |
| 2016 | $2,936 +9.1% | $270,354 +1.5% |
| 2015 | $2,690 | $266,294 +2% |
| 2014 | $2,690 | $261,079 +33.9% |
| 2013 | -- | $195,000 +21.9% |
| 2012 | -- | $160,000 -38% |
| 2011 | -- | $257,881 -7% |
| 2010 | -- | $277,292 -18.6% |
| 2008 | -- | $340,834 -4.8% |
| 2007 | -- | $358,020 -8.2% |
| 2006 | -- | $390,000 +18.2% |
| 2005 | -- | $330,000 +727.1% |
| 2004 | -- | $39,899 +1.9% |
| 2003 | -- | $39,169 +2% |
| 2002 | -- | $38,402 +2% |
| 2001 | -- | $37,650 +2% |
| 2000 | -- | $36,913 |
Find assessor info on the county website
Monthly payment
Est. payment
Payment breakdown
Explore the cost of this home by adjusting the details. Changes won't be saved.Climate risks
Neighborhood: Central District
Nearby schools
GreatSchools rating
- 8/10Blanche Sprentz Elementary SchoolGrades: K-5Distance: 0.6 mi
- 8/10Sutter Middle SchoolGrades: 6-8Distance: 0.7 mi
- 10/10Folsom High SchoolGrades: 9-12Distance: 1.7 mi
- $560,0003 bd2 ba1k sqft107 Coralie Way, Folsom, CA 95630Off Market
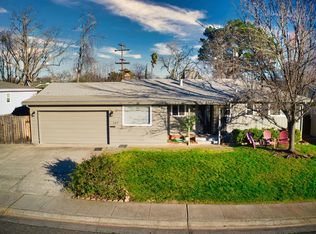
- $496,3003 bd2 ba1k sqft103 Coralie Way, Folsom, CA 95630Off Market
- $506,5003 bd1 ba1.1k sqft102 Ceres Ct, Folsom, CA 95630Off Market
- $634,2003 bd2 ba1.1k sqft104 Ceres Ct, Folsom, CA 95630Off Market

- $582,4003 bd2 ba1.1k sqft1211 School St, Folsom, CA 95630Off Market
- $499,6003 bd2 ba1.1k sqft109 Coralie Way, Folsom, CA 95630Off Market
- $511,1003 bd2 ba1.3k sqft106 Coralie Way, Folsom, CA 95630Off Market
- $558,2003 bd2 ba1k sqft104 Coralie Way, Folsom, CA 95630Off Market
A local agent can set up tours, give advice and negotiate with sellers.
Similar homes
- $689,9003 bd2 ba1.2k sqft101 Oneill Ct, Folsom, CA 95630For Sale
 MLS ID #226092660, Peter Scott. MetroList Services of CA
 - $594,9003 bd3 ba1.4k sqft756 Rodmartin Ct, Folsom, CA 95630For Sale
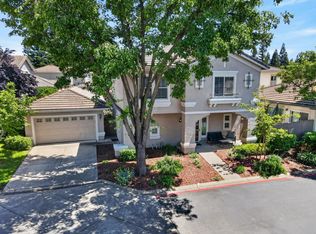 MLS ID #226062079, Alison Warren. MetroList Services of CA
 - $649,5003 bd2 ba1.5k sqft1160 Cobblefields Ct, Folsom, CA 95630For Sale
 MLS ID #226051134, Owen Taylor. MetroList Services of CA
 - $625,0003 bd2 ba1.4k sqft5011 Olean St, Fair Oaks, CA 95628For Sale
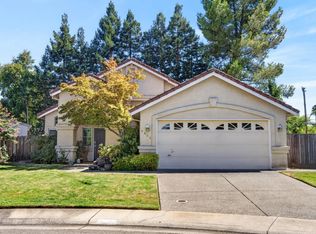 MLS ID #226093267, Alison Warren. MetroList Services of CA
 - $520,0003 bd2 ba1k sqft8878 Greenhalgh Ln, Orangevale, CA 95662For SaleMLS ID #226077774, Julie Jalone. MetroList Services of CA
- $549,7774 bd2 ba1.5k sqft6735 Old Oak Ct, Citrus Heights, CA 95610For SaleMLS ID #226093615, Seth Carlsen. MetroList Services of CA
- $573,0003 bd2 ba1.4k sqft3419 La Canada Dr, Cameron Park, CA 95682For SaleMLS ID #226065535, Andrea White. MetroList Services of CA
- $575,0003 bd2 ba1.5k sqft3220 Greenwood Ave, Sacramento, CA 95821For SaleMLS ID #226086848, Gaby Moreira. MetroList Services of CA
- $635,0003 bd2 ba1.6k sqft2440 Sandpiper Way, Cameron Park, CA 95682For SaleMLS ID #226091392, Sarah Ratliff. MetroList Services of CA
- $550,0003 bd2 ba1.3k sqft5222 Locust Ave, Carmichael, CA 95608For SaleMLS ID #226084071, Taylor Scigliano. MetroList Services of CA
- $479,9003 bd2 ba1.4k sqft6940 Calvin Dr, Citrus Heights, CA 95621For SaleMLS ID #226093844, Steve Lamothe. MetroList Services of CA
- $524,9993 bd2 ba1.2k sqft6545 Miles Ln, Carmichael, CA 95608For SaleMLS ID #226073585, Kristina Manuel. MetroList Services of CA
- $575,0004 bd2 ba1.5k sqft2810 Bogdan Ct, Sacramento, CA 95827For SaleMLS ID #226083732, Joel Perez. MetroList Services of CA
- $528,0003 bd2 ba1.2k sqft3555 Woodglade Ct, Rocklin, CA 95677For SaleMLS ID #226086916, Emily Webster. MetroList Services of CA
- $550,0004 bd2 ba1.4k sqft6821 Kettering Cir, Fair Oaks, CA 95628For SaleMLS ID #226067846, Amanda Watson. MetroList Services of CA
- $549,9003 bd2 ba1.2k sqft2101 Bircher Way, Carmichael, CA 95608For SaleMLS ID #226067040, Johnny Jennings. MetroList Services of CA
- $659,0003 bd2 ba1.6k sqft7917 Wildridge Dr, Fair Oaks, CA 95628For SaleMLS ID #226077643, Sarah Barfield. MetroList Services of CA
- $499,0003 bd2 ba1.4k sqft7601 Pratt Ave, Citrus Heights, CA 95610For SaleMLS ID #226077286, Giana Wheless. MetroList Services of CA
- $595,0002 bd2 ba1.5k sqft2010 Ranch Bluff Way, El Dorado Hills, CA 95762For SaleMLS ID #226053817, Jack Placido. MetroList Services of CA
- $485,0003 bd2 ba1.3k sqft8588 Stratus Dr, Orangevale, CA 95662For SaleMLS ID #226072831, Gigi Bartridge. MetroList Services of CA
Local buyer's agents are ready to help
