OPEN HOUSE CANCELLED! RENOVATED & MOVE-IN READY! Welcome home to 105 E Beattie Street, where modern updates meet small-town charm in the heart of Liberty, SC! This beautifully renovated 2-bedroom, 2-full-bath home is packed with upgrades from top to bottom! Step onto the inviting covered rocking-chair front porch, the perfect place to relax and enjoy a slower pace of life. Inside, you'll find 9 ft ceilings, fresh paint, new flooring throughout, a beautifully updated kitchen, and two completely renovated bathrooms. The spacious primary bedroom features its own full bath and walk-in closet. Enjoy peace of mind with a NEW ROOF and NEW HVAC system! Step outside onto the brand-new back deck, perfect for grilling, entertaining, or unwinding after a long day. An additional storage building out back provides extra space for all your needs. Conveniently located near everything that makes downtown Liberty special, including local shops, dining, and small-town charm! Just 10 minutes to Easley or Clemson and approximately 30 minutes to Greenville or Anderson. Nestled in the foothills of the beautiful Upstate mountains and just minutes from area lakes, this location offers the perfect combination of convenience and outdoor adventure. Everything has been done—just move in and start enjoying your new home!
Under contract
$198,900
105 E Beattie St, Liberty, SC 29657
2beds
1,030sqft
Single Family Residence
Built in 1910
0.27 Acres Lot
$197,700 Zestimate®
$193/sqft
$-- HOA
What's special
New roofTwo completely renovated bathroomsBeautifully updated kitchenFresh paintNew flooring throughoutSpacious primary bedroomBrand-new back deck
- 19 days
- 379
- 54
Likely to sell faster than
Zillow last checked:
Listing updated:
Listed by:
Ty Carey 864-230-2070,
Our Fathers Houses,
Heather Carey 864-607-1189,
Our Fathers Houses
Source: WUMLS,MLS#: 20307305 Originating MLS: Western Upstate Association of Realtors
Facts & features
Interior
Bedrooms & bathrooms
- Bedrooms: 2
- Bathrooms: 2
- Full bathrooms: 2
- Main level bathrooms: 2
- Main level bedrooms: 2
Rooms
- Room types: Laundry
Heating
- Central, Electric
Cooling
- Central Air, Electric
Appliances
- Included: Dishwasher, Microwave, Smooth Cooktop
Features
- Ceiling Fan(s), Cathedral Ceiling(s), Granite Counters, Bath in Primary Bedroom, Main Level Primary, Shower Only, Walk-In Closet(s), Window Treatments
- Flooring: Carpet, Luxury Vinyl Plank
- Windows: Blinds, Tilt-In Windows
- Basement: None,Crawl Space
Interior area
- Total structure area: 1,030
- Total interior livable area: 1,030 sqft
Property
Parking
- Parking features: None
Features
- Levels: One
- Stories: 1
- Patio & porch: Deck, Front Porch
- Exterior features: Deck, Porch
Lot
- Size: 0.27 Acres
- Features: City Lot, Level, Subdivision
Details
- Parcel number: 409710376184
Construction
Type & style
- Home type: SingleFamily
- Architectural style: Traditional
- Property subtype: Single Family Residence
Materials
- Vinyl Siding
- Foundation: Crawlspace
- Roof: Architectural,Shingle
Condition
- Year built: 1910
Utilities & green energy
- Sewer: Public Sewer
- Water: Public
Community & HOA
Community
- Features: Short Term Rental Allowed
- Subdivision: Woodside Mill
HOA
- Has HOA: No
Location
- Region: Liberty
Financial & listing details
- Price per square foot: $193/sqft
- Tax assessed value: $87,800
- Annual tax amount: $1,281
- Date on market: 10/14/2026
- Cumulative days on market: 14 days
- Listing agreement: Exclusive Right To Sell
- Listing terms: USDA Loan
Estimated market value
$197,700
$188,000 - $208,000
$1,462/mo
Price history
| Date | Event | Price |
|---|---|---|
| 10/21/2026 | Contingent | $198,900$193/sqft |
Source:  Greater Greenville AOR #1606602 Report a problem | ||
| 10/14/2026 | Listed for sale | $198,900+148.6%$193/sqft |
Source: Greater Greenville AOR #1606602 Report a problem | ||
| 4/1/2025 | Sold | $80,000$78/sqft |
Source:  WUMLS #20284805 Report a problem | ||
| 3/14/2025 | Pending sale | $80,000$78/sqft |
Source: WUMLS #20284805 Report a problem | ||
| 3/12/2025 | Listed for sale | $80,000$78/sqft |
Source: WUMLS #20284805 Report a problem | ||
Public tax history
| Year | Property taxes | Tax assessment |
|---|---|---|
| 2025 | $77 +132.7% | $2,570 +15.2% |
| 2024 | $33 +4% | $2,230 |
| 2023 | $32 | $2,230 |
| 2022 | $32 -72.4% | $2,230 |
| 2021 | $116 -36.2% | $2,230 +0.1% |
| 2020 | $182 | $2,228 -0.1% |
| 2019 | $182 +16.5% | $2,230 +13.2% |
| 2018 | $156 +30% | $1,970 |
| 2017 | $120 | $1,970 |
| 2015 | $120 | $1,970 +4.2% |
| 2008 | -- | $1,890 |
| 2007 | -- | $1,890 |
| 2006 | -- | $1,890 +43.7% |
| 2002 | -- | $1,315 |
Find assessor info on the county website
Monthly payment
Est. payment
Payment breakdown
Explore the cost of this home by adjusting the details. Changes won't be saved.Climate risks
Neighborhood: 29657
Nearby schools
Schools provided by the listing agent
- Elementary: Liberty Elem
- Middle: Liberty Middle
- High: Liberty High
Source: WUMLS. This data may not be complete. We recommend contacting the local school district to confirm school assignments for this home.
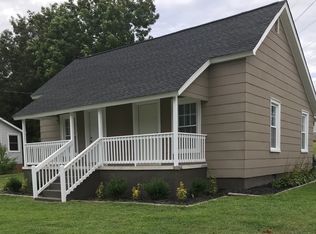
Similar homes
- $213,0003 bd1 ba1.5k sqft4 Fowler St, Liberty, SC 29657For Sale
 MLS ID #1605059, Portia Morris, Navigate Realty. Greater Greenville AOR
- $205,0002 bd1 ba1k sqft105 League St, Easley, SC 29640For Sale
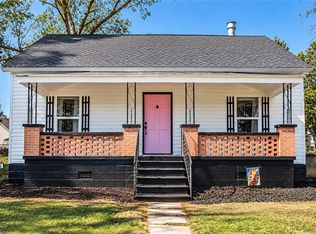 MLS ID #20308857, Tori Crowe, Our Fathers Houses. WUMLS
- $200,0002 bd2 ba891 sqft155 Farrs Bridge Rd, Pickens, SC 29671For Sale
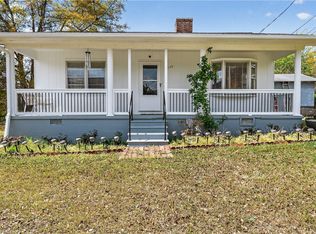 MLS ID #20299104, Andrew Campbell, Real Local/Real Broker, LLC. WUMLS
- $253,0003 bd2 ba1.4k sqft418 N Norris Dr, Liberty, SC 29657For Sale
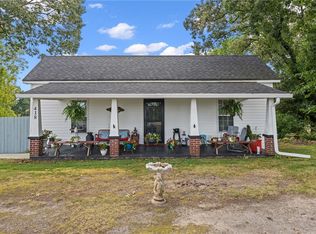 MLS ID #20305358, Dan Hamilton, Keller Williams Greenville Upstate. WUMLS
