**Seller incentive: On purchase and sale agreements signed by December 20th, 2026, seller will pay up to 2 discount points toward a permanent interest rate buydown. Subject to the buyer's loan program limits, lender approval and the terms of the purchase and sale agreement. Contact your lender for rate details.** Discover the perfect combination of modern design, quality craftsmanship, and convenient living in this beautiful new construction ranch by JW Development, located on Fieldstone Drive in Augusta, Maine. Offering 1,700 square feet of thoughtfully designed, single-level living, this stunning home features 3 bedrooms, 2 full bathrooms, and an attached two-car garage, all situated on a spacious 0.5-acre lot. Step inside to an inviting open-concept floor plan that seamlessly connects the living, dining, and kitchen areas, creating the perfect space for both everyday living and entertaining. The beautifully designed custom kitchen serves as the heart of the home, offering stylish finishes, ample cabinetry, and plenty of room to gather. The spacious primary suite provides a comfortable retreat with its own private bathroom, while two additional bedrooms offer flexibility for guests, a home office, or additional living space. Enjoy the ease of single-floor living, the convenience of an attached two-car garage, and the benefits of brand-new construction. Outside, the half-acre lot offers plenty of space to enjoy Maine's beautiful seasons, whether you're relaxing outdoors, gardening, or entertaining. Ideally located in Augusta, Maine's capital city, this property offers convenient access to shopping, dining, schools, healthcare, and major commuter routes, including I-95. Its central location also provides easy access to nearby Hallowell, Gardiner, and Waterville.
Active
$495,000
105 Fieldstone Drive, Augusta, ME 04330
3beds
1,700sqft
Single Family Residence
Built in 2026
0.5 Acres Lot
$492,300 Zestimate®
$291/sqft
$-- HOA
What's special
Attached two-car garageModern designStylish finishesQuality craftsmanshipInviting open-concept floor planEase of single-floor livingAmple cabinetry
- 26 days
- 193
- 13
Zillow last checked:
Listing updated:
Listed by:
Summit Real Estate
Source: Maine Listings,MLS#: 1685840
Facts & features
Interior
Bedrooms & bathrooms
- Bedrooms: 3
- Bathrooms: 2
- Full bathrooms: 2
Primary bedroom
- Level: First
Bedroom 1
- Level: First
Bedroom 2
- Level: First
Family room
- Level: First
Kitchen
- Level: First
Other
- Level: Second
Heating
- Radiant
Cooling
- None
Appliances
- Included: Dishwasher, Microwave, Electric Range, Refrigerator
Features
- 1st Floor Bedroom, 1st Floor Primary Bedroom w/Bath, Bathtub, Shower, Walk-In Closet(s)
- Flooring: Laminate
- Basement: None
- Has fireplace: No
Interior area
- Total structure area: 1,700
- Total interior livable area: 1,700 sqft
- Finished area above ground: 1,700
- Finished area below ground: 0
Property
Parking
- Total spaces: 2
- Parking features: No Driveway, 1 - 4 Spaces, Off Street, Heated Garage
- Attached garage spaces: 2
Features
- Patio & porch: Patio
- Has view: Yes
- View description: Trees/Woods
Lot
- Size: 0.5 Acres
- Features: Near Shopping, Near Turnpike/Interstate, Near Town, Neighborhood, Corner Lot, Level, Open Lot
Details
- Parcel number: AUGUM00010B00111L00000
- Zoning: res.
Construction
Type & style
- Home type: SingleFamily
- Architectural style: Ranch
- Property subtype: Single Family Residence
Materials
- Wood Frame, Vinyl Siding
- Foundation: Slab, Poured Concrete
- Roof: Shingle
Condition
- New Construction
- New construction: Yes
- Year built: 2026
Utilities & green energy
- Electric: Circuit Breakers, Underground
- Sewer: Public Sewer
- Water: Public
Green energy
- Energy efficient items: Insulated Foundation, LED Light Fixtures
- Water conservation: Air Exchanger
Community & HOA
Location
- Region: Augusta
Financial & listing details
- Price per square foot: $291/sqft
- Tax assessed value: $35,100
- Annual tax amount: $1
- Date on market: 10/27/2026
Estimated market value
$492,300
$468,000 - $517,000
$2,765/mo
Price history
| Date | Event | Price |
|---|---|---|
| 10/27/2026 | Listed for sale | $495,000+661.5%$291/sqft |
Source:  Maine Listings #1685840 Report a problem | ||
| 7/31/2026 | Sold | $65,000-11.6%$38/sqft |
Source: Maine Listings #1657331 Report a problem | ||
| 7/17/2026 | Pending sale | $73,500$43/sqft |
Source: Maine Listings #1657331 Report a problem | ||
| 4/10/2026 | Listed for sale | $73,500$43/sqft |
Source: Maine Listings #1657331 Report a problem | ||
| 3/28/2026 | Listing removed | $73,500$43/sqft |
Source: Maine Listings #1639203 Report a problem | ||
| 9/29/2025 | Listed for sale | $73,500-0.5%$43/sqft |
Source: Maine Listings #1639203 Report a problem | ||
| 9/19/2025 | Listing removed | $73,900$43/sqft |
Source: Maine Listings #1619623 Report a problem | ||
| 4/19/2025 | Listed for sale | $73,900-82.9%$43/sqft |
Source: Maine Listings #1619623 Report a problem | ||
| 4/23/2022 | Listing removed | -- |
Source: Maine Listings #1488755 Report a problem | ||
| 1/26/2022 | Listed for sale | $432,900+7.9%$255/sqft |
Source: Maine Listings #1488755 Report a problem | ||
| 6/10/2021 | Listing removed | -- |
Source:  Maine Listings Report a problem | ||
| 4/22/2021 | Listed for sale | $401,200$236/sqft |
Source: Maine Listings #1488755 Report a problem | ||
Public tax history
| Year | Property taxes | Tax assessment |
|---|---|---|
| 2024 | $835 +317.5% | $35,100 +303.4% |
| 2023 | $200 -74% | $8,700 -75.2% |
| 2022 | $769 +322.5% | $35,100 +303.4% |
| 2021 | $182 | $8,700 |
| 2020 | $182 | $8,700 |
| 2019 | $182 | $8,700 |
| 2018 | $182 +2.8% | $8,700 |
| 2017 | $177 +2.9% | $8,700 |
| 2016 | $172 +1.8% | $8,700 |
| 2015 | $169 +4.3% | $8,700 |
| 2014 | $162 +2.5% | $8,700 |
| 2013 | $158 +3.3% | $8,700 |
| 2012 | $153 +1.3% | $8,700 |
| 2011 | $151 -48.6% | $8,700 -50.6% |
| 2009 | $294 | $17,600 |
| 2008 | $294 | $17,600 |
Find assessor info on the county website
Monthly payment
Est. payment
Payment breakdown
Explore the cost of this home by adjusting the details. Changes won't be saved.Climate risks
Neighborhood: 04330
Similar homes
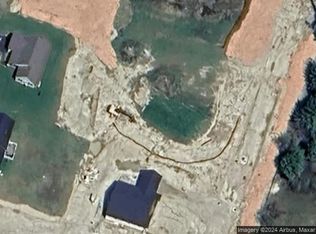
- $495,0003 bd2 ba1.7k sqft95 Fieldstone Drive, Augusta, ME 04330Active

 MLS ID #1685857, Summit Real Estate. Maine Listings
- $329,9003 bd2 ba1.2k sqft2386 N Belfast Avenue, Augusta, ME 04330Active
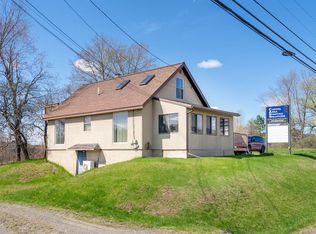 MLS ID #1686129, Sprague & Curtis Real Estate. Maine Listings
- $345,0003 bd2 ba1.6k sqft10 Ridgewood Drive, Augusta, ME 04330Active
 MLS ID #1665263, Hoang Realty. Maine Listings
- $299,5003 bd1 ba1.2k sqft2117 N Belfast Avenue, Augusta, ME 04330Active
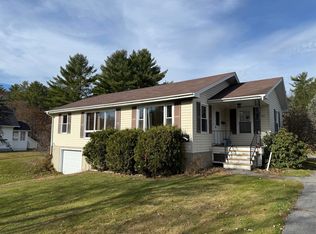 MLS ID #1686892, Rizzo Mattson. Maine Listings
- $399,0003 bd2 ba1.6k sqft127 Bond Brook Road, Augusta, ME 04330ActiveMLS ID #1684842, Sprague & Curtis Real Estate. Maine Listings
- $525,0003 bd2 ba1.7k sqft3 Sunrise Drive, Hallowell, ME 04347ActiveMLS ID #1679660, Summit Real Estate. Maine Listings
- $324,9003 bd3 ba2.3k sqft321 Ward Road, Augusta, ME 04330ActiveMLS ID #1680637, Keller Williams Realty. Maine Listings
- $275,0004 bd2 ba2k sqft83 Willow Street, Augusta, ME 04330ActiveMLS ID #1677704, EXP Realty. Maine Listings
- $275,0003 bd2 ba1.1k sqft113 Eastern Avenue, Augusta, ME 04330ActiveMLS ID #1666630, Plowman Realty Group. Maine Listings
- $440,0003 bd3 ba1.4k sqft22 Fieldstone Drive, Gardiner, ME 04345ActiveMLS ID #1687452, CENTURY 21 Advantage. Maine Listings
- $295,0002 bd2 ba1k sqft59 Village Circle, Augusta, ME 04330ActiveMLS ID #1676329, Hoang Realty. Maine Listings
- $352,0003 bd2 ba2k sqft10 Amherst Street, Augusta, ME 04330ActiveMLS ID #1683291, Lash Realty Group. Maine Listings
- $299,9993 bd1 ba1.4k sqft347 Civic Center Drive, Augusta, ME 04330ActiveMLS ID #1647399, Keller Williams Realty. Maine Listings
- $499,9003 bd2 ba1.4k sqftLot #4 Beaulieu Lane, West Gardiner, ME 04345ActiveMLS ID #1679942, Rizzo Mattson. Maine Listings
- $547,0003 bd2 ba1.6k sqft202 Readfield Road, Winthrop, ME 04364ActiveMLS ID #1686213, Better Homes & Gardens Real Estate/The Masiello Group. Maine Listings
- $460,0003 bd3 ba2.4k sqft423 Gorden Road, Readfield, ME 04355ActiveMLS ID #1668509, Sprague & Curtis Real Estate. Maine Listings
- $459,0003 bd2 ba1.3k sqft0 Oakwood Drive, West Gardiner, ME 04345ActiveMLS ID #1683550, EXP Realty. Maine Listings
- $460,0003 bd2 ba1.6k sqft24 Brown Road, Richmond, ME 04357ActiveMLS ID #1662747, Coldwell Banker Realty. Maine Listings
- $510,0003 bd2 ba1.8k sqft56 Pinewood Cove Road, Jefferson, ME 04348ActiveMLS ID #1673898, Orff Realty Corp. Maine Listings
- $445,0004 bd2 ba2k sqft1010 Oakland Road, Belgrade, ME 04917ActiveMLS ID #1668092, EXP Realty. Maine Listings
