Full Interior Remodel New paint throughout for a clean, modern look New flooring in every room Resin counter tops for durability and style New heater installed for efficient comfort Updated kitchen with new sink and new stove Bright, open living area with great natural light Home Features 2 bedrooms with flexible use for guests, office, or hobbies 1.5 bathrooms including updated fixtures Single wide layout with smart use of space Covered entry and outdoor areas ready for personalization Outdoor & Parking Fully fenced yard - ideal for dogs and outdoor living Two car tandem off street parking for convenience and security Room for gardening, storage, or creating your own outdoor retreat Community & Location Sierra Shadows MHP is a family friendly park in Sparks with easy access to shopping, dining, schools, and freeway connections. Space rent is affordable, making this a great option for first time buyers, downsizers, or anyone seeking a move in ready home with modern upgrades. A Must See Remodel Homes with this level of updating and a fully fenced yard don't last long. Come see the fresh finishes, clean layout, and comfortable living this Magnolia offers
For sale
$69,995
105 Galena Dr, Reno, NV 89506
2beds
--sqft
Manufactured Home
Built in 1966
-- sqft lot
$-- Zestimate®
$--/sqft
$-- HOA
What's special
- 11 days |
- 558 |
- 27 |
Likely to sell faster than
Zillow last checked:
Listing updated:
Listed by:
Lisa Doyle 775-287-5556,
STAR WEST HOMES
Source: My State MLS,MLS#: 11918796
Facts & features
Interior
Bedrooms & bathrooms
- Bedrooms: 2
- Bathrooms: 2
- Full bathrooms: 1
- 1/2 bathrooms: 1
Rooms
- Room types: Den, Family Room, First Floor Bathroom, First Floor Master Bedroom, Kitchen, Laundry Room, Living Room, Master Bedroom
Kitchen
- Features: Open, Other Counters
Basement
- Area: 0
Heating
- Forced Air
Appliances
- Included: Dishwasher, Dryer, Refrigerator, Oven, Washer
Features
- Flooring: Vinyl
- Doors: Doorman
- Has basement: No
- Has fireplace: No
Interior area
- Total structure area: 0
- Finished area above ground: 0
Property
Features
- Stories: 1
- Patio & porch: Covered Porch, Deck
- Fencing: Fenced
Details
- On leased land: Yes
- Lease amount: $640
Construction
Type & style
- Home type: MobileManufactured
- Property subtype: Manufactured Home
Materials
- HardiPlank Type
Condition
- New construction: No
- Year built: 1966
- Major remodel year: 2026
Utilities & green energy
- Electric: Amps(0)
- Sewer: Municipal
- Water: Municipal
Community & HOA
Community
- Features: Pool, Clubhouse, Playground, Recreation Room
- Subdivision: North Valleys
HOA
- Has HOA: No
- Amenities included: Pool, Clubhouse, Pets Allowed, Playground, Recreation Room
Location
- Region: Reno
Financial & listing details
- Date on market: 8/5/2026
- Date available: 08/04/2026
Estimated market value
Not available
Estimated sales range
Not available
Not available
Price history
| Date | Event | Price |
|---|---|---|
| 8/5/2026 | Listed for sale | $69,995+16.7% |
Source: My State MLS #11918796 Report a problem | ||
| 12/19/2025 | Listing removed | $59,995 |
Source: My State MLS #11588867 Report a problem | ||
| 10/11/2025 | Listed for sale | $59,995 |
Source: My State MLS #11588867 Report a problem | ||
Public tax history
Tax history is unavailable.
Monthly payment
Climate risks
Neighborhood: Stead
Nearby schools
GreatSchools rating
- 5/10Stead Elementary SchoolGrades: PK-5Distance: 0.2 mi
- 3/10William O'brien Middle SchoolGrades: 6-8Distance: 0.3 mi
- 2/10North Valleys High SchoolGrades: 9-12Distance: 3.3 mi
Schools provided by the listing agent
- District: Washoe County School District
Source: My State MLS. This data may not be complete. We recommend contacting the local school district to confirm school assignments for this home.
- $114,3002 bd1 ba672 sqft107 Galena Dr, Reno, NV 89506Off Market

- $107,0002 bd2 ba1.1k sqft127 Aurora Ave, Reno, NV 89506For Sale

- $175,2002 bd2 ba1.2k sqft58 Silver Reef Dr, Reno, NV 89506Off Market
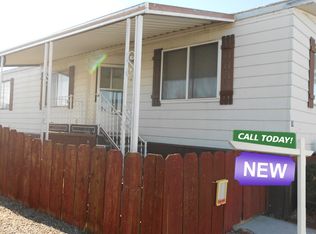
- $--2 bd2 ba768 sqft97 Silver Reef Dr, Reno, NV 89506Off Market

- $186,7002 bd2 ba1.2k sqft113 Skidoo Ave, Reno, NV 89506Off Market
- $--3 bd2 ba924 sqft10700 Stead Blvd #149, Reno, NV 89506Off Market
- $166,3003 bd2 ba924 sqft10700 Stead Blvd, Reno, NV 89506Off Market
- $147,4002 bd2 ba1k sqft99 Silver Reef Dr, Reno, NV 89506Off Market
Similar homes
- $74,9992 bd2 ba1.1k sqft6 Mobile Manor Dr, Reno, NV 89506For Sale
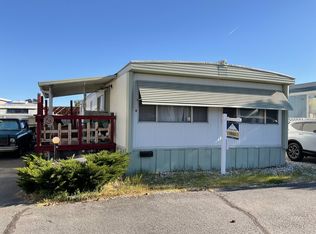 MLS ID #11736267, Gino Piccirilli, SILVER STATE HOMES OF NEVADA LLC. My State MLS
 - $55,0002 bd2 ba-- sqft7900 N Virginia St Space 12, Reno, NV 89506For Sale
 MLS ID #11913074, Lisa Doyle, STAR WEST HOMES. My State MLS
 - $89,9953 bd2 ba-- sqft7900 N Virginia St Space 186, Reno, NV 89506For Sale
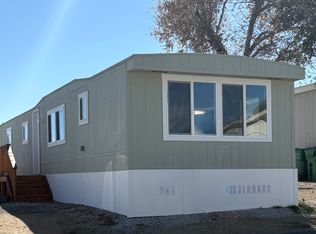 MLS ID #11833313, Lisa Doyle, STAR WEST HOMES. My State MLS
 - $65,0002 bd1 ba840 sqft3801 Joy Ln, Reno, NV 89512For Sale
 MLS ID #11905685, Mary Harrison, White Knight Homes of Nevada. NY State MLS
 - $74,9002 bd2 ba900 sqft3810 Patricia Ln, Reno, NV 89512For SaleMLS ID #11718794, Mary Harrison, White Knight Homes of Nevada. NY State MLS
- $75,0002 bd1 ba896 sqft10 Lucky Ln, Reno, NV 89502For SaleMLS ID #11740630, Mary Harrison, White Knight Homes of Nevada. NY State MLS
- $79,9002 bd2 ba720 sqft2301 Oddie Blvd Spc 23, Reno, NV 89512For SaleMLS ID #11677379, Mary Harrison, White Knight Homes of Nevada. NY State MLS
- $89,9992 bd2 ba1.1k sqft280 Mellen Way, Sparks, NV 89431For SaleMLS ID #11927935, Gino Piccirilli, SILVER STATE HOMES OF NEVADA LLC. My State MLS
- $59,9951 bd1 ba-- sqft501 W Moana Ln Spc 52, Reno, NV 89509For Sale By Owner
- $54,9952 bd2 ba-- sqft32 Lucky Ln, Reno, NV 89502For SaleMLS ID #11874790, Lisa Doyle, STAR WEST HOMES. My State MLS
- $99,9993 bd2 ba1.4k sqft4465 Boca Way Space 215, Reno, NV 89502For SaleMLS ID #11819063, Gino Piccirilli, SILVER STATE HOMES OF NEVADA LLC. My State MLS
- $99,9002 bd1 ba640 sqft5015 Paul St, Reno, NV 89506For SaleMLS ID #11736239, Gino Piccirilli, SILVER STATE HOMES OF NEVADA LLC. My State MLS
- $88,5002 bd1 ba942 sqft1945 4th St APT 52, Sparks, NV 89431Active
 MLS ID #260009891, Kautz Zinda Real Estate Group, Realty One Group Eminence. NNRMLS
 - $95,0002 bd1 ba940 sqft1945 4th St APT 48, Sparks, NV 89431ActiveMLS ID #260004406, Gustavo Torres, Dickson Realty - Caughlin. NNRMLS
