This well maintained 2 bedroom, 2 bathroom home is the perfect home for anyone wanting a simplified, low-maintenance lifestyle without sacrificing comfort or style. The front door opens to soaring ceilings in a generously sized living/dining area, easily adaptable to your unique lifestyle. Warm toned laminate flooring and fireplace add to the homey feel. The kitchen features lots of counter space, a convenient breakfast bar, a casual eat-in dining area with easy care, tile flooring. Both bedrooms are carpeted with spacious closets. The primary bath has a walk-in, tiled shower. The floor plan is beautifully completed by a spacious sunroom that flows to the rear patio, creating an ideal space for outdoor entertaining, morning coffee in the sunshine, or simply unwinding in the fresh air.
Under contract
$240,000
105 Huron Ct, Shepherdsville, KY 40165
2beds
1,396sqft
Single Family Residence
Built in 1996
6,098 Square Feet Lot
$234,500 Zestimate®
$172/sqft
$45/mo HOA
What's special
Spacious sunroomConvenient breakfast barSoaring ceilingsWarm toned laminate flooringCasual eat-in dining area
- 7 days |
- 412 |
- 15 |
Likely to sell faster than
Zillow last checked:
Listing updated:
Listed by:
Debbie Simms 502-550-3892,
United Real Estate Louisville
Source: Metro Search Inc. LLC DBA Apex MLS,MLS#: 1723384
Facts & features
Interior
Bedrooms & bathrooms
- Bedrooms: 2
- Bathrooms: 2
- Full bathrooms: 2
Primary bedroom
- Level: First
Bedroom
- Level: First
Primary bathroom
- Level: First
Full bathroom
- Level: First
Dining area
- Level: First
Kitchen
- Level: First
Laundry
- Level: First
Living room
- Level: First
Sun room
- Description: Sunroom is not heated/cooled
- Level: First
Heating
- Natural Gas
Cooling
- Central Air
Features
- Basement: None
- Number of fireplaces: 1
Interior area
- Total structure area: 1,396
- Total interior livable area: 1,396 sqft
- Finished area above ground: 1,396
- Finished area below ground: 0
Property
Parking
- Total spaces: 1
- Parking features: Entry Front, Driveway
- Garage spaces: 1
- Has uncovered spaces: Yes
Features
- Stories: 1
- Patio & porch: Patio
- Fencing: Other,Partial
Lot
- Size: 6,098 Square Feet
- Features: Corner Lot
Details
- Parcel number: 045W0001027
Construction
Type & style
- Home type: SingleFamily
- Architectural style: Ranch
- Property subtype: Single Family Residence
Materials
- Brick Veneer
- Foundation: Slab
- Roof: Shingle
Condition
- Year built: 1996
Utilities & green energy
- Sewer: Public Sewer
- Water: Public
- Utilities for property: Natural Gas Connected
Community & HOA
Community
- Subdivision: Settlers Gap
HOA
- Has HOA: Yes
- HOA fee: $540 annually
Location
- Region: Shepherdsville
Financial & listing details
- Price per square foot: $172/sqft
- Tax assessed value: $160,346
- Annual tax amount: $1,368
- Date on market: 7/15/2026
Estimated market value
$234,500
$223,000 - $246,000
$1,687/mo
Price history
| Date | Event | Price |
|---|---|---|
| 7/19/2026 | Contingent | $240,000$172/sqft |
Source:  Metro Search Inc. LLC DBA Apex MLS #1723384 Report a problem Metro Search Inc. LLC DBA Apex MLS #1723384 Report a problem | ||
| 7/15/2026 | Listed for sale | $240,000+112.4%$172/sqft |
Source: Metro Search Inc. LLC DBA Apex MLS #1723384 Report a problem | ||
| 4/25/2008 | Sold | $113,000+20.2%$81/sqft |
Source: Agent Provided Report a problem | ||
| 9/1/1997 | Sold | $94,000$67/sqft |
Source: Agent Provided Report a problem | ||
Public tax history
| Year | Property taxes | Tax assessment |
|---|---|---|
| 2024 | $1,368 +0.5% | $160,346 |
| 2023 | $1,361 -5.7% | $160,346 |
| 2022 | $1,443 -1.1% | $160,346 |
| 2021 | $1,459 | $160,346 +35.9% |
| 2020 | -- | $118,000 |
| 2019 | $951 -4.3% | $118,000 |
| 2018 | $993 +18.6% | $118,000 |
| 2017 | $838 | $118,000 |
| 2016 | $838 | $118,000 +55.1% |
| 2015 | $838 -29% | $76,100 -32.7% |
| 2014 | $1,180 | $113,000 |
| 2011 | -- | $113,000 |
| 2010 | -- | $113,000 |
| 2009 | -- | $113,000 +7.9% |
| 2007 | -- | $104,700 |
| 2006 | -- | $104,700 |
| 2005 | -- | $104,700 |
| 2004 | $853 +7.2% | $104,700 +7.1% |
| 2003 | $795 +15.5% | $97,746 |
| 2002 | $688 | $97,746 |
Find assessor info on the county website
Monthly payment
Est. payment
Payment breakdown
Explore the cost of this home by adjusting the details. Changes won't be saved.Climate risks
Neighborhood: 40165
Nearby schools
GreatSchools rating
- 3/10Roby Elementary SchoolGrades: PK-5Distance: 0.5 mi
- 4/10Bullitt Lick Middle SchoolGrades: 6-8Distance: 1.2 mi
- 4/10Bullitt Central High SchoolGrades: 9-12Distance: 0.3 mi
- $227,7002 bd2 ba1.3k sqft111 Huron Ct, Shepherdsville, KY 40165Off Market
- $210,2002 bd2 ba1.3k sqft117 Huron Ct, Shepherdsville, KY 40165Off Market

- $201,5002 bd1 ba1.1k sqft127 Huron Ct, Shepherdsville, KY 40165Off Market
- $217,0002 bd2 ba1.1k sqft133 Huron Ct, Shepherdsville, KY 40165Sold
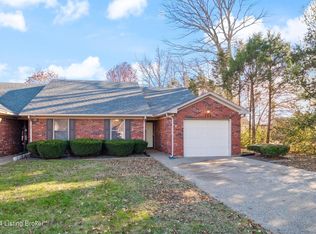
- $235,6002 bd2 ba1.3k sqft106 Huron Ct, Shepherdsville, KY 40165Off Market
- $175,0002 bd2 ba1.1k sqft112 Huron Ct, Shepherdsville, KY 40165Sold
- $174,0002 bd2 ba1.1k sqft118 Huron Ct, Shepherdsville, KY 40165Sold
- $328,1003 bd2 ba2k sqft492 Arrowhead Ln, Shepherdsville, KY 40165Off Market
A local agent can set up tours, give advice and negotiate with sellers.
Similar homes
- $239,9003 bd2 ba1k sqft286 Tecumseh Dr, Shepherdsville, KY 40165For Sale

 MLS ID #1723174, Debbie Miller, Semonin Realtors. Metro Search Inc. LLC DBA Apex MLS
 - $234,9003 bd1 ba1.1k sqft144 North St, Shepherdsville, KY 40165For Sale
 MLS ID #1723499, Kipp Karpinsky, The Agency Louisville. Metro Search Inc. LLC DBA Apex MLS
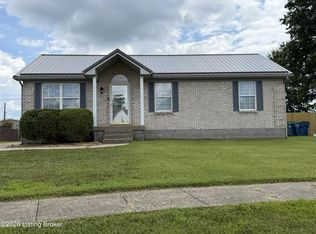
 - $225,0003 bd2 ba1k sqft266 River Trce, Shepherdsville, KY 40165For Sale
 MLS ID #1723389, Veronica W Brown, RE/MAX Real Estate Champions. Metro Search Inc. LLC DBA Apex MLS
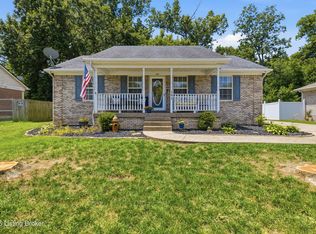
 - $235,0003 bd2 ba1.1k sqft391 River Oaks Dr, Shepherdsville, KY 40165For Sale
 MLS ID #1722436, Jacob V Bir, 85W Real Estate. Metro Search Inc. LLC DBA Apex MLS
 - $245,0003 bd2 ba1.3k sqft290 Tara Cir, Shepherdsville, KY 40165For SaleMLS ID #1721341, Shane Chapman, Bob Hayes Realty Company. Metro Search Inc. LLC DBA Apex MLS
- $255,0003 bd2 ba1.1k sqft472 Beechcliff Cir, Shepherdsville, KY 40165For SaleMLS ID #1722032, Susan Nichols, Brown Realty. Metro Search Inc. LLC DBA Apex MLS
- $275,0003 bd2 ba1.5k sqft317 Centerview Dr, Shepherdsville, KY 40165For SaleMLS ID #1718281, Anne Wegert, Keller Williams Collective. Metro Search Inc. LLC DBA Apex MLS
- $225,0003 bd1 ba1k sqft386 Old Preston Hwy S, Shepherdsville, KY 40165For SaleMLS ID #1720238, Lou Ann Moore, Century 21 Advantage Plus. Metro Search Inc. LLC DBA Apex MLS
- $289,0003 bd2 ba1.4k sqft350 Jade Dr, Shepherdsville, KY 40165For SaleMLS ID #1719260, Lisa Smith, Keller Williams Collective. Metro Search Inc. LLC DBA Apex MLS
- $205,0004 bd1 ba1.1k sqft275 5th Ave, Shepherdsville, KY 40165For SaleMLS ID #1723053, Donna Thompson, Team Thompson 1 Realty. LLC. Metro Search Inc. LLC DBA Apex MLS
- $239,9003 bd2 ba1.1k sqft250 4th Ave, Shepherdsville, KY 40165For SaleMLS ID #1715758, Sherry J Johnson, Buckner Real Estate Services, LLC. Metro Search Inc. LLC DBA Apex MLS
- $274,9003 bd2 ba1.3k sqft165 Wyndingbrook Dr, Shepherdsville, KY 40165For SaleMLS ID #1723526, Kim Miller, Knob & Key Realty, LLC. Metro Search Inc. LLC DBA Apex MLS
- $240,0003 bd2 ba1.1k sqft281 Madison Rae Blvd, Shepherdsville, KY 40165For SaleMLS ID #1721034, Whitney Hodges, Red Edge Realty. Metro Search Inc. LLC DBA Apex MLS
- $265,0003 bd2 ba1.2k sqft317 Madison Rae Blvd, Shepherdsville, KY 40165For SaleMLS ID #1723014, Brittany Hartnett, DREAM J P Pirtle REALTORS. Metro Search Inc. LLC DBA Apex MLS
- $285,0003 bd3 ba1.6k sqft132 Harvest Moon Ct, Shepherdsville, KY 40165For SaleMLS ID #1723489, Melissa Lapinsky, Red Edge Realty. Metro Search Inc. LLC DBA Apex MLS
- $291,9003 bd3 ba1.7k sqft597 Oak Grove Blvd, Shepherdsville, KY 40165For SaleMLS ID #1723448, Mandy Clements, Knob & Key Realty, LLC. Metro Search Inc. LLC DBA Apex MLS
- $298,0003 bd2 ba1.8k sqft209 Riverview Ln, Shepherdsville, KY 40165For SaleMLS ID #1722220, Noah Neutz, Semonin Realtors. Metro Search Inc. LLC DBA Apex MLS
- $305,0005 bd3 ba1.7k sqft333 Clover Cove Dr, Shepherdsville, KY 40165For SaleMLS ID #1723673, Stephen R Adams, Bob Hayes Realty Company. Metro Search Inc. LLC DBA Apex MLS
- $275,0003 bd2 ba1.1k sqft152 Dennis Dr, Shepherdsville, KY 40165For SaleMLS ID #1721011, Bobby Vormbrock, Knob & Key Realty, LLC. Metro Search Inc. LLC DBA Apex MLS
- $299,0003 bd2 ba1.3k sqft228 Mandarin Ct, Shepherdsville, KY 40165For SaleMLS ID #1722625, Kelley B Miracle, Signature One Properties. Metro Search Inc. LLC DBA Apex MLS
