This one has the space and the layout you've been looking for! With 1,719 square feet, this 3 bedroom, 2.5 bath bi-level offers plenty of room to spread out. The open kitchen and living area make everyday life and entertaining easy, while the spacious lower level gives you even more room to relax, play, work, or gather. The primary bedroom features a walk in closet and private bath, and the convenient laundry area helps keep daily life running smoothly. Outside, double decks overlook a refreshing 24 foot above ground pool, creating the perfect setup for summer cookouts and lazy pool days. Add in a corner lot and attached two car garage, and this Oak Grove Estates home checks all the boxes. Don't wait until someone else is floating in your pool.
For sale
Price cut: $2.9K (7/25)
$289,000
597 Oak Grove Blvd, Shepherdsville, KY 40165
3beds
1,719sqft
:
Get pre-qualified$1,876/mo
Single Family Residence
Built in 2006
8,276 Square Feet Lot
$-- Zestimate®
$168/sqft
$11/mo HOA
What's special
Convenient laundry areaAttached two car garageCorner lotSpacious lower level
- 15 days |
- 906 |
- 66 |
Likely to sell faster than
Zillow last checked:
Listing updated:
Listed by:
Mandy Clements 502-303-8254,
Knob & Key Realty, LLC,
Bobby Vormbrock 502-904-0494
Source: Metro Search Inc. LLC DBA Apex MLS,MLS#: 1723448
Facts & features
Interior
Bedrooms & bathrooms
- Bedrooms: 3
- Bathrooms: 3
- Full bathrooms: 2
- 1/2 bathrooms: 1
Primary bedroom
- Level: Second
- Area: 18312
- Dimensions: 109.00 x 168.00
Bedroom
- Level: Second
- Area: 107166
- Dimensions: 106.00 x 1011.00
Bedroom
- Level: Second
- Area: 12180
- Dimensions: 116.00 x 105.00
Primary bathroom
- Level: Second
Full bathroom
- Level: Second
Half bathroom
- Level: First
Family room
- Level: First
- Area: 426870
- Dimensions: 170.00 x 2511.00
Kitchen
- Level: Second
Living room
- Level: Second
- Area: 232815
- Dimensions: 1411.00 x 165.00
Heating
- Natural Gas
Cooling
- Central Air
Features
- Basement: None
- Has fireplace: No
Interior area
- Total structure area: 1,719
- Total interior livable area: 1,719 sqft
- Finished area above ground: 1,719
- Finished area below ground: 0
Property
Parking
- Total spaces: 2
- Parking features: Attached, Entry Side, Lower Level, Driveway
- Attached garage spaces: 2
- Has uncovered spaces: Yes
Features
- Stories: 2
- Patio & porch: Deck
- Exterior features: None
- Has private pool: Yes
- Pool features: Above Ground
- Fencing: Full,Chain Link
Lot
- Size: 8,276 Square Feet
- Features: Corner Lot, Level
Details
- Parcel number: 037C0017005
Construction
Type & style
- Home type: SingleFamily
- Property subtype: Single Family Residence
Materials
- Vinyl Siding, Wood Frame, Brick Veneer
- Foundation: Slab
- Roof: Shingle
Condition
- Year built: 2006
Utilities & green energy
- Sewer: Public Sewer
- Water: Public
- Utilities for property: Electricity Connected
Community & HOA
Community
- Subdivision: Oak Grove Estates
HOA
- Has HOA: Yes
- HOA fee: $130 annually
Location
- Region: Shepherdsville
Financial & listing details
- Price per square foot: $168/sqft
- Tax assessed value: $263,910
- Annual tax amount: $3,120
- Date on market: 7/16/2026
- Electric utility on property: Yes
Estimated market value
Not available
Estimated sales range
Not available
Not available
Price history
| Date | Event | Price |
|---|---|---|
| 7/25/2026 | Price change | $289,000-1%$168/sqft |
Source:  Metro Search Inc. LLC DBA Apex MLS #1723448 Report a problem Metro Search Inc. LLC DBA Apex MLS #1723448 Report a problem | ||
| 7/16/2026 | Listed for sale | $291,900+10.6%$170/sqft |
Source: Metro Search Inc. LLC DBA Apex MLS #1723448 Report a problem | ||
| 7/6/2023 | Sold | $263,910+1.5%$154/sqft |
Source: Metro Search Inc. LLC DBA Apex MLS #1637814 Report a problem | ||
| 6/4/2023 | Pending sale | $259,900$151/sqft |
Source: Metro Search Inc. LLC DBA Apex MLS #1637814 Report a problem | ||
| 6/1/2023 | Listed for sale | $259,900+72.4%$151/sqft |
Source: Metro Search Inc. LLC DBA Apex MLS #1637814 Report a problem | ||
| 11/30/2006 | Sold | $150,765$88/sqft |
Source: Agent Provided Report a problem | ||
Public tax history
| Year | Property taxes | Tax assessment |
|---|---|---|
| 2024 | $3,120 +30.7% | $263,910 +30.4% |
| 2023 | $2,387 -1% | $202,335 |
| 2022 | $2,411 -1.1% | $202,335 |
| 2021 | $2,438 | $202,335 +34.2% |
| 2020 | -- | $150,765 |
| 2019 | $1,788 -2.4% | $150,765 |
| 2018 | $1,831 +10.4% | $150,765 |
| 2017 | $1,659 | $150,765 |
| 2016 | $1,659 | $150,765 |
| 2015 | $1,659 +5.4% | $150,765 |
| 2014 | $1,574 | $150,765 |
| 2011 | -- | $150,765 |
| 2010 | -- | $150,765 |
| 2009 | -- | $150,765 |
| 2007 | -- | $150,765 +1240.1% |
| 2006 | -- | $11,250 |
Find assessor info on the county website
Monthly payment
Est. payment
Payment breakdown
Explore the cost of this home by adjusting the details. Changes won't be saved.Climate risks
Neighborhood: 40165
Nearby schools
GreatSchools rating
- 3/10Roby Elementary SchoolGrades: PK-5Distance: 1.7 mi
- 4/10Bullitt Lick Middle SchoolGrades: 6-8Distance: 1.2 mi
- 4/10Bullitt Central High SchoolGrades: 9-12Distance: 1.9 mi
- $224,4003 bd2 ba1k sqft635 Oak Grove Blvd, Shepherdsville, KY 40165Off Market
- $235,1003 bd2 ba1.1k sqft651 Oak Grove Blvd, Shepherdsville, KY 40165Off Market
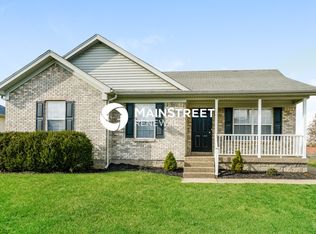
- $297,6003 bd2 ba1.7k sqft130 Crooked Oak Ct, Shepherdsville, KY 40165Off Market
- $261,8003 bd2 ba1.2k sqft571 Oak Grove Blvd, Shepherdsville, KY 40165Off Market

- $239,0003 bd2 ba1.2k sqft596 Oak Grove Blvd, Shepherdsville, KY 40165Off Market
- $280,7003 bd2 ba1.6k sqft610 Oak Grove Blvd, Shepherdsville, KY 40165Off Market
- $233,4003 bd2 ba1k sqft149 Crooked Oak Ct, Shepherdsville, KY 40165Off Market
- $244,8003 bd2 ba1.1k sqft584 Oak Grove Blvd, Shepherdsville, KY 40165Off Market
A local agent can set up tours, give advice and negotiate with sellers.
Similar homes
- $280,0004 bd3 ba1.8k sqft651 Beech Grove Rd, Shepherdsville, KY 40165For Sale
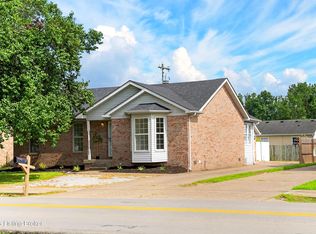
 MLS ID #1724262, Gilbert Zaldivar, ZHomes Real Estate. Metro Search Inc. LLC DBA Apex MLS
 - $315,0003 bd1 ba1.9k sqft419 Jackie Way, Shepherdsville, KY 40165For Sale
 MLS ID #1724686, Aaron Withrow, Keller Williams Collective. Metro Search Inc. LLC DBA Apex MLS
 - $289,0003 bd2 ba1.4k sqft350 Jade Dr, Shepherdsville, KY 40165For Sale
 MLS ID #1719260, Lisa Smith, Keller Williams Collective. Metro Search Inc. LLC DBA Apex MLS
 - $299,0003 bd2 ba1.3k sqft228 Mandarin Ct, Shepherdsville, KY 40165For Sale
 MLS ID #1722625, Kelley B Miracle, Signature One Properties. Metro Search Inc. LLC DBA Apex MLS
 - $234,9003 bd2 ba1k sqft286 Tecumseh Dr, Shepherdsville, KY 40165For SaleMLS ID #1723174, Debbie Miller, Semonin Realtors. Metro Search Inc. LLC DBA Apex MLS
- $270,0003 bd2 ba1.6k sqft978 Raymond Rd, Shepherdsville, KY 40165For SaleMLS ID #1724488, Roy A Taylor, Century 21 Advantage Plus. Metro Search Inc. LLC DBA Apex MLS
- $235,0003 bd2 ba1k sqft352 River Trce, Shepherdsville, KY 40165For SaleMLS ID #1724947, Michelle Black, Call it Closed Realty. Metro Search Inc. LLC DBA Apex MLS
- $255,0003 bd2 ba1.1k sqft472 Beechcliff Cir, Shepherdsville, KY 40165For SaleMLS ID #1722032, Susan Nichols, Brown Realty. Metro Search Inc. LLC DBA Apex MLS
- $233,0003 bd2 ba1.1k sqft161 River Trce, Shepherdsville, KY 40165For SaleMLS ID #1724598, Emily Hurst-Jones, Century 21 Advantage Plus. Metro Search Inc. LLC DBA Apex MLS
- $285,0003 bd3 ba1.6k sqft132 Harvest Moon Ct, Shepherdsville, KY 40165For SaleMLS ID #1723489, Melissa Lapinsky, Red Edge Realty. Metro Search Inc. LLC DBA Apex MLS
- $298,0003 bd2 ba1.8k sqft209 Riverview Ln, Shepherdsville, KY 40165For SaleMLS ID #1722220, Noah Neutz, Semonin Realtors. Metro Search Inc. LLC DBA Apex MLS
- $299,9003 bd1 ba1.3k sqft474 Cedar Grove Rd, Shepherdsville, KY 40165For SaleMLS ID #1718485, Lou Ann Moore, Century 21 Advantage Plus. Metro Search Inc. LLC DBA Apex MLS
- $275,0003 bd2 ba1.5k sqft317 Centerview Dr, Shepherdsville, KY 40165For SaleMLS ID #1718281, Anne Wegert, Keller Williams Collective. Metro Search Inc. LLC DBA Apex MLS
- $298,5003 bd2 ba1.4k sqft124 Gadwall Ct, Shepherdsville, KY 40165For SaleMLS ID #1719518, Trish Ford, One Key Realty. Metro Search Inc. LLC DBA Apex MLS
- $310,0004 bd3 ba1.7k sqft227 Boulders West Dr, Shepherdsville, KY 40165For SaleMLS ID #1720916, Jean Claude Niyonshima, Zion Homes Realty, LLC. Metro Search Inc. LLC DBA Apex MLS
- $315,0003 bd2 ba1.5k sqft2510 Cambridge Dr, Shepherdsville, KY 40165For SaleMLS ID #1724662, Cindy Lacey, EXP Realty LLC. Metro Search Inc. LLC DBA Apex MLS
- $314,0002 bd1 ba1.4k sqft444 Cedar Grove Rd, Shepherdsville, KY 40165For SaleMLS ID #1722154, Lou Ann Moore, Century 21 Advantage Plus. Metro Search Inc. LLC DBA Apex MLS
- $265,0003 bd2 ba1.2k sqft317 Madison Rae Blvd, Shepherdsville, KY 40165For SaleMLS ID #1723014, Brittany Hartnett, DREAM J P Pirtle REALTORS. Metro Search Inc. LLC DBA Apex MLS
- $349,9003 bd2 ba1.5k sqft300 Jade Dr, Shepherdsville, KY 40165For SaleMLS ID #1721858, Lou Ann Moore, Century 21 Advantage Plus. Metro Search Inc. LLC DBA Apex MLS
- $245,0003 bd2 ba1.3k sqft290 Tara Cir, Shepherdsville, KY 40165For SaleMLS ID #1721341, Shane Chapman, Bob Hayes Realty Company. Metro Search Inc. LLC DBA Apex MLS
