Lovely 3 bedroom 2 bath home located in the city limits with no HOA! Enjoy living a few blocks away from the public beaches, parks, fitness trails and downtown. Roof was replaced in 2025. This home needs some TLC but it is perfect for first time home buyers or families just wanting to scale down.
For sale
$298,900
105 ISABEL STREET, MINNEOLA, FL 34715
3beds
1,410sqft
Single Family Residence
Built in 1994
6,503 Square Feet Lot
$294,000 Zestimate®
$212/sqft
$-- HOA
What's special
- 35 days
- 980
- 49
Likely to sell faster than
Zillow last checked:
Listing updated:
Listed by:
Patricia Daries 352-267-3669,
MICKI BLACKBURN REALTY 352-394-6611
Source: Stellar MLS,MLS#: G5118373 Originating MLS: Lake and Sumter
Facts & features
Interior
Bedrooms & bathrooms
- Bedrooms: 3
- Bathrooms: 2
- Full bathrooms: 2
Primary bedroom
- Features: Ceiling Fan(s), Walk-In Closet(s)
- Level: First
- Area: 169 Square Feet
- Dimensions: 13x13
Bedroom 1
- Features: Built-in Closet
- Level: First
- Area: 100 Square Feet
- Dimensions: 10x10
Bedroom 2
- Features: Ceiling Fan(s), Built-in Closet
- Level: First
- Area: 110 Square Feet
- Dimensions: 10x11
Primary bathroom
- Features: Shower No Tub
- Level: First
- Area: 55 Square Feet
- Dimensions: 5x11
Bathroom 1
- Features: Tub With Shower
- Level: First
- Area: 40 Square Feet
- Dimensions: 8x5
Kitchen
- Features: Built-in Closet
- Level: First
- Area: 99 Square Feet
- Dimensions: 9x11
Living room
- Features: Ceiling Fan(s), Built-in Closet
- Level: First
- Area: 360 Square Feet
- Dimensions: 18x20
Heating
- Central, Electric
Cooling
- Central Air
Appliances
- Included: Dishwasher, Electric Water Heater, Microwave, Range, Refrigerator
- Laundry: In Garage, Washer Hookup
Features
- Cathedral Ceiling(s), Ceiling Fan(s), High Ceilings, Living Room/Dining Room Combo, Primary Bedroom Main Floor, Walk-In Closet(s)
- Flooring: Ceramic Tile, Laminate
- Doors: Sliding Doors
- Has fireplace: No
Interior area
- Total structure area: 1,718
- Total interior livable area: 1,410 sqft
Video & virtual tour
Property
Parking
- Total spaces: 1
- Parking features: Covered, Driveway, Garage Door Opener, Garage Faces Side, Ground Level, RV Access/Parking
- Attached garage spaces: 1
- Has uncovered spaces: Yes
- Details: Garage Dimensions: 15x19
Features
- Levels: One
- Stories: 1
- Patio & porch: Patio
- Exterior features: Private Yard
- Has view: Yes
- View description: Trees/Woods
Lot
- Size: 6,503 Square Feet
- Dimensions: 65 x 100
- Features: City Lot, Landscaped, Level
- Residential vegetation: Bamboo, Mature Landscaping, Oak Trees, Trees/Landscaped
Details
- Parcel number: 182226090000004800
- Zoning: RSF-2
- Special conditions: None
Construction
Type & style
- Home type: SingleFamily
- Architectural style: Contemporary
- Property subtype: Single Family Residence
- Attached to another structure: Yes
Materials
- Block, Stucco
- Foundation: Slab
- Roof: Shingle
Condition
- Completed
- New construction: No
- Year built: 1994
Utilities & green energy
- Sewer: Septic Tank
- Water: Public
- Utilities for property: Cable Connected, Electricity Connected, Water Connected
Community & HOA
Community
- Pet fee: $0 monthly
- Subdivision: MINNEOLA TOWER RIDGE SUB
HOA
- Has HOA: No
Location
- Region: Minneola
Financial & listing details
- Price per square foot: $212/sqft
- Tax assessed value: $276,240
- Annual tax amount: $4,234
- Date on market: 9/28/2026
- Cumulative days on market: 35 days
- Listing terms: Cash,Conventional,FHA
- Ownership: Fee Simple
- Total actual rent: 0
- Electric utility on property: Yes
- Road surface type: Paved
Estimated market value
$294,000
$279,000 - $309,000
$2,061/mo
Price history
| Date | Event | Price |
|---|---|---|
| 9/28/2026 | Listed for sale | $298,900+2390.8%$212/sqft |
Source:  Stellar MLS #G5118373 Report a problem | ||
| 11/16/1993 | Sold | $12,000$9/sqft |
Source: Public Record Report a problem | ||
Public tax history
| Year | Property taxes | Tax assessment |
|---|---|---|
| 2025 | $4,235 +14.1% | $216,890 +10% |
| 2024 | $3,712 +9.5% | $197,180 +10% |
| 2023 | $3,390 +5% | $179,260 +10% |
| 2022 | $3,229 +14.5% | $162,970 +10% |
| 2021 | $2,821 +3.2% | $148,155 +8.2% |
| 2020 | $2,732 +1.2% | $136,959 +10% |
| 2019 | $2,699 +9.6% | $124,508 +10% |
| 2018 | $2,463 +9.2% | $113,189 -16.4% |
| 2017 | $2,255 -2.5% | $135,336 +44.7% |
| 2016 | $2,314 +19.7% | $93,545 +7.5% |
| 2015 | $1,933 +9.5% | $87,026 +1.6% |
| 2014 | $1,765 +20.3% | $85,645 +18% |
| 2013 | $1,467 -0.5% | $72,558 |
| 2012 | $1,474 -3.1% | $72,558 -1.9% |
| 2011 | $1,521 -33.2% | $73,942 -35.8% |
| 2010 | $2,275 +2.1% | $115,172 -3.1% |
| 2009 | $2,228 +260.8% | $118,807 +70.1% |
| 2008 | $618 -21.3% | $69,829 +3% |
| 2007 | $785 -4.6% | $67,796 +2.5% |
| 2006 | $822 +1.8% | $66,143 +3% |
| 2005 | $808 +10.6% | $64,217 |
| 2004 | $731 +0.3% | -- |
| 2003 | $729 +4% | $62,653 +4.9% |
| 2002 | $701 +8% | $59,751 +1.6% |
| 2001 | $649 +4.5% | $58,811 +0.3% |
| 2000 | $621 | $58,640 |
Find assessor info on the county website
Monthly payment
Est. payment
Payment breakdown
Explore the cost of this home by adjusting the details. Changes won't be saved.Climate risks
Neighborhood: 34715
Nearby schools


Similar homes
- $330,0003 bd2 ba1.7k sqft834 HIGH POINTE CIRCLE, MINNEOLA, FL 34715For Sale

 MLS ID #G5115131, Demetri Sookraj, FORTUNE REALTY OF CLERMONT. Stellar MLS
- $289,9993 bd1 ba1.4k sqft108 ALEXANDRIA AVENUE, MINNEOLA, FL 34715For Sale
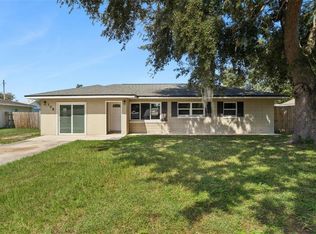 MLS ID #O6436156, Joe Joynt, COLDWELL BANKER REALTY. Stellar MLS
- $299,5003 bd1 ba813 sqft902 S GALENA AVENUE, MINNEOLA, FL 34715For Sale
 MLS ID #O6388281, Christine DiRienzo, REAL ESTATE FIRM OF ORLANDO. Stellar MLS
- $319,9003 bd2 ba1.4k sqft290 HILLSIDE DRIVE, CLERMONT, FL 34711For Sale
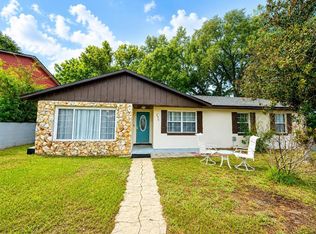 MLS ID #O6431017, Helena Giraldo, FLORIDA REALTY INVESTMENTS. Stellar MLS
- $323,1904 bd2 ba2k sqft1030 HIGH RIDGE COURT, MINNEOLA, FL 34715For SaleMLS ID #O6444857, Zachry Elkhander, APEX INTERNATIONAL BROKERAGE. Stellar MLS
- $380,0003 bd2 ba1.8k sqft1200 OAK LEAF COURT, MINNEOLA, FL 34715For SaleMLS ID #O6451437, David Sanchez, RE/MAX TOWN CENTRE. Stellar MLS
- $385,0003 bd2 ba1.6k sqft836 ELM FOREST DRIVE, MINNEOLA, FL 34715For SaleMLS ID #O6432669, Laura Senzamici, ENGEL & VOELKERS LAKELAND. Stellar MLS
- $375,0003 bd2 ba1.5k sqft2956 SANTA MARIA AVENUE, CLERMONT, FL 34715For SaleMLS ID #O6453639, Justin Watts, THE TEAM REAL ESTATE GROUP INC. Stellar MLS
- $370,0003 bd2 ba1.6k sqft245 VALLEY EDGE DRIVE, MINNEOLA, FL 34715For SaleMLS ID #G5119014, Dawn Giachetti, PREMIER SOTHEBYS INT'L REALTY. Stellar MLS
- $352,5003 bd2 ba1.6k sqft993 SCENIC VIEW CIRCLE, MINNEOLA, FL 34715For SaleMLS ID #G5114377, Susan Walker, HOMESTEAD REAL ESTATE LLC. Stellar MLS
- $375,0004 bd2 ba1.6k sqft564 BRIMMING LAKE ROAD, MINNEOLA, FL 34715For SaleMLS ID #S5159685, Luis Colon, Jr, EXP REALTY LLC. Stellar MLS
- $379,0003 bd2 ba1.5k sqft1111 ARBOR HILL CIRCLE, MINNEOLA, FL 34715For SaleMLS ID #G5117775, Cindy Newman, MICKI BLACKBURN REALTY. Stellar MLS
- $295,0002 bd1 ba1k sqft144 OAK STREET, CLERMONT, FL 34711For SaleMLS ID #G5118411, Haley Garrett, WHEATLEY REALTY GROUP. Stellar MLS
- $310,0003 bd2 ba1.1k sqft13319 CASPIAN LANE, CLERMONT, FL 34711For SaleMLS ID #O6446890, Karen Albright, OPENDOOR BROKERAGE LLC. Stellar MLS
- $324,9004 bd2 ba1.3k sqft990 LINDEN STREET, CLERMONT, FL 34711For SaleMLS ID #G5119465, Darlene Misciagno, RE/MAX TITANIUM GROUP. Stellar MLS
- $279,0002 bd2 ba1.2k sqft3019 PINNACLE COURT, CLERMONT, FL 34711For SaleMLS ID #O6452852, Corey Lott, NEXTHOME LOTT PREMIER REALTY. Stellar MLS
- $310,0003 bd2 ba1.5k sqft1836 RIDGE VALLEY STREET, CLERMONT, FL 34711For SaleMLS ID #G5112397, Trista Fouts, REALTY PROFESSIONALS OF FL,LLC. Stellar MLS
- $330,5003 bd2 ba1.5k sqft1514 MUIR CIRCLE, CLERMONT, FL 34711For SaleMLS ID #O6406292, Freddie Crespo, INVESTOR'S REAL ESTATE LLC. Stellar MLS
- $299,9002 bd1 ba965 sqft1123 HAMPTON STREET, CLERMONT, FL 34711For SaleMLS ID #O6445462, Yanet Perez Gonzalez, COPPER KEY GROUP, LLC. Stellar MLS
- $335,0004 bd2 ba1.6k sqft1532 NIGHTFALL DRIVE, CLERMONT, FL 34711For SaleMLS ID #G5118482, Patti O'Malley, OPTIMA ONE REALTY, INC.. Stellar MLS
