Under contract-accepting backup offers. Pre-Construction. To be built. Pre-Construction. To be built. IMAGINE a Custom Coastal Contemporary Home on Palm Island, Siesta Key. Picture a thoughtfully designed residence offering 2,750 sf of indoor living space and 3,467 sf of total indoor/outdoor space. E/M Custom Homes is renowned for their impeccable craftsmanship and modern coastal design creating a one-of-a-kind residence to be tailored to your lifestyle. This stunning 4-bedroom, 3.5-bath home includes an open Concept Floor Plan, Gourmet Kitchen with custom cabinetry, luxury appliances, and a walk-in pantry—ideal for entertaining. Enjoy a First-Floor Master Suite with a spa-inspired en suite bath and a large walk-in closet. The Second Floor boasts 3 bedrooms, a second gathering room, an office, a laundry room, and a Balcony to relax and enjoy island breezes and views. Be inspired to grill in your Outdoor Kitchen on the expansive covered lanai, perfect for alfresco dining. Lounge in your Custom Designed Private Pool, appreciating outdoor living. You also have an Oversized 2-Car Garage with easy access to the downstairs Laundry/Mudroom entry. Set on 2 lots, totaling 0.45 acres (19,456 sf), this property offers a rare combination of space and luxury. Just a 2 block stroll to sink your toes into the luxurious quartz sand and sparkling water of our award-winning Siesta Key Beach. The Village is minutes away where you will find fabulous restaurants, live music, specialty shops, night life, Sunday Farmers Market, art festivals and more. Your dream coastal lifestyle awaits!
Under contract
$2,680,950
105 Island Cir, Sarasota, FL 34242
4beds
2,750sqft
:
Get pre-qualified$17,398/mo
Single Family Residence
Built in 1953
0.45 Acres Lot
$2,540,200 Zestimate®
$975/sqft
$-- HOA
What's special
Expansive covered lanaiOutdoor kitchenFirst-floor master suiteLuxury appliancesOpen concept floor planLaundry roomCustom cabinetry
- 464 days |
- 28 |
- 0 |
Zillow last checked:
Listing updated:
Listed by:
Linda Scheller, LLC 941-806-7981,
COLDWELL BANKER REALTY 941-383-6411
Source: Stellar MLS,MLS#: A4647817 Originating MLS: Sarasota - Manatee
Originating MLS: Sarasota - Manatee
Facts & features
Interior
Bedrooms & bathrooms
- Bedrooms: 4
- Bathrooms: 4
- Full bathrooms: 3
- 1/2 bathrooms: 1
Rooms
- Room types: Utility Room, Loft
Primary bedroom
- Features: Walk-In Closet(s)
- Level: First
- Area: 210 Square Feet
- Dimensions: 15x14
Bedroom 3
- Features: Walk-In Closet(s)
- Level: Second
- Area: 169 Square Feet
- Dimensions: 13x13
Bedroom 4
- Features: Built-in Closet
- Level: Second
- Area: 143 Square Feet
- Dimensions: 13x11
Bathroom 2
- Features: Built-in Closet
- Level: Second
- Area: 168 Square Feet
- Dimensions: 14x12
Foyer
- Level: First
- Area: 80 Square Feet
- Dimensions: 10x8
Great room
- Level: First
- Area: 506 Square Feet
- Dimensions: 23x22
Kitchen
- Level: First
- Area: 143 Square Feet
- Dimensions: 13x11
Loft
- Level: Second
- Area: 135 Square Feet
- Dimensions: 15x9
Office
- Level: Second
- Area: 96 Square Feet
- Dimensions: 12x8
Heating
- Central, Electric
Cooling
- Central Air
Appliances
- Included: Dishwasher, Disposal, Dryer, Electric Water Heater, Microwave, Range, Refrigerator, Washer
- Laundry: Inside
Features
- Crown Molding, Eating Space In Kitchen, Open Floorplan, Primary Bedroom Main Floor, Solid Surface Counters, Solid Wood Cabinets
- Flooring: Quarry Tile, Hardwood
- Has fireplace: No
- Common walls with other units/homes: Corner Unit
Interior area
- Total structure area: 3,467
- Total interior livable area: 2,750 sqft
Video & virtual tour
Property
Parking
- Total spaces: 2
- Parking features: Ground Level, Oversized
- Attached garage spaces: 2
- Details: Garage Dimensions: 21x21
Features
- Levels: Two
- Stories: 2
- Exterior features: Balcony, Other
- Has private pool: Yes
- Pool features: Gunite, In Ground, Screen Enclosure
- Has spa: Yes
- Spa features: Heated, In Ground
Lot
- Size: 0.45 Acres
- Features: Corner Lot
Details
- Parcel number: 0082060027
- Zoning: RSF2
- Special conditions: None
Construction
Type & style
- Home type: SingleFamily
- Architectural style: Coastal
- Property subtype: Single Family Residence
Materials
- Block, HardiPlank Type, Stucco
- Foundation: Slab, Stem Wall
- Roof: Metal
Condition
- Pre-Construction
- New construction: Yes
- Year built: 1953
Details
- Builder name: E/M Custom Homes
Utilities & green energy
- Sewer: Public Sewer
- Water: Public
- Utilities for property: Cable Available, Electricity Available, Public, Sewer Available, Water Available
Community & HOA
Community
- Features: Park
- Pet fee: $0 monthly
- Subdivision: SARASOTA BEACH
HOA
- Has HOA: Yes
- Services included: Other
- HOA name: Palm Island Neighborhood Association
Location
- Region: Sarasota
Financial & listing details
- Price per square foot: $975/sqft
- Tax assessed value: $1,114,600
- Annual tax amount: $7,592
- Date on market: 4/17/2025
- Cumulative days on market: 380 days
- Listing terms: Cash,Conventional
- Ownership: Fee Simple
- Total actual rent: 0
- Electric utility on property: Yes
- Road surface type: Paved, Asphalt
Estimated market value
$2,540,200
$2.41M - $2.67M
$8,263/mo
Price history
| Date | Event | Price |
|---|---|---|
| 7/8/2026 | Contingent | $2,680,950$975/sqft |
Source:  Stellar MLS #A4647817 Report a problem Stellar MLS #A4647817 Report a problem | ||
| 4/15/2026 | Pending sale | $2,680,950$975/sqft |
Source: Stellar MLS #A4647817 Report a problem | ||
| 2/24/2026 | Price change | $2,680,950-1.8%$975/sqft |
Source: Stellar MLS #A4647817 Report a problem | ||
| 9/7/2025 | Price change | $2,730,950-0.9%$993/sqft |
Source: Stellar MLS #A4647817 Report a problem | ||
| 8/13/2025 | Price change | $2,755,950-2.6%$1,002/sqft |
Source: Stellar MLS #A4647817 Report a problem | ||
| 5/27/2025 | Price change | $2,830,950+135.9%$1,029/sqft |
Source: Stellar MLS #A4647817 Report a problem | ||
| 4/17/2025 | Listed for sale | $1,200,000+118.2%$436/sqft |
Source: Stellar MLS #A4647817 Report a problem | ||
| 7/7/2011 | Sold | $550,000$200/sqft |
Source: Public Record Report a problem | ||
Public tax history
| Year | Property taxes | Tax assessment |
|---|---|---|
| 2025 | $7,830 +3.1% | $653,173 +2.9% |
| 2024 | $7,593 +3.4% | $634,765 +3% |
| 2023 | $7,345 +1.6% | $616,277 +3% |
| 2022 | $7,226 -0.1% | $598,327 +3% |
| 2021 | $7,235 -0.5% | $580,900 +1.4% |
| 2020 | $7,271 +3.1% | $572,880 +2.3% |
| 2019 | $7,051 | $560,000 -10.6% |
| 2018 | $7,051 -10.4% | $626,400 -10.1% |
| 2017 | $7,865 +8.4% | $696,700 -2.3% |
| 2016 | $7,254 | $712,800 +40.5% |
| 2015 | $7,254 | $507,200 +12.9% |
| 2014 | $7,254 +9.7% | $449,400 |
| 2013 | $6,612 +12.7% | $449,400 +12.7% |
| 2012 | $5,868 +82.6% | $398,700 +66% |
| 2011 | $3,214 -0.4% | $240,181 +1.5% |
| 2010 | $3,228 +9% | $236,632 +2.7% |
| 2009 | $2,961 | $230,411 +0.1% |
| 2008 | $2,961 -2.3% | $230,181 +3% |
| 2007 | $3,030 +3.6% | $223,477 +15.3% |
| 2001 | $2,925 +2.5% | $193,850 +3% |
| 2000 | $2,854 | $188,204 |
Find assessor info on the county website
Monthly payment
Est. payment
Payment breakdown
Explore the cost of this home by adjusting the details. Changes won't be saved.Climate risks
Neighborhood: 34242
Nearby schools
GreatSchools rating
- 9/10Phillippi Shores Elementary SchoolGrades: PK-5Distance: 1.9 mi
- 6/10Brookside Middle SchoolGrades: 6-8Distance: 2.7 mi
- 5/10Sarasota High SchoolGrades: 9-12Distance: 4 mi
Schools provided by the listing agent
- Elementary: Phillippi Shores Elementary
- Middle: Brookside Middle
- High: Sarasota High
Source: Stellar MLS. This data may not be complete. We recommend contacting the local school district to confirm school assignments for this home.
- $950,0000.447 Acres105 Island Cir LOT 4-5, Sarasota, FL 34242Lot/Land

- $725,9003 bd2 ba1.4k sqft121 Island Cir, Sarasota, FL 34242Off Market

- $951,0003 bd2 ba1.7k sqft99 Island Cir, Sarasota, FL 34242Off Market
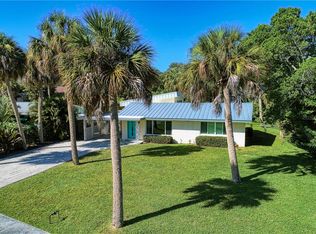
- $1,216,3002 bd2 ba2k sqft123 Island Cir, Sarasota, FL 34242Off Market

- $1,061,2004 bd4 ba2.5k sqft5323 Calle Florida, Sarasota, FL 34242Off Market
- $517,3006,017 Square Feet5323 Calle Florida, Sarasota, FL 34242Off Market
- $906,3003 bd3 ba1.7k sqft95 Island Cir, Sarasota, FL 34242Off Market
- $1,550,2003 bd3 ba1.8k sqft106 Island Cir, Sarasota, FL 34242Off Market
A local agent can set up tours, give advice and negotiate with sellers.
A local lender can help you make sure your offer is ready when you are.
Similar homes
- $2,750,0002 bd3 ba2.5k sqft1267 Starboard Ln, Sarasota, FL 34242For Sale
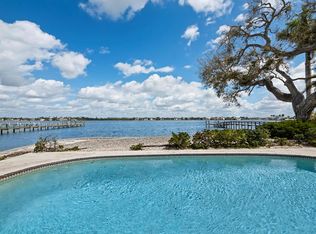
 MLS ID #A4685077, Judie Berger, PREMIER SOTHEBY'S INTERNATIONAL REALTY. Stellar MLS
 - $2,590,0004 bd4 ba3.2k sqft300 Garden Ln, Sarasota, FL 34242For Sale
 MLS ID #A4662830, Holly Parry, WILLIAM RAVEIS - FLORIDA LLC. Stellar MLS
 - $2,200,0004 bd2 ba2k sqft589 Commonwealth Ln, Sarasota, FL 34242For Sale
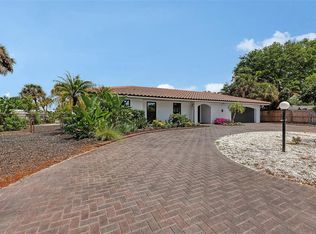 MLS ID #R4910990, June McEleavy, PREMIER PLUS REALTY. Stellar MLS
 - $1,996,0003 bd4 ba1.9k sqft643 Calle De Peru, Sarasota, FL 34242For Sale
 MLS ID #A4658846, Rachelle Tirey, PREFERRED SHORE LLC. Stellar MLS
 - $1,695,0004 bd3 ba2.6k sqft4925 Primrose Path, Sarasota, FL 34242For SaleMLS ID #A4695589, Stephen Johnston, LPT REALTY, LLC. Stellar MLS
- $2,995,0003 bd5 ba3.7k sqft732 Siesta Dr, Sarasota, FL 34242For SaleMLS ID #A4640849, Jay Mitchell Jr., PLLC, COLDWELL BANKER REALTY. Stellar MLS
- $1,679,0003 bd3 ba2.7k sqft5460 Azure Way, Sarasota, FL 34242For Sale By Owner
- $2,490,0004 bd3 ba2.6k sqft3727 Tangier Ter, Sarasota, FL 34239For SaleMLS ID #A4699858, Faith Stutzman, PHAM REALTY GROUP LLC. Stellar MLS
- $1,700,0003 bd2 ba1.4k sqft742 Edgemere Ln, Sarasota, FL 34242For SaleMLS ID #W7883717, Ralph Harvey, LISTWITHFREEDOM.COM. Stellar MLS
- $3,195,0004 bd3 ba1.8k sqft527 Beach Rd, Sarasota, FL 34242For SaleMLS ID #O6384340, Steven Koleno, BEYCOME OF FLORIDA LLC. Stellar MLS
- $1,600,0003 bd3 ba2.5k sqft5231 Siesta Cove Dr, Sarasota, FL 34242For SaleMLS ID #A4686013, Natalie Gutwein, MICHAEL SAUNDERS & COMPANY. Stellar MLS
- $2,200,0005 bd3 ba3.1k sqft3508 La Paloma Ave, Sarasota, FL 34242For SaleMLS ID #A4686192, Robert Ruiz, WILLIAM RAVEIS - FLORIDA LLC. Stellar MLS
- $1,895,0003 bd2 ba1.8k sqft565 Commonwealth Pl, Sarasota, FL 34242For SaleMLS ID #A4698496, Rudy Dudon, MICHAEL SAUNDERS & COMPANY. Stellar MLS
- $1,599,9993 bd3 ba1.7k sqft5507 Contento Dr, Sarasota, FL 34242For SaleMLS ID #A4683288, Livya Hament, PREFERRED SHORE LLC. Stellar MLS
- $1,795,0003 bd4 ba2.7k sqft7221 Plovers Way, Sarasota, FL 34242For SaleMLS ID #A4675508, Natalie Gutwein, MICHAEL SAUNDERS & COMPANY. Stellar MLS
- $2,999,0004 bd5 ba2.7k sqft7401B Midnight Pass Rd, Sarasota, FL 34242New ConstructionMLS ID #A4622370, Michelle Shiver, KELLER WILLIAMS ON THE WATER S. Stellar MLS
- $2,790,0004 bd3 ba2k sqft301 Jackson Dr, Sarasota, FL 34236For SaleMLS ID #A4683209, Christy Travis, RE/MAX ALLIANCE GROUP. Stellar MLS
- $2,500,0004 bd4 ba3.7k sqft7322 Westmoreland Dr, Sarasota, FL 34243For SaleMLS ID #A4682111, Holly Nikolich, OVERSEAS REALTY, INC. Stellar MLS
- $2,700,0004 bd4 ba3.1k sqft547 N Shore Dr, Sarasota, FL 34234For SaleMLS ID #A4682843, Bev Murray, BERKSHIRE HATHAWAY HOMESERVICE. Stellar MLS
- $3,950,0004 bd5 ba4k sqft847 Freeling Dr, Sarasota, FL 34242For SaleMLS ID #A4690268, Michelle Ward, COMPASS FLORIDA LLC. Stellar MLS
