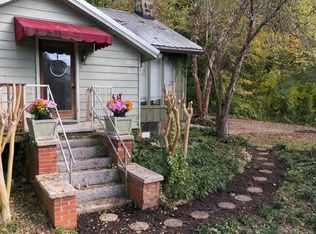
Enjoy the space, flexibility, and convenience this property has to offer! Situated on 4.27 acres, this ranch-over-basement home offers comfortable one-level living with a two-car garage and plenty of room to make it your own. The spacious living room provides a welcoming place to relax or entertain, while the eat-in kitchen offers a convenient spot for everyday meals. A large mudroom and laundry room add valuable functionality, and the screened porch is perfect for enjoying the outdoors in comfort. A covered front porch is a perfect place to relax with your morning coffee. The unfinished basement provides abundant storage, workshop potential, or the opportunity to expand your living space to fit your needs. With a roof and HVAC system approximately five years old, you can enjoy added peace of mind. Conveniently located near Interstate 24 and Downtown Chattanooga, this property offers the perfect combination of acreage, versatility, and accessibility. Bring your vision and make this property your own!
Contingent
$240,000
105 Jonquil Ln, Wildwood, GA 30757
3beds
1,496sqft
Single Family Residence
Built in 1979
4.27 Acres Lot
$230,600 Zestimate®
$160/sqft
$-- HOA
What's special
Two-car garageComfortable one-level livingCovered front porchScreened porchLarge mudroomEat-in kitchenLaundry room
- 12 days
- 1,121
- 159
Zillow last checked:
Listing updated:
Listed by:
Nathan Torgerson 423-902-9445,
Keller Williams Realty
Source: Greater Chattanooga Realtors,MLS#: 1545362
Facts & features
Interior
Bedrooms & bathrooms
- Bedrooms: 3
- Bathrooms: 2
- Full bathrooms: 2
Primary bedroom
- Level: First
Bedroom
- Level: First
Bedroom
- Level: First
Primary bathroom
- Level: First
Bathroom
- Level: First
Dining room
- Level: First
Kitchen
- Level: First
Laundry
- Level: First
Living room
- Level: First
Heating
- Central, Electric
Cooling
- Central Air, Electric
Appliances
- Included: Dishwasher, Free-Standing Electric Range, Microwave, Refrigerator, Water Heater
- Laundry: Laundry Room, Main Level
Features
- Eat-in Kitchen, Open Floorplan, Pantry, Primary Downstairs, Separate Shower, En Suite, Separate Dining Room
- Flooring: Carpet, Luxury Vinyl, Tile
- Basement: Full,Unfinished
- Number of fireplaces: 1
- Fireplace features: Gas Log, Living Room
Interior area
- Total structure area: 1,496
- Total interior livable area: 1,496 sqft
- Finished area above ground: 1,496
Property
Parking
- Total spaces: 2
- Parking features: Driveway, Garage, Off Street
- Attached garage spaces: 2
Features
- Levels: One
- Stories: 1
- Patio & porch: Covered, Front Porch, Porch - Screened
- Exterior features: Rain Gutters
Lot
- Size: 4.27 Acres
- Dimensions: 4.27 acres
- Features: Level
Details
- Additional structures: Outbuilding
- Parcel number: 053a00 089 00
Construction
Type & style
- Home type: SingleFamily
- Architectural style: Ranch
- Property subtype: Single Family Residence
Materials
- Other, Wood Siding
- Foundation: Block
- Roof: Shingle
Condition
- New construction: No
- Year built: 1979
Utilities & green energy
- Sewer: Septic Tank
- Water: Public
- Utilities for property: Electricity Connected, Sewer Not Available, Water Connected
Community & HOA
Community
- Subdivision: None
HOA
- Has HOA: No
Location
- Region: Wildwood
Financial & listing details
- Price per square foot: $160/sqft
- Tax assessed value: $270,300
- Annual tax amount: $2,273
- Date on market: 10/29/2026
- Listing terms: Cash,Conventional,FHA,USDA Loan,VA Loan
Estimated market value
$230,600
$219,000 - $242,000
$1,524/mo
Price history
| Date | Event | Price |
|---|---|---|
| 11/9/2026 | Contingent | $240,000$160/sqft |
Source: Greater Chattanooga Realtors #1545362 Report a problem | ||
| 10/29/2026 | Listed for sale | $240,000$160/sqft |
Source: Greater Chattanooga Realtors #1545362 Report a problem | ||
Public tax history
| Year | Property taxes | Tax assessment |
|---|---|---|
| 2025 | $21 -37.8% | $108,120 +2.1% |
| 2024 | $33 -1.1% | $105,880 +9.2% |
| 2023 | $33 -0.9% | $96,920 +8.3% |
| 2022 | $34 +1.8% | $89,520 +18.8% |
| 2021 | $33 -1.4% | $75,360 +10.3% |
| 2020 | $34 -1% | $68,320 +23.1% |
| 2019 | $34 +177.7% | $55,520 |
| 2018 | $12 -64.6% | $55,520 |
| 2017 | $35 | $55,520 |
| 2016 | $35 | $55,520 -7% |
| 2015 | -- | $59,720 +0.3% |
| 2014 | -- | $59,520 +4.4% |
| 2013 | -- | $57,000 |
| 2012 | -- | -- |
| 2011 | -- | -- |
| 2010 | -- | -- |
| 2009 | -- | -- |
Find assessor info on the county website
Monthly payment
Est. payment
Payment breakdown
Explore the cost of this home by adjusting the details. Changes won't be saved.Climate risks
Neighborhood: 30757
Nearby schools
Schools provided by the listing agent
- Elementary: Dade County Elementary
- Middle: Dade County Middle
- High: Dade County High
Source: Greater Chattanooga Realtors. This data may not be complete. We recommend contacting the local school district to confirm school assignments for this home.

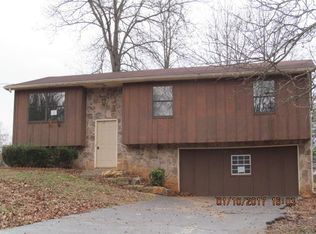
Similar homes
- $285,0003 bd3 ba2k sqft87 Belree Rd, Wildwood, GA 30757For Sale
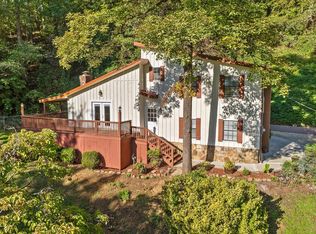 MLS ID #1544566, Vickie McBryar. Greater Chattanooga Realtors
- $250,0003 bd2 ba1.3k sqft1136 Ridgeland Rd, Rossville, GA 30741For Sale
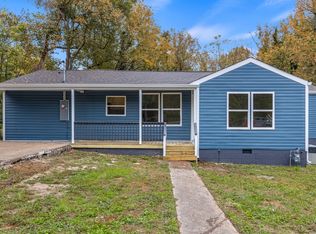 MLS ID #1545424, Asher Black. Greater Chattanooga Realtors
- $250,0003 bd1 ba1.3k sqft22 Mount Olive Rd, Lookout Mountain, GA 30750For Sale
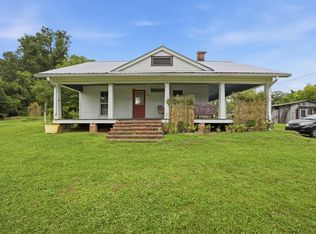 MLS ID #1545357, Grace Frank. Greater Chattanooga Realtors
- $250,0004 bd3 ba1.5k sqft19 Daisy Ln, Flintstone, GA 30725For Sale
 MLS ID #1545827, Jake Kellerhals. Greater Chattanooga Realtors
