Welcome to the Naples, a popular 3-car garage plan offering an open, inviting layout with the spaces buyers want most. The main floor features a true foyer, formal dining room, and a bright kitchen with a large island that flows effortlessly into the breakfast nook and family room. The primary suite is privately positioned on the first floor and includes a walk-in closet and a spa-style bath with dual vanities, a soaking tub, and a separate shower. A mudroom, dedicated laundry room, and powder bath add smart functionality to everyday living. Upstairs, you'll find three spacious bedrooms, each with walk-in closets, along with two full baths. A large media room provides the perfect flex space for movie nights, gaming, or a home office. Comfort, storage, and versatility come together beautifully in one of the builder's most sought-after plans.
Pending
Price cut: $20K (7/29)
$499,706
105 Juju Dr Lot 24, Clayton, NC 27520
4beds
2,474sqft
Single Family Residence, Residential
Built in 2025
0.93 Acres Lot
$496,400 Zestimate®
$202/sqft
$21/mo HOA
What's special
Separate showerFamily roomBreakfast nookBright kitchenLarge islandDedicated laundry roomTrue foyer
- 270 days |
- 461 |
- 25 |
Zillow last checked:
Listing updated:
Listed by:
April Stephens 919-651-4663,
eXp Realty, LLC - C,
Lauren Wagner 843-862-4343,
eXp Realty, LLC - C
Source: Doorify MLS,MLS#: 10135215
Facts & features
Interior
Bedrooms & bathrooms
- Bedrooms: 4
- Bathrooms: 4
- Full bathrooms: 3
- 1/2 bathrooms: 1
Heating
- Electric, Heat Pump
Cooling
- Ceiling Fan(s), Central Air, Electric, Heat Pump
Appliances
- Included: Dishwasher, Electric Range, Electric Water Heater, Microwave, Stainless Steel Appliance(s), Oven
- Laundry: Laundry Room, Main Level
Features
- Bathtub/Shower Combination, Ceiling Fan(s), Coffered Ceiling(s), Dining L, Eat-in Kitchen, Entrance Foyer, Open Floorplan, Master Downstairs, Quartz Counters, Separate Shower, Smooth Ceilings, Soaking Tub, Walk-In Closet(s), Walk-In Shower
- Flooring: Carpet, Hardwood, Laminate, Tile
- Number of fireplaces: 1
- Fireplace features: Family Room
- Common walls with other units/homes: No Common Walls
Interior area
- Total structure area: 2,474
- Total interior livable area: 2,474 sqft
- Finished area above ground: 2,474
- Finished area below ground: 0
Property
Parking
- Total spaces: 3
- Parking features: Attached, Driveway, Garage, Garage Faces Front
- Attached garage spaces: 3
Features
- Levels: Two
- Stories: 2
- Patio & porch: Covered, Front Porch, Porch
- Exterior features: Rain Gutters
- Has view: Yes
Lot
- Size: 0.93 Acres
- Features: Landscaped
Details
- Parcel number: 166600630377
- Special conditions: Standard
Construction
Type & style
- Home type: SingleFamily
- Architectural style: Transitional
- Property subtype: Single Family Residence, Residential
Materials
- Board & Batten Siding, Stone, Vinyl Siding
- Foundation: Slab
- Roof: Shingle
Condition
- New construction: Yes
- Year built: 2025
- Major remodel year: 2025
Details
- Builder name: JSJ Builders
Utilities & green energy
- Sewer: Septic Tank
- Water: Public
Community & HOA
Community
- Features: None
- Subdivision: Cedardale
HOA
- Has HOA: Yes
- Services included: Maintenance Grounds
- HOA fee: $250 annually
Location
- Region: Clayton
Financial & listing details
- Price per square foot: $202/sqft
- Date on market: 11/29/2025
Estimated market value
$496,400
$472,000 - $521,000
$2,501/mo
Price history
| Date | Event | Price |
|---|---|---|
| 8/17/2026 | Pending sale | $499,706$202/sqft |
Source: eXp Realty #10135215 Report a problem | ||
| 7/29/2026 | Price change | $499,706-3.8%$202/sqft |
Source:  Doorify MLS #10135215 Report a problem Doorify MLS #10135215 Report a problem | ||
| 6/5/2026 | Price change | $519,706-1.9%$210/sqft |
Source: Doorify MLS #10135215 Report a problem | ||
| 11/29/2025 | Listed for sale | $529,706$214/sqft |
Source: Doorify MLS #10135215 Report a problem | ||
Public tax history
Tax history is unavailable.
Monthly payment
Est. payment
Payment breakdown
Explore the cost of this home by adjusting the details. Changes won't be saved.Climate risks
Neighborhood: 27520
Nearby schools
GreatSchools rating
- 8/10Polenta ElementaryGrades: PK-5Distance: 4.6 mi
- 8/10Swift Creek MiddleGrades: 6-8Distance: 2.4 mi
- 6/10Cleveland High SchoolGrades: 9-12Distance: 4 mi
Schools provided by the listing agent
- Elementary: Johnston - Polenta Elementary
- Middle: Johnston - Swift Creek Middle School
- High: Johnston - Cleveland High School
Source: Doorify MLS. This data may not be complete. We recommend contacting the local school district to confirm school assignments for this home.
- $559,7063 bd3 ba2.7k sqft80 Juju Dr LOT 4, Clayton, NC 27520New Construction
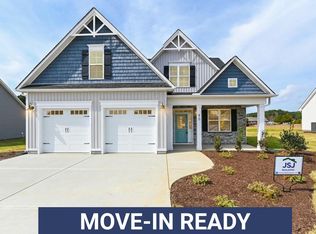
- $484,9003 bd3 ba2.4k sqft22 Juju Dr LOT 1, Clayton, NC 27520New Construction

- $566,7063 bd4 ba2.7k sqft96 Juju Dr LOT 5, Clayton, NC 27520Sold
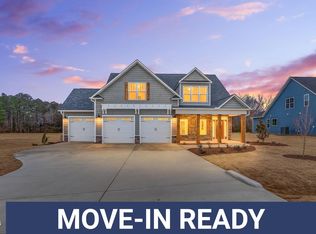
- $569,7064 bd3 ba2.7k sqft62 Juju Dr LOT 3, Clayton, NC 27520Sold

- $450,0003 bd2 ba2.2k sqft3192 Steel Bridge Rd, Clayton, NC 27520Sold
- $161,6002 bd1 ba832 sqft3217 Steel Bridge Rd, Clayton, NC 27520Off Market
- $206,8003 bd2 ba1.4k sqft3263 Steel Bridge Rd, Clayton, NC 27520Off Market
- $514,9003 bd3 ba2.4k sqft243 Juju Dr LOT 16, Clayton, NC 27520Pending
A local agent can set up tours, give advice and negotiate with sellers.
Similar homes
- $489,9004 bd3 ba2.4k sqft114 Juju Drive, Clayton, NC 27520New Construction

 MLS ID #100575046, Tammy Register, EXP Realty LLC - C. Hive MLS
 - $489,9004 bd3 ba2.4k sqft81 Juju Dr Lot 25, Clayton, NC 27520New Construction
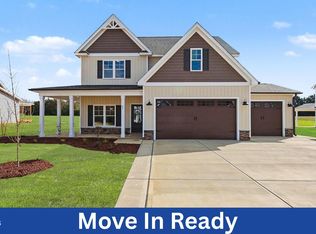
 MLS ID #10134933, Tammy Register. Doorify MLS
 - $489,9004 bd3 ba2.4k sqft81 Juju Drive, Clayton, NC 27520New Construction
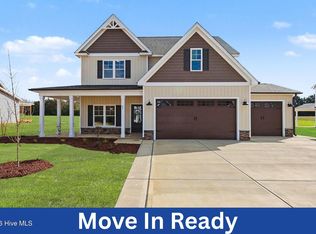 MLS ID #100543151, Tammy Register, EXP Realty LLC - C. Hive MLS
 - $544,9004 bd3 ba2.7k sqft63 Juju Dr Lot 26, Clayton, NC 27520New Construction
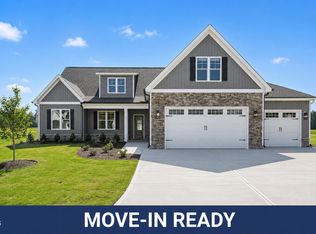 MLS ID #10134922, Tammy Register. Doorify MLS
 - $544,9004 bd3 ba2.7k sqft63 Juju Drive, Clayton, NC 27520New ConstructionMLS ID #100543146, Tammy Register, EXP Realty LLC - C. Hive MLS
- $484,9003 bd3 ba2.4k sqft22 Juju Dr Lot 1, Clayton, NC 27520New ConstructionMLS ID #10140195, Tammy Register. Doorify MLS
- $484,9003 bd3 ba2.4k sqft22 Juju Drive, Clayton, NC 27520New ConstructionMLS ID #100548173, Tammy Register, EXP Realty LLC - C. Hive MLS
- $544,9004 bd3 ba2.7k sqft155 Juju Dr Lot 21, Clayton, NC 27520New ConstructionMLS ID #10160276, Tammy Register. Doorify MLS
- $544,9004 bd3 ba2.7k sqft155 Juju Drive, Clayton, NC 27520New ConstructionMLS ID #100567774, Tammy Register, EXP Realty LLC - C. Hive MLS
- $559,7063 bd3 ba2.7k sqftBuckhorn A, Clayton, NC 27520New ConstructionMLS ID #10135213, April Stephens. Doorify MLS
- $559,7063 bd3 ba2.7k sqftBuckhorn B, Clayton, NC 27520New ConstructionMLS ID #10151325, April Stephens. Doorify MLS
- $499,9004 bd4 ba3.2k sqft19 Willow Oak Trail, Clayton, NC 27520For SaleMLS ID #100593665, Jinny Lyon, Berkshire Hathaway Home Services McMillen & Associates Realty. Hive MLS
- $499,9004 bd3 ba2.7k sqft40 Back Gate Ct, Clayton, NC 27527For SaleMLS ID #10184340, Alyssa Toro. Doorify MLS
- $429,2584 bd3 ba2.3k sqft51 Starlet Ridge Way, Clayton, NC 27520New ConstructionDoorify MLS
- $409,9905 bd4 ba2.7k sqft22 Starlet Ridge Way, Clayton, NC 27520New ConstructionDoorify MLS
- $475,0004 bd4 ba2.2k sqft1025 Sky Wave Trl, Raleigh, NC 27603For SaleMLS ID #10182852, Ryan Daniel Sabatini. Doorify MLS
- $394,4903 bd2 ba2.2k sqft228 S Harvest Ridge Way Homesite 292, Clayton, NC 27520New ConstructionMLS ID #10156512, Demetria Batchelor. Doorify MLS
- $435,0005 bd4 ba2.7k sqft244 Elway Dr, Clayton, NC 27527For SaleMLS ID #10158051, Robin Samuel Franc Hug. Doorify MLS
- $599,9004 bd4 ba2.9k sqft805 E Clydes Point Way, Wendell, NC 27591New ConstructionDoorify MLS
- $495,9004 bd3 ba2.9k sqftAdams Homes, Middlesex, NC 27557New ConstructionMLS ID #10174193, Charlotte Cox. Doorify MLS
