Welcome to the Buckhorn, an expertly crafted home offering the perfect blend of open living and private retreats. A charming covered porch leads into a welcoming foyer and formal dining room, ideal for entertaining and everyday gatherings. The kitchen features a large island, walk-in pantry, and opens seamlessly to the breakfast area and family room for easy, connected living. The main-floor primary suite is a true retreat with a spacious walk-in closet and a spa-style bath complete with double vanities, a soaking tub, and a separate shower. Upstairs, two comfortable bedrooms share a full bath and enjoy easy access to a large walk-in linen closet. A generous rec space provides flexibility for a second living area, home office, or playroom. Two additional storage spaces complete the second floor, making this home as functional as it is inviting. Spacious, versatile, and beautifully laid out, the Buckhorn delivers comfort and style in every corner.
New construction
$559,706
80 Juju Dr Lot 4, Clayton, NC 27520
3beds
2,725sqft
Single Family Residence, Residential
Built in 2025
0.94 Acres Lot
$558,200 Zestimate®
$205/sqft
$21/mo HOA
What's special
Charming covered porchSeparate showerFamily roomBreakfast areaGenerous rec spaceTwo additional storage spacesSpa-style bath
- 267 days |
- 120 |
- 7 |
Zillow last checked:
Listing updated:
Listed by:
April Stephens 919-651-4663,
eXp Realty, LLC - C,
Lauren Wagner 843-862-4343,
eXp Realty, LLC - C
Source: Doorify MLS,MLS#: 10135213
Facts & features
Interior
Bedrooms & bathrooms
- Bedrooms: 3
- Bathrooms: 3
- Full bathrooms: 2
- 1/2 bathrooms: 1
Heating
- Electric, Heat Pump
Cooling
- Ceiling Fan(s), Central Air, Electric
Appliances
- Included: Dishwasher, Microwave, Range, Stainless Steel Appliance(s), Oven, Water Heater
- Laundry: Laundry Room, Main Level
Features
- Bathtub/Shower Combination, Bookcases, Pantry, Ceiling Fan(s), Coffered Ceiling(s), Crown Molding, Dining L, Double Vanity, Eat-in Kitchen, Entrance Foyer, Kitchen Island, Open Floorplan, Master Downstairs, Quartz Counters, Smooth Ceilings, Walk-In Closet(s), Walk-In Shower, Water Closet
- Flooring: Carpet, Hardwood, Laminate, Tile
- Number of fireplaces: 1
- Fireplace features: Family Room
- Common walls with other units/homes: No Common Walls
Interior area
- Total structure area: 2,725
- Total interior livable area: 2,725 sqft
- Finished area above ground: 2,725
- Finished area below ground: 0
Property
Parking
- Total spaces: 2
- Parking features: Attached, Driveway, Garage, Garage Faces Front
- Attached garage spaces: 2
Features
- Levels: Two
- Stories: 2
- Patio & porch: Covered, Porch, Rear Porch
- Exterior features: Rain Gutters
- Has view: Yes
Lot
- Size: 0.94 Acres
- Features: Landscaped
Details
- Parcel number: 166600148159
- Special conditions: Standard
Construction
Type & style
- Home type: SingleFamily
- Architectural style: Transitional
- Property subtype: Single Family Residence, Residential
Materials
- Board & Batten Siding, Shake Siding, Stone, Vinyl Siding
- Foundation: Slab
- Roof: Shingle
Condition
- New construction: Yes
- Year built: 2025
- Major remodel year: 2025
Details
- Builder name: JSJ Builders
Utilities & green energy
- Sewer: Septic Tank
- Water: Public
Community & HOA
Community
- Features: None
- Subdivision: Cedardale
HOA
- Has HOA: Yes
- Services included: Maintenance Grounds
- HOA fee: $250 annually
Location
- Region: Clayton
Financial & listing details
- Price per square foot: $205/sqft
- Date on market: 11/29/2025
Estimated market value
$558,200
$530,000 - $586,000
$2,395/mo
Price history
| Date | Event | Price |
|---|---|---|
| 5/29/2026 | Price change | $559,706-3.5%$205/sqft |
Source:  Doorify MLS #10135213 Report a problem Doorify MLS #10135213 Report a problem | ||
| 11/29/2025 | Listed for sale | $579,706$213/sqft |
Source: Doorify MLS #10135213 Report a problem | ||
Public tax history
Tax history is unavailable.
Monthly payment
Est. payment
Payment breakdown
Explore the cost of this home by adjusting the details. Changes won't be saved.Climate risks
Neighborhood: 27520
Nearby schools
GreatSchools rating
- 8/10Polenta ElementaryGrades: PK-5Distance: 4.6 mi
- 8/10Swift Creek MiddleGrades: 6-8Distance: 2.4 mi
- 6/10Cleveland High SchoolGrades: 9-12Distance: 4 mi
Schools provided by the listing agent
- Elementary: Johnston - Polenta Elementary
- Middle: Johnston - Swift Creek Middle School
- High: Johnston - Cleveland High School
Source: Doorify MLS. This data may not be complete. We recommend contacting the local school district to confirm school assignments for this home.
- $489,9003 bd3 ba2.4k sqft22 Juju Dr LOT 1, Clayton, NC 27520New Construction

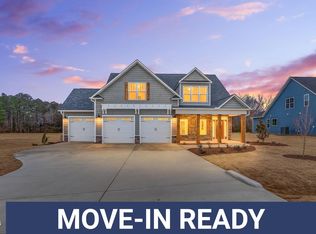
- $566,7063 bd4 ba2.7k sqft96 Juju Dr LOT 5, Clayton, NC 27520Sold
- $499,7064 bd4 ba2.4k sqft105 Juju Dr LOT 24, Clayton, NC 27520Pending


- $569,7064 bd3 ba2.7k sqft62 Juju Dr LOT 3, Clayton, NC 27520Sold
- $450,0003 bd2 ba2.2k sqft3192 Steel Bridge Rd, Clayton, NC 27520Sold
- $161,6002 bd1 ba832 sqft3217 Steel Bridge Rd, Clayton, NC 27520Off Market
- $209,3003 bd2 ba1.4k sqft3263 Steel Bridge Rd, Clayton, NC 27520Off Market
- $514,9003 bd3 ba2.4k sqft243 Juju Dr LOT 16, Clayton, NC 27520Pending
A local agent can set up tours, give advice and negotiate with sellers.
Similar homes
- $559,7063 bd3 ba2.7k sqftBuckhorn B, Clayton, NC 27520New Construction

 MLS ID #10151325, April Stephens. Doorify MLS
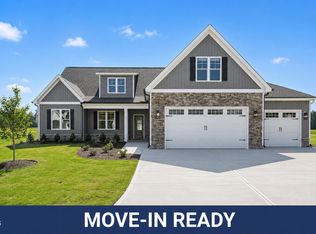
 - $569,9004 bd3 ba2.7k sqft63 Juju Dr Lot 26, Clayton, NC 27520New Construction
 MLS ID #10134922, Tammy Register. Doorify MLS
 - $569,9004 bd3 ba2.7k sqft63 Juju Drive, Clayton, NC 27520New Construction

 MLS ID #100543146, Tammy Register, EXP Realty LLC - C. Hive MLS
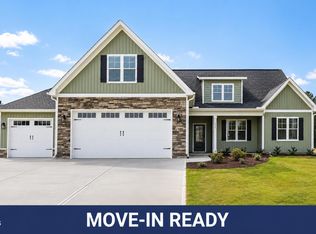
 - $569,9004 bd3 ba2.7k sqft155 Juju Dr Lot 21, Clayton, NC 27520New Construction
 MLS ID #10160276, Tammy Register. Doorify MLS
 - $569,9004 bd3 ba2.7k sqft155 Juju Drive, Clayton, NC 27520New ConstructionMLS ID #100567774, Tammy Register, EXP Realty LLC - C. Hive MLS
- $499,9004 bd3 ba2.4k sqft114 Juju Drive, Clayton, NC 27520New ConstructionMLS ID #100575046, Tammy Register, EXP Realty LLC - C. Hive MLS
- $499,9004 bd3 ba2.4k sqft114 Juju Dr Lot 6, Clayton, NC 27520New ConstructionMLS ID #10166973, Tammy Register. Doorify MLS
- $499,9004 bd3 ba2.4k sqft81 Juju Dr Lot 25, Clayton, NC 27520New ConstructionMLS ID #10134933, Tammy Register. Doorify MLS
- $489,9003 bd3 ba2.4k sqft22 Juju Dr Lot 1, Clayton, NC 27520New ConstructionMLS ID #10140195, Tammy Register. Doorify MLS
- $489,9003 bd3 ba2.4k sqft22 Juju Drive, Clayton, NC 27520New ConstructionMLS ID #100548173, Tammy Register, EXP Realty LLC - C. Hive MLS
- $499,9004 bd3 ba2.4k sqft81 Juju Drive, Clayton, NC 27520New ConstructionMLS ID #100543151, Tammy Register, EXP Realty LLC - C. Hive MLS
- $499,9004 bd4 ba3.2k sqft19 Willow Oak Trail, Clayton, NC 27520For SaleMLS ID #100593665, Jinny Lyon, Berkshire Hathaway Home Services McMillen & Associates Realty. Hive MLS
- $429,2584 bd3 ba2.3k sqft51 Starlet Ridge Way, Clayton, NC 27520New ConstructionDoorify MLS
- $594,2234 bd3 ba3.1k sqft30 E Fire Opal Ct, Clayton, NC 27520New ConstructionDoorify MLS
- $409,9905 bd4 ba2.7k sqft22 Starlet Ridge Way, Clayton, NC 27520New ConstructionDoorify MLS
- $490,0003 bd2 ba2.1k sqft60 Bramble Lane, Clayton, NC 27527For SaleMLS ID #100598127, Inger Gerbasi, Coldwell Banker HPW. Hive MLS
- $551,9004 bd3 ba2.6k sqft789 E Clydes Point Way, Wendell, NC 27591New ConstructionCaviness & Cates
- $549,0004 bd3 ba3.1k sqft1200 Kinleywood Ct, Raleigh, NC 27603For SaleMLS ID #10175140, Justin Burleson. Doorify MLS
- $569,0003 bd3 ba2.2k sqft1704 Drift Falls Ln, Wendell, NC 27591For SaleMLS ID #10166028, Valerie DeLoach. Doorify MLS
- $485,0003 bd2 ba2.2k sqft86 Rabbit Run Dr, Smithfield, NC 27577New ConstructionDoorify MLS
