NOW AVAILABLE - ONE OF THE PREMIERE WATERFRONT LOCATIONS IN LONGTOWN ESTATES!
Don’t miss this rare opportunity to own a beautiful waterfront home in highly sought-after Longtown Estates. Perfectly positioned to capture stunning lake views, this property offers the ideal blend of comfort, convenience, and outdoor living.
Step inside to an inviting open-concept floor plan featuring a spacious living area with a cozy fireplace and a wall of windows showcasing breathtaking water views. The large kitchen flows seamlessly into the living space, making it perfect for entertaining family and friends.
Enjoy relaxing evenings on the expansive covered back patio overlooking the gently sloping backyard that leads directly to the water. The chain-link fenced yard provides added flexibility for pets or play, while paved roads guide you smoothly all the way to the driveway for easy access year-round.
Even better, this property includes a private boat slip with lift—making lake days effortless and enjoyable.
Waterfront homes in this prime location rarely become available. Schedule your showing today and experience lake living at its finest!
Pending
$689,000
105 Lakeview Dr, Eufaula, OK 74432
4beds
2,331sqft
:
Get pre-qualified$4,347/mo
Single Family Residence
Built in 1980
0.43 Acres Lot
$-- Zestimate®
$296/sqft
$8/mo HOA
What's special
Premiere waterfront locationBeautiful waterfront homeInviting open-concept floor planCozy fireplace
- 154 days |
- 213 |
- 10 |
Zillow last checked:
Listing updated:
Listed by:
Karen Weldin 918-605-7405,
Eufaula Lakeshore Realty, LLC
Source: MLS Technology, Inc.,MLS#: 2606844 Originating MLS: MLS Technology
Originating MLS: MLS TechnologyFacts & features
Interior
Bedrooms & bathrooms
- Bedrooms: 4
- Bathrooms: 3
- Full bathrooms: 2
- 1/2 bathrooms: 1
Heating
- Central, Electric
Cooling
- Central Air
Appliances
- Included: Built-In Range, Built-In Oven, Dryer, Dishwasher, Electric Water Heater, Disposal, Microwave, Oven, Range, Refrigerator, Washer
- Laundry: Washer Hookup, Electric Dryer Hookup
Features
- Laminate Counters, Ceiling Fan(s), Electric Oven Connection, Electric Range Connection
- Flooring: Carpet, Laminate
- Doors: Storm Door(s)
- Windows: Aluminum Frames
- Basement: None
- Number of fireplaces: 1
- Fireplace features: Wood Burning
Interior area
- Total structure area: 2,331
- Total interior livable area: 2,331 sqft
Video & virtual tour
Property
Parking
- Total spaces: 2
- Parking features: Attached, Garage
- Attached garage spaces: 2
Features
- Levels: One
- Stories: 1
- Patio & porch: Covered, Deck, Enclosed, Patio, Porch
- Exterior features: Concrete Driveway, Sprinkler/Irrigation, Rain Gutters
- Pool features: None
- Fencing: None
- On waterfront: Yes
- Body of water: Eufaula Lake
Lot
- Size: 0.43 Acres
- Features: Mature Trees
Details
- Additional structures: None
- Parcel number: 234500001124012400
Construction
Type & style
- Home type: SingleFamily
- Architectural style: Ranch
- Property subtype: Single Family Residence
Materials
- Brick Veneer, Vinyl Siding, Wood Frame
- Foundation: Slab
- Roof: Asphalt,Fiberglass
Condition
- Year built: 1980
Utilities & green energy
- Sewer: Septic Tank
- Water: Rural
- Utilities for property: Electricity Available, Water Available
Community & HOA
Community
- Features: Gutter(s), Marina, Sidewalks
- Security: Storm Shelter, Smoke Detector(s)
- Subdivision: Longtown Estates I
HOA
- Has HOA: Yes
- Amenities included: Other
- HOA fee: $100 annually
Location
- Region: Eufaula
Financial & listing details
- Price per square foot: $296/sqft
- Tax assessed value: $356,573
- Annual tax amount: $3,031
- Date on market: 2/27/2026
- Cumulative days on market: 156 days
- Listing terms: Conventional,FHA,Other,USDA Loan,VA Loan
Estimated market value
Not available
Estimated sales range
Not available
Not available
Price history
| Date | Event | Price |
|---|---|---|
| 7/9/2026 | Pending sale | $689,000$296/sqft |
Source:  MLS Technology, Inc. #2606844 Report a problem MLS Technology, Inc. #2606844 Report a problem | ||
| 2/28/2026 | Listed for sale | $689,000+130.4%$296/sqft |
Source: MLS Technology, Inc. #2606844 Report a problem | ||
| 5/10/2013 | Sold | $299,000$128/sqft |
Source: MLS Technology, Inc. #1554515 Report a problem | ||
Public tax history
| Year | Property taxes | Tax assessment |
|---|---|---|
| 2025 | $3,031 -1.1% | $39,223 -0.5% |
| 2024 | $3,064 -0.3% | $39,432 |
| 2023 | $3,074 +9.6% | $39,432 +10.2% |
| 2022 | $2,804 +2.2% | $35,766 |
| 2021 | $2,743 +8.4% | $35,766 +1.8% |
| 2020 | $2,532 | $35,123 +3% |
| 2019 | -- | $34,100 +6% |
| 2018 | $2,363 | $32,177 +3% |
| 2017 | $2,363 +3% | $31,240 |
| 2016 | $2,295 -0.6% | $31,240 |
| 2015 | $2,309 -0.2% | $31,240 |
| 2014 | $2,315 +98% | $31,240 +105.3% |
| 2013 | $1,169 -0.2% | $15,218 |
| 2012 | $1,171 -0.4% | $15,218 |
| 2011 | $1,176 -0.4% | $15,218 |
| 2010 | $1,181 | $15,218 |
| 2009 | $1,181 +0.3% | $15,218 |
| 2008 | $1,178 | $15,218 |
| 2007 | $1,178 | $15,218 |
Find assessor info on the county website
Monthly payment
Est. payment
Payment breakdown
Explore the cost of this home by adjusting the details. Changes won't be saved.Climate risks
Neighborhood: 74432
Nearby schools
GreatSchools rating
- 6/10Canadian Elementary SchoolGrades: PK-8Distance: 9.4 mi
- 2/10Canadian High SchoolGrades: 9-12Distance: 9.4 mi
Schools provided by the listing agent
- Elementary: Canadian
- Middle: Canadian
- High: Canadian
- District: Canadian - Sch Dist (U5)
Source: MLS Technology, Inc.. This data may not be complete. We recommend contacting the local school district to confirm school assignments for this home.
- $175,2003 bd2 ba1.5k sqft104 Lakeview Dr, Eufaula, OK 74432Off Market
- $306,9003 bd2 ba1.9k sqft178 Meadowlark Rd, Eufaula, OK 74432Off Market
- $244,0003 bd2 ba1.9k sqft193 Rr 1, Eufaula, OK 74432Off Market
- $253,5003 bd3 ba1.9k sqft134 Lakeview Dr, Eufaula, OK 74432Off Market
- $301,5003 bd2 ba1.7k sqft20 Lakeview Dr, Eufaula, OK 74432Off Market
- $402,2003 bd3 ba1.1k sqft168 Lakeview Dr, Eufaula, OK 74432Off Market
- $--0.41 Acres68-70 Meadowlark, Eufaula, OK 74432Off Market
- $363,8003 bd2 ba1.3k sqft145 Meadowlark, Eufaula, OK 74432Off Market
A local agent can set up tours, give advice and negotiate with sellers.
A local lender can help you make sure your offer is ready when you are.
Similar homes
- $720,0003 bd3 ba2k sqft118152 S 4214th Rd, Eufaula, OK 74432For Sale
 MLS ID #1240004, Tama Smart, PR Agency, LLC. MLSOK/OKCMAR as distributed by MLS GRID
 - $680,9504 bd3 ba3.2k sqft120546 S 4160th Rd, Eufaula, OK 74432For Sale
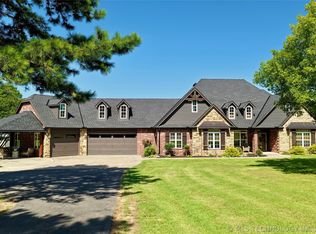 MLS ID #2605892, Karen Weldin, Eufaula Lakeshore Realty, LLC. MLS Technology, Inc.
 - $675,0003 bd2 ba2.1k sqft324 Falcon Ln, Eufaula, OK 74432For Sale
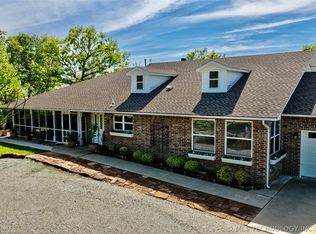 MLS ID #2611408, Karen Weldin, Eufaula Lakeshore Realty, LLC. MLS Technology, Inc.
 - $650,0007 bd3 ba3.2k sqft13 Wildflower Rd, Eufaula, OK 74432For Sale
 MLS ID #2619918, Lori Underwood, Epique Realty. MLS Technology, Inc.
 - $474,0003 bd2 ba1.8k sqft36 Meadowlark Rd, Eufaula, OK 74432For SaleMLS ID #2620859, Cynthia Dolbow, Keller Williams Advantage. MLS Technology, Inc.
- $349,0003 bd3 ba2k sqft15 N Elm St, Eufaula, OK 74432For SaleMLS ID #2626935, Karen Weldin, Eufaula Lakeshore Realty, LLC. MLS Technology, Inc.
- $565,0003 bd2 ba2.1k sqft52 Ash Ct, Eufaula, OK 74432For SaleMLS ID #2615574, Jennifer Parker, Sage Sotheby's International. MLS Technology, Inc.
- $695,0003 bd3 ba1.9k sqft40 Redbud St, Eufaula, OK 74432For SaleMLS ID #2620771, Katie Chapman, The Agency. MLS Technology, Inc.
- $669,5005 bd3 ba2.7k sqft418114 E 1218th Dr, Eufaula, OK 74432For SaleMLS ID #2622931, Tracie Hobbs, Brewer Realty Group. MLS Technology, Inc.
- $695,0004 bd4 ba1.8k sqft76 Lower Green Way, Eufaula, OK 74432For SaleMLS ID #2613817, Lindsey R Morris, eXp Realty, LLC. MLS Technology, Inc.
- $599,0004 bd3 ba3k sqft116500 S 4249th Rd, Eufaula, OK 74432For SaleMLS ID #2610537, Ashley Alvarado, Modern Abode Realty. MLS Technology, Inc.
- $389,0003 bd2 ba1.7k sqft61 Hummingbird Ln, Eufaula, OK 74432For SaleMLS ID #2620443, Connie Campbell, Campbell Due Real Estate LLC. MLS Technology, Inc.
- $642,0003 bd3 ba2.6k sqft178 N Bk 1900 Rd, Eufaula, OK 74432For SaleMLS ID #2614610, Natalie Tracy, Lakeside Real Estate. MLS Technology, Inc.
- $649,5003 bd3 ba2.7k sqft893 N E St #N, Eufaula, OK 74432For SaleMLS ID #2617774, Rod Canterbury, RE/MAX Advantage. MLS Technology, Inc.
- $719,9003 bd3 ba2k sqft37 Firefly Ln, Eufaula, OK 74432For SaleMLS ID #2613401, Lindsey R Morris, eXp Realty, LLC. MLS Technology, Inc.
- $915,0004 bd3 ba2.9k sqft419535 E 1200th Rd, Eufaula, OK 74432For SaleMLS ID #2624121, Shavonne Buckner-Evans, Keller Williams Mulinix. MLS Technology, Inc.
- $739,9004 bd5 ba2.7k sqft118289 S 4215th Rd, Eufaula, OK 74432For SaleMLS ID #2602592, Eleen Amaya, Stetson Bentley LLC. MLS Technology, Inc.
- $489,0004 bd2 ba2.4k sqft1296 Robin Hood Rd, Eufaula, OK 74432For SaleMLS ID #2626595, Anita Rodgers, C21/Shirley Donaldson Eufaula. MLS Technology, Inc.
- $480,0004 bd3 ba1.7k sqft291 Cedar Ridge Rd, Eufaula, OK 74432For SaleMLS ID #2605859, Mindi Fitzer, C21/First Choice Realty. MLS Technology, Inc.
- $580,0004 bd2 ba2.5k sqft808 N East St, Eufaula, OK 74432For SaleMLS ID #2606074, Natalie Tracy, Lakeside Real Estate. MLS Technology, Inc.
