1 acre surrounds this 3 Bedroom/1 Bath Home east of Fort Gibson & in Fort Gibson School District. Home has an Open living/dining area and wraps around to a large galley style kitchen. A single car carport space offers convenient parking and additional storage options. Property SOLD "AS-IS and needs some TLC. It is possible to get a 203c loan for this home and lender will allow the Buyers to get quotes for repairs, and those repairs completed after closing. Shop Bldg included with 2/car garage and lots of storage, as well as a small attached older shed. Fenced in backyard.
For sale
Price cut: $30K (10/1)
$115,000
105 Leaning Tree Rd, Fort Gibson, OK 74434
3beds
1,306sqft
Single Family Residence
Built in 1960
1 Acres Lot
$-- Zestimate®
$88/sqft
$-- HOA
What's special
Fenced in backyardSmall attached older shedLarge galley style kitchen
- 46 days
- 291
- 13
Zillow last checked:
Listing updated:
Listed by:
Darla Cantrell 918-869-6547,
C21/First Choice Realty
Source: MLS Technology, Inc.,MLS#: 2635515 Originating MLS: MLS Technology
Facts & features
Interior
Bedrooms & bathrooms
- Bedrooms: 3
- Bathrooms: 1
- Full bathrooms: 1
Bedroom
- Description: Bedroom,No Bath
- Level: First
Bedroom
- Description: Bedroom,No Bath
- Level: First
Bedroom
- Description: Bedroom,No Bath
- Level: First
Bathroom
- Description: Hall Bath,Bathtub,Full Bath
- Level: First
Kitchen
- Description: Kitchen,Country,Eat-In
- Level: First
Living room
- Description: Living Room,Great Room
- Level: First
Utility room
- Description: Utility Room,Inside
- Level: First
Heating
- Electric, None
Cooling
- Window Unit(s)
Appliances
- Included: Dishwasher, Electric Water Heater, Microwave, Oven, Range, Stove
- Laundry: Electric Dryer Hookup
Features
- Laminate Counters, None, Ceiling Fan(s)
- Flooring: Carpet, Vinyl
- Windows: Aluminum Frames
- Basement: Crawl Space
- Number of fireplaces: 1
- Fireplace features: Wood Burning Stove
Interior area
- Total structure area: 1,306
- Total interior livable area: 1,306 sqft
Property
Parking
- Total spaces: 1
- Parking features: Carport
- Garage spaces: 1
- Has carport: Yes
Accessibility
- Accessibility features: Accessible Approach with Ramp
Features
- Levels: One
- Stories: 1
- Patio & porch: Covered, Porch
- Pool features: None
- Fencing: Barbed Wire,Partial
- Waterfront features: Boat Ramp/Lift Access
- Body of water: Arkansas River
Lot
- Size: 1 Acres
- Features: Mature Trees
Details
- Additional structures: Workshop
- Parcel number: 510032816
- Horses can be raised: Yes
- Horse amenities: Horses Allowed
Construction
Type & style
- Home type: SingleFamily
- Architectural style: Ranch
- Property subtype: Single Family Residence
Materials
- Masonite, Wood Frame
- Foundation: Crawlspace
- Roof: Asphalt,Fiberglass
Condition
- Year built: 1960
Utilities & green energy
- Sewer: Septic Tank
- Water: Rural
- Utilities for property: Electricity Available, Water Available
Community & HOA
Community
- Security: No Safety Shelter
- Subdivision: Muskogee Co Unplatted
HOA
- Has HOA: No
Location
- Region: Fort Gibson
Financial & listing details
- Price per square foot: $88/sqft
- Tax assessed value: $66,112
- Annual tax amount: $556
- Date on market: 9/26/2026
- Cumulative days on market: 30 days
- Listing terms: Conventional,FHA 203(k),FHA
Estimated market value
Not available
Estimated sales range
Not available
Not available
Price history
| Date | Event | Price |
|---|---|---|
| 11/5/2026 | Listed for sale | $115,000$88/sqft |
Source:  MLS Technology, Inc. #2635515 Report a problem | ||
| 10/16/2026 | Pending sale | $115,000$88/sqft |
Source: MLS Technology, Inc. #2635515 Report a problem | ||
| 10/1/2026 | Price change | $115,000-20.7%$88/sqft |
Source: MLS Technology, Inc. #2635515 Report a problem | ||
| 9/26/2026 | Listed for sale | $145,000+271.8%$111/sqft |
Source: MLS Technology, Inc. #2635515 Report a problem | ||
| 8/1/1989 | Sold | $39,000$30/sqft |
Source: Agent Provided Report a problem | ||
Public tax history
| Year | Property taxes | Tax assessment |
|---|---|---|
| 2025 | $556 +6.4% | $7,272 +3% |
| 2024 | $523 -0.3% | $7,061 +0% |
| 2023 | $524 +5.4% | $7,060 +3% |
| 2022 | $497 +7.1% | $6,855 +6.1% |
| 2021 | $464 -0.7% | $6,461 |
| 2020 | $468 -4% | $6,461 |
| 2019 | $487 +7.8% | $6,461 +3% |
| 2017 | $452 -0.1% | $6,271 |
| 2016 | $452 +0.7% | $6,271 |
| 2015 | $449 | $6,271 |
| 2014 | $449 +213709.5% | $6,271 +0% |
| 2013 | $0 | $6,268 |
| 2012 | $1 | $6,268 |
| 2011 | -- | $6,268 |
| 2010 | -- | $6,268 -1.7% |
| 2009 | -- | $6,375 |
| 2008 | -- | $6,375 +8.3% |
| 2006 | -- | $5,888 +5% |
| 2005 | $398 | $5,608 |
| 2004 | -- | $5,608 +8.5% |
| 2001 | -- | $5,168 |
| 2000 | -- | $5,168 |
Find assessor info on the county website
Monthly payment
Est. payment
Payment breakdown
Explore the cost of this home by adjusting the details. Changes won't be saved.Climate risks
Neighborhood: 74434
Nearby schools
Schools provided by the listing agent
- Elementary: Fort Gibson
- Middle: Fort Gibson
- High: Fort Gibson
- District: Fort Gibson - Sch Dist (K3)
Source: MLS Technology, Inc.. This data may not be complete. We recommend contacting the local school district to confirm school assignments for this home.
- $118,3002 bd2 ba1.4k sqft104 Leaning Tree Rd, Fort Gibson, OK 74434Off Market
- $228,5003 bd2 ba1.8k sqft107 Leaning Tree Rd, Fort Gibson, OK 74434Off Market

- $244,9003 bd2 ba1.7k sqft111 Leaning Tree Rd, Fort Gibson, OK 74434Off Market
- $217,8001 bd1 ba2.3k sqft109 Leaning Tree Rd, Fort Gibson, OK 74434Off Market
Similar homes
- $119,0002 bd1 ba1.4k sqft23181 Idlewild Ln, Fort Gibson, OK 74434For Sale
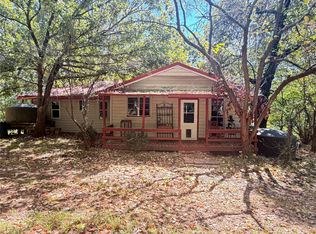 MLS ID #2630700, Leslie Leeds, Leslie Scott Realty, LLC.. MLS Technology, Inc.
- $136,5003 bd2 ba1.7k sqft609 Jefferson Davis Blvd, Fort Gibson, OK 74434For Sale
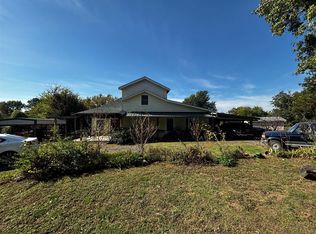 MLS ID #2638405, Amber Quillman, CG Realty Group LLC. MLS Technology, Inc.
- $89,9002 bd1 ba780 sqft202 National Blvd, Fort Gibson, OK 74434For Sale
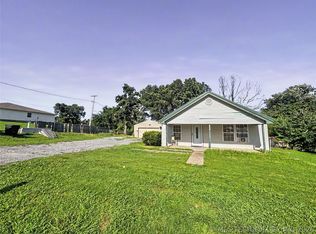 MLS ID #2621285, Joy Marie Knight, C21/Wright Real Estate. MLS Technology, Inc.
- $160,0003 bd2 ba1k sqft516 E Armory Ave, Fort Gibson, OK 74434For Sale
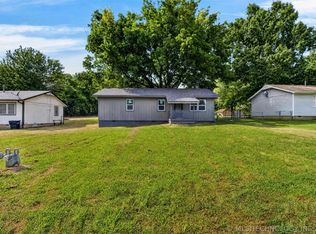 MLS ID #2639031, Ross Gaddy, Cochran & Co Realtors. MLS Technology, Inc.
