Charming Renovated Ranch in Oxford, GA 3 Bed * 2 Bath Welcome home to this beautifully updated 3-bedroom, 2-bathroom ranch nestled in a quiet Oxford neighborhood! This inviting property blends classic charm with modern touches, making it perfect for homeowners or savvy investors. Step inside to a warm and functional layout featuring a cozy living space and an updated kitchen complete with rich wood cabinetry, stylish backsplash, and ample counter space-ideal for cooking and entertaining. The bathrooms have been tastefully upgraded, highlighted by a sleek walk-in shower with elegant marble-style finishes and modern fixtures for a spa-like feel. Outside, enjoy a spacious front yard and private driveway, offering plenty of room for parking and outdoor enjoyment. The brick exterior adds timeless curb appeal, while the peaceful, wooded surroundings provide a sense of privacy and comfort. Property Highlights: 3 Spacious Bedrooms 2 Updated Bathrooms Renovated Kitchen with Modern Finishes Beautiful Walk-In Shower Classic Brick Exterior Large Yard with Private Driveway Quiet, Established Neighborhood Conveniently located near local schools, shopping, and major highways-this home offers both comfort and accessibility. Perfect for first-time buyers, downsizers, or investors looking for a turnkey opportunity!
Active
Price cut: $2K (7/22)
$237,999
105 Longstreet Cir, Oxford, GA 30054
3beds
--sqft
:
Get pre-qualifiedN/A
Single Family Residence
Built in 1981
0.42 Acres Lot
$232,600 Zestimate®
$--/sqft
$-- HOA
What's special
Spacious front yardUpdated kitchenCozy living spaceAmple counter spaceStylish backsplashRich wood cabinetryPrivate driveway
- 86 days |
- 202 |
- 11 |
Zillow last checked:
Listing updated:
Listed by:
Tinsley Brown 470-709-6881,
Maximum One Realty Partners
Source: GAMLS,MLS#: 10758035
Facts & features
Interior
Bedrooms & bathrooms
- Bedrooms: 3
- Bathrooms: 2
- Full bathrooms: 2
- Main level bathrooms: 2
- Main level bedrooms: 3
Rooms
- Room types: Bonus Room, Den, Family Room
Heating
- Natural Gas
Cooling
- Central Air, Electric, Gas
Appliances
- Included: Oven/Range (Combo), Refrigerator
- Laundry: Common Area
Features
- Master On Main Level
- Flooring: Carpet
- Basement: None
- Has fireplace: No
- Common walls with other units/homes: No Common Walls
Interior area
- Total structure area: 0
- Finished area above ground: 0
- Finished area below ground: 0
Property
Parking
- Parking features: Detached
- Has garage: Yes
Features
- Levels: One
- Stories: 1
Lot
- Size: 0.42 Acres
- Features: Corner Lot
- Residential vegetation: Cleared
Details
- Parcel number: X061B00000051000
Construction
Type & style
- Home type: SingleFamily
- Architectural style: Brick 4 Side
- Property subtype: Single Family Residence
Materials
- Brick, Wood Siding
- Foundation: Slab
- Roof: Other
Condition
- Updated/Remodeled
- New construction: No
- Year built: 1981
Utilities & green energy
- Sewer: Public Sewer
- Water: Public
- Utilities for property: Electricity Available, Natural Gas Available
Community & HOA
Community
- Features: None, Street Lights
- Subdivision: Private
HOA
- Has HOA: No
- Services included: None
Location
- Region: Oxford
Financial & listing details
- Tax assessed value: $183,100
- Annual tax amount: $2,161
- Date on market: 5/5/2026
- Cumulative days on market: 86 days
- Listing agreement: Exclusive Agency
- Listing terms: Cash,Conventional,FHA,Private Financing Available,USDA Loan
- Electric utility on property: Yes
Estimated market value
$232,600
$221,000 - $244,000
$1,738/mo
Price history
| Date | Event | Price |
|---|---|---|
| 7/22/2026 | Price change | $237,999-0.8% |
Source:  GAMLS #10758035 Report a problem GAMLS #10758035 Report a problem | ||
| 5/20/2026 | Price change | $239,999-4% |
Source:  FMLS GA #7770778 Report a problem FMLS GA #7770778 Report a problem | ||
| 5/5/2026 | Listed for sale | $250,000+371.7% |
Source: GAMLS #10758035 Report a problem | ||
| 7/26/1995 | Sold | $53,000 |
Source: Public Record Report a problem | ||
Public tax history
| Year | Property taxes | Tax assessment |
|---|---|---|
| 2025 | $2,161 +8.9% | $73,240 +8.7% |
| 2024 | $1,984 +10.1% | $67,400 +11.7% |
| 2023 | $1,803 +6.5% | $60,320 +19.8% |
| 2022 | $1,693 +13.1% | $50,360 +17.3% |
| 2021 | $1,497 +37.9% | $42,920 +57.6% |
| 2020 | $1,085 +14% | $27,240 +14.6% |
| 2019 | $952 +32.5% | $23,760 +3.7% |
| 2018 | $718 +10.3% | $22,920 +8.7% |
| 2017 | $651 +1.1% | $21,080 +12.6% |
| 2016 | $645 | $18,720 +13% |
| 2015 | $645 +36.7% | $16,560 |
| 2014 | $472 | $16,560 |
| 2013 | -- | $16,560 -19.1% |
| 2012 | -- | $20,480 -3.8% |
| 2011 | -- | $21,280 -23.6% |
| 2010 | -- | $27,840 -16.6% |
| 2009 | -- | $33,400 -63.5% |
| 2008 | $922 0% | $91,400 |
| 2007 | $922 +59.2% | $91,400 +35.6% |
| 2006 | $579 -3.1% | $67,400 -1.7% |
| 2005 | $598 +1.9% | $68,600 +14% |
| 2004 | $586 +7% | $60,200 -11.1% |
| 2003 | $548 +36.4% | $67,700 +8% |
| 2002 | $402 -11.5% | $62,700 +2.1% |
| 2001 | $454 +3.4% | $61,400 +11.4% |
| 2000 | $439 | $55,100 |
Find assessor info on the county website
Monthly payment
Est. payment
Payment breakdown
Explore the cost of this home by adjusting the details. Changes won't be saved.Climate risks
Neighborhood: 30054
Nearby schools
GreatSchools rating
- 2/10Flint Hill Elementary SchoolGrades: PK-5Distance: 3 mi
- 5/10Cousins Middle SchoolGrades: 6-8Distance: 0.5 mi
- 2/10Newton High SchoolGrades: 9-12Distance: 3 mi
Schools provided by the listing agent
- Elementary: Flint Hill
- Middle: Cousins
- High: Newton
Source: GAMLS. This data may not be complete. We recommend contacting the local school district to confirm school assignments for this home.
- $174,900-- bd1 ba1k sqft107 Longstreet Cir, Oxford, GA 30054Off Market
- $234,9003 bd2 ba1.2k sqft157 Longstreet Cir, Oxford, GA 30054Off Market
- $238,3003 bd2 ba1.3k sqft159 Longstreet Cir, Oxford, GA 30054Off Market

- $184,600-- bd1 ba1k sqft109 Longstreet Cir, Oxford, GA 30054Off Market
- $249,900-- bd2 ba1.2k sqft155 Longstreet Ct, Oxford, GA 30054Off Market
- $254,1003 bd2 ba2.2k sqft104 Longstreet Cir, Oxford, GA 30054Off Market
- $169,800-- bd1 ba984 sqft106 Longstreet Cir, Oxford, GA 30054Off Market
- $235,100-- bd2 ba1.2k sqft172 Longstreet Cir, Oxford, GA 30054Off Market
A local agent can set up tours, give advice and negotiate with sellers.
Similar homes
- $--3 bd3 ba2.3k sqft1336 White Oak St SE, Conyers, GA 30013Auction
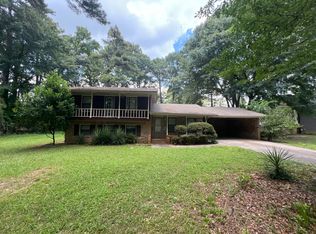 ServiceLink Auction
 - $224,9003 bd1 ba-- sqft10167 Waterford Rd NE, Covington, GA 30014Active

 MLS ID #10778809, Kenneth L Williams, Redeemer Realty. GAMLS
 - $260,0003 bd2 ba1.3k sqft65 Fair Oaks Dr SE, Conyers, GA 30094Active
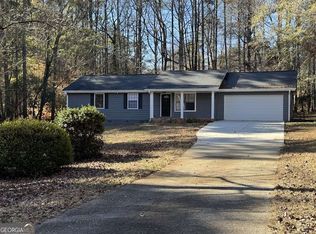 MLS ID #10766740, Gisella LozadaCattaneo, eXp Realty. GAMLS
 - $250,0003 bd2 ba1.4k sqft4573 N Woodlake Ln SE, Conyers, GA 30013Active
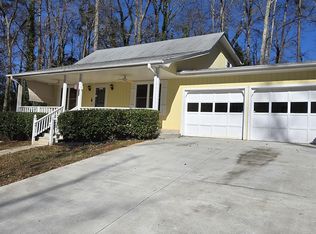 MLS ID #10683421, Joy M Evans, Joy Evans Realty LLC. GAMLS
 - $220,0003 bd3 ba-- sqft165 Moss Rd, Covington, GA 30016ActiveMLS ID #10779864, Priya Kumar, 3 Options Realty, LLC. GAMLS
- $289,9003 bd2 ba1.5k sqft175 Sidney Lanier Dr, Oxford, GA 30054ActiveMLS ID #10688698, Randy Singleton, Pinnacle Realtors. GAMLS
- $269,0003 bd2 ba-- sqft1979 Lou Dr SE, Conyers, GA 30013ActiveMLS ID #10804188, Ellis Hudson, Keller Williams Atlanta Perimeter. GAMLS
- $225,0003 bd2 ba1.3k sqft2256 Christian Cir SE, Conyers, GA 30013ActiveMLS ID #10739035, Glynis Ivey, Keller Williams Premier. GAMLS
- $265,0003 bd2 ba2.7k sqft74 Fair Oaks Dr SE, Conyers, GA 30094ActiveMLS ID #10765079, Cornelius Williams, Rock River Realty LLC. GAMLS
- $239,0004 bd2 ba1.2k sqft537 Green St, Monroe, GA 30655ActiveMLS ID #10812986, Tanya Pickens, Opendoor Brokerage. GAMLS
- $219,9003 bd2 ba1.6k sqft5355 Salem Rd, Covington, GA 30016ActiveMLS ID #10798515, Amy Easterlin, The Legacy Real Estate Group. GAMLS
- $235,0003 bd2 ba1.7k sqft1066 June Dr SW, Conyers, GA 30094ActiveMLS ID #10806274, James H Dunlap, Virtual Properties Realty.com. GAMLS
- $219,0003 bd2 ba1k sqft9107 Morris Dr SW, Covington, GA 30014ActiveMLS ID #10550442, Chris Hurd, Blue Mountain Realty GA LLC. GAMLS
- $242,0003 bd3 ba3.6k sqft309 Windsor Walk SE, Conyers, GA 30094ActiveMLS ID #10757298, Jesus Martinez, Virtual Properties Realty.com. GAMLS
- $277,5003 bd2 ba1.8k sqft2934 Union Grove Rd, Conyers, GA 30012ActiveMLS ID #10809923, Shannon Williams, Keller Williams Premier. GAMLS
- $245,0003 bd3 ba1.5k sqft2485 Hampshire Cv, Conyers, GA 30013ActiveMLS ID #10808651, Nick P Craig, SouthSide, REALTORS. GAMLS
- $280,0003 bd2 ba1.5k sqft4304 Marjorie Rd, Snellville, GA 30039ActiveMLS ID #10799214, Linda Mullis, Virtual Properties Realty.com. GAMLS
- $231,0003 bd2 ba1.5k sqft7138 Rockland Rd, Lithonia, GA 30038ActiveMLS ID #10784765, Elaina Shorrock, Real Broker, LLC. GAMLS
- $--3 bd3 ba1.5k sqft5817 Calico Ct, Lithonia, GA 30058AuctionServiceLink Auction
- $270,0003 bd2 ba1.6k sqft821 Shipp Cir NW, Conyers, GA 30012ActiveMLS ID #10797318, Dwayne Walker, Dwayne Walker Realty. GAMLS
