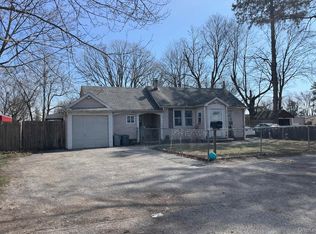
Lovely Brentwood Living! Enjoy This Charming Designed 3-Bedroom, 1.5-Bathroom Home Offering The Perfect Blend Of Layout, Comfort, And Functionality. From The Moment You Walk In, You’ll Appreciate The Classic Premium Colonial Layout, Convenient Finishes, And Quality Craftsmanship Throughout. The Spacious Main Living Area Flows Seamlessly Into A Spacious Kitchen Featuring Sleek Countertops, Stainless Steel Appliances, And Ample Space For Entertaining. Generous Sized Bedrooms Provide Comfort And Flexibility. The Heart Of The Home Includes A Massive Pantry, Providing Exceptional Storage And Organization For All Your Kitchen Essentials. A Private Backyard Ideal For Relaxing Or Entertaining. An Attached One Car Garage That Ties The Whole House Together For Those That Love Storage, Hate Snow Or Love To Tinker. Outside, The Fully Fenced Yard Offers Privacy And Versatility, Complete With Double-Gate Access, Perfect For Storing A Boat, Trailer, Or Other Recreational Vehicles With Ease. The Property Also Features A Cesspool Overflow System, Offering Added Convenience And Peace Of Mind... Right Near Main Roads And Conveniently Close To All!
For sale
$589,999
105 Madison Avenue, Brentwood, NY 11717
3beds
1,367sqft
Single Family Residence, Residential
Built in 1960
7,405 Square Feet Lot
$-- Zestimate®
$432/sqft
$-- HOA
What's special
Classic premium colonial layoutGenerous sized bedroomsAttached one car garageStainless steel appliancesSleek countertopsAmple space for entertainingMassive pantry
- 29 days |
- 1,696 |
- 97 |
Likely to sell faster than
Zillow last checked:
Listing updated:
Listed by:
Keller Williams Realty Elite 516-795-6900,
Carlos J. Benitez 631-524-9193
Source: OneKey® MLS as distributed by MLS GRID,MLS#: 1026218
Facts & features
Interior
Bedrooms & bathrooms
- Bedrooms: 3
- Bathrooms: 2
- Full bathrooms: 1
- 1/2 bathrooms: 1
Bedroom 1
- Description: Great Size Bedroom
- Level: Second
Bedroom 2
- Description: Great Size Bedroom
- Level: Second
Bedroom 3
- Description: Primary Bedroom with Access to Bathroom
- Level: Second
Bathroom 1
- Description: Half Bath in Den
- Level: First
Bathroom 2
- Description: Full Size Bathroom
- Level: Second
Den
- Description: Convenient Den with Half Bath
- Level: First
Dining room
- Description: Next to Kitchen
- Level: First
Kitchen
- Description: Spacious Kitchen
- Level: First
Living room
- Description: Comfortable Living Room
- Level: First
Heating
- Oil
Cooling
- Wall/Window Unit(s)
Appliances
- Included: Dishwasher, Dryer, Gas Cooktop, Gas Oven, Microwave, Refrigerator, Stainless Steel Appliance(s), Washer
- Laundry: In Basement
Features
- Eat-in Kitchen, Entrance Foyer, Pantry, Storage, Walk Through Kitchen
- Flooring: Hardwood, Laminate
- Basement: Full,Unfinished
- Attic: Crawl
Interior area
- Total structure area: 1,367
- Total interior livable area: 1,367 sqft
Property
Parking
- Parking features: Driveway, Garage, Private
- Has garage: Yes
- Has uncovered spaces: Yes
Features
- Levels: Two
Lot
- Size: 7,405 Square Feet
- Dimensions: 74 x 100
Details
- Parcel number: 472800208830
- Special conditions: None
Construction
Type & style
- Home type: SingleFamily
- Architectural style: Colonial
- Property subtype: Single Family Residence, Residential
Materials
- Frame
Condition
- Year built: 1960
Utilities & green energy
- Sewer: Cesspool
- Water: Public
- Utilities for property: Electricity Connected, Water Connected
Community & HOA
HOA
- Has HOA: No
Location
- Region: Brentwood
Financial & listing details
- Price per square foot: $432/sqft
- Tax assessed value: $37,000
- Annual tax amount: $9,997
- Date on market: 7/15/2026
- Cumulative days on market: 29 days
- Listing agreement: Exclusive Right To Sell
- Electric utility on property: Yes
Estimated market value
Not available
Estimated sales range
Not available
Not available
Price history
| Date | Event | Price |
|---|---|---|
| 7/15/2026 | Listed for sale | $589,999$432/sqft |
Source:  OneKey® MLS as distributed by MLS GRID #1026218 Report a problem OneKey® MLS as distributed by MLS GRID #1026218 Report a problem | ||
Public tax history
| Year | Property taxes | Tax assessment |
|---|---|---|
| 2025 | -- | $37,000 |
| 2024 | -- | $37,000 |
| 2023 | -- | $37,000 |
| 2022 | -- | $37,000 |
| 2021 | -- | $37,000 |
| 2020 | -- | $37,000 |
| 2019 | -- | $37,000 |
| 2018 | -- | $37,000 |
| 2017 | $7,519 | $37,000 |
| 2016 | -- | $37,000 |
| 2015 | -- | $37,000 |
| 2014 | -- | $37,000 |
| 2013 | -- | $37,000 |
| 2012 | -- | $37,000 |
| 2011 | -- | $37,000 |
| 2010 | -- | $37,000 |
| 2009 | -- | $37,000 |
| 2008 | -- | $37,000 |
| 2007 | $5,577 +17.7% | $37,000 |
| 2005 | $4,738 +2.5% | $37,000 |
| 2004 | $4,621 +2% | $37,000 |
| 2003 | $4,529 +2.4% | $37,000 |
| 2002 | $4,424 | $37,000 |
| 2001 | -- | $37,000 |
| 2000 | $4,705 | $37,000 |
Find assessor info on the county website
Monthly payment
Climate risks
Neighborhood: 11717
Nearby schools
GreatSchools rating
- NAPine Park Elementary SchoolGrades: K-1Distance: 0.4 mi
- 2/10North Middle SchoolGrades: 6-8Distance: 0.8 mi
- NABrentwood High School Freshman CampusGrades: 9Distance: 0.8 mi
Schools provided by the listing agent
- Elementary: Pine Park Elementary School
- Middle: North Middle School
- High: Brentwood High School
Source: OneKey® MLS as distributed by MLS GRID. This data may not be complete. We recommend contacting the local school district to confirm school assignments for this home.
- $633,000-- bd-- ba-- sqft353 Whipple St, Brentwood, NY 11717Off Market
- $619,800-- bd-- ba-- sqft115 Madison Ave, Brentwood, NY 11717Off Market
- $646,700-- bd-- ba-- sqft104 Madison Ave, Brentwood, NY 11717Off Market
- $654,5004 bd2 ba2.2k sqft302 Ellery St, Brentwood, NY 11717Off Market
- $707,300-- bd-- ba-- sqft95 Madison Ave, Brentwood, NY 11717Off Market
- $583,2007,405 sqft355 Whipple St, Brentwood, NY 11717Off Market
- $633,300-- bd-- ba-- sqft114 Madison Ave, Brentwood, NY 11717Off Market
- $605,500-- bd-- ba-- sqft352 Whipple St, Brentwood, NY 11717Off Market
A local agent can set up tours, give advice and negotiate with sellers.
Similar homes
- $579,0003 bd1 ba1.2k sqft80 Carroll Street, Brentwood, NY 11717For Sale

 MLS ID #1033829, Austin Werner, Listing by: EXP Realty. OneKey® MLS as distributed by MLS GRID
 - $579,0003 bd2 ba1.1k sqft187 Crooked Hill Road, Brentwood, NY 11717For Sale
 MLS ID #1034007, Jose Martinez CBR, Listing by: Power Team Realty Corp. OneKey® MLS as distributed by MLS GRID
 - $590,0004 bd2 ba1.6k sqft43 Grant Avenue, Brentwood, NY 11717For Sale
 MLS ID #974320, Amanda Rose PSA SRS, Listing by: OverSouth LLC. OneKey® MLS as distributed by MLS GRID
 - $610,0003 bd2 ba932 sqft31 Stockton Street, Brentwood, NY 11717For Sale
 MLS ID #1027406, Ralph M. Harvey, Listing by: ListWithFreedom.Com. OneKey® MLS as distributed by MLS GRID
 - $699,0003 bd2 ba1k sqft308 Hancock Street, Brentwood, NY 11717For SaleMLS ID #1031860, Cindy M. Oliva, Listing by: Better Homes And Gardens Dream. OneKey® MLS as distributed by MLS GRID
- $597,0005 bd2 ba1.3k sqft36 Ralph Avenue, Brentwood, NY 11717For SaleMLS ID #1024438, Joseph Vennera, Listing by: Keller Williams Realty Elite. OneKey® MLS as distributed by MLS GRID
- $599,9994 bd2 ba1.4k sqft27 Yarnell Street, Brentwood, NY 11717For SaleMLS ID #1011864, Naseer Noori, Listing by: Signature Premier Properties. OneKey® MLS as distributed by MLS GRID
- $--3 bd1 ba1.1k sqft209 Claywood Dr, Brentwood, NY 11717AuctionXome
- $540,0003 bd1 ba953 sqft125 1st Street, Brentwood, NY 11717For SaleMLS ID #1031986, Ismenia De Los Santos, Listing by: RE/MAX City Square. OneKey® MLS as distributed by MLS GRID
- $679,9993 bd2 ba1.6k sqft4 Roosevelt Street, Brentwood, NY 11717For SaleMLS ID #1018595, Tatiana A. Herrera, Listing by: Jamie Realty Group. OneKey® MLS as distributed by MLS GRID
- $650,0003 bd3 ba1.7k sqft103 Claywood Drive, Brentwood, NY 11717For SaleMLS ID #1033514, Donia M. Silva Sierra, Listing by: Real Broker NY LLC. OneKey® MLS as distributed by MLS GRID
- $629,0003 bd1 ba1.1k sqft26 Grouse Dr, Brentwood, NY 11717For Sale By Owner
- $619,9003 bd2 ba1.2k sqft108 4th Street, Brentwood, NY 11717For SaleMLS ID #979555, Jose Martinez CBR, Listing by: Power Team Realty Corp. OneKey® MLS as distributed by MLS GRID
- $575,0003 bd2 ba960 sqft1612 N Gardiner Drive, Bay Shore, NY 11706For SaleMLS ID #1037951, Luis M. Cordero, Listing by: Connections Realty. OneKey® MLS as distributed by MLS GRID
- $659,9993 bd2 ba882 sqft78 Hilltop Drive, Brentwood, NY 11717For SaleMLS ID #1031479, Melvi Gallardo, Listing by: Empire Home Realty of L I Inc. OneKey® MLS as distributed by MLS GRID
- $760,0006 bd3 ba1.9k sqft353 Barleau Street, Brentwood, NY 11717For SaleMLS ID #1033864, Juan D. Garcia, Listing by: Maya Real Estate. OneKey® MLS as distributed by MLS GRID
- $850,0003 bd2 ba1k sqft8 Van Cedar Street SE #8, Brentwood, NY 11717For SaleMLS ID #1018126, Eugenia Foxworth, Listing by: Foxworth Realty Inc.. OneKey® MLS as distributed by MLS GRID
- $644,0005 bd2 ba1.7k sqft5 Campion Street, Brentwood, NY 11717For SaleMLS ID #954400, Juan D. Garcia, Listing by: Maya Real Estate. OneKey® MLS as distributed by MLS GRID
- $525,0004 bd1 ba1.2k sqft142 Palmer Street, Brentwood, NY 11717For SaleMLS ID #1015160, Jonathan Sarria, Listing by: ARVY Realty. OneKey® MLS as distributed by MLS GRID
- $579,0004 bd1 ba1k sqft14 Marie Lane, Central Islip, NY 11722For SaleMLS ID #1036809, Natalie Martinez, Listing by: Power Team Realty Corp. OneKey® MLS as distributed by MLS GRID
