PRICED $200,000 BELOW APPRAISED VALUE WITH RENTAL PROJECTIONS UP TO $250,000 ANNUALLY! Welcome to 105 Mark Street, an 8-bedroom, 8.5-bath retreat in Destin's Crystal Beach neighborhood that combines coastal appeal with compelling investment potential. From sun-soaked days along the sugar-white shoreline to evenings spent reconnecting with friends and family, this home offers a setting for the beach vacations guests look forward to all year. Eight bedrooms and eight-and-a-half baths provide flexibility for large groups and multigenerational getaways, with room to gather, recharge, and make lasting memories under one roof. Whether you are expanding your vacation rental portfolio or seeking a personal coastal escape with income potential, this Crystal Beach property brings together substantial guest capacity, impressive rental projections, and an asking price $200,000 below appraised value.
For sale
Price cut: $11K (10/2)
$2,199,000
105 Mark St, Destin, FL 32541
8beds
4,140sqft
Single Family Residence
Built in 2019
7,500 Square Feet Lot
$-- Zestimate®
$531/sqft
$-- HOA
What's special
Substantial guest capacity
- 18 days
- 517
- 27
Likely to sell faster than
Zillow last checked:
Listing updated:
Listed by:
Brian D Burgett 515-473-0962,
Dream Destin Realty PLLC,
Dustin L Cornwell 850-533-7033,
Dream Destin Realty PLLC
Source: ECAOR,MLS#: 1012574
Facts & features
Interior
Bedrooms & bathrooms
- Bedrooms: 8
- Bathrooms: 9
- Full bathrooms: 8
- 1/2 bathrooms: 1
Primary bedroom
- Level: First
- Area: 168 Square Feet
- Dimensions: 14 x 12
Bedroom
- Level: First
- Area: 168 Square Feet
- Dimensions: 14 x 12
Bedroom
- Level: Second
- Area: 195 Square Feet
- Dimensions: 15 x 13
Bedroom
- Level: Second
- Area: 182 Square Feet
- Dimensions: 14 x 13
Bedroom
- Level: Second
- Area: 168 Square Feet
- Dimensions: 14 x 12
Bathroom
- Level: First
- Area: 54 Square Feet
- Dimensions: 9 x 6
Bathroom
- Level: First
- Area: 54 Square Feet
- Dimensions: 9 x 6
Bathroom
- Level: First
- Area: 35 Square Feet
- Dimensions: 7 x 5
Bathroom
- Level: Second
- Area: 54 Square Feet
- Dimensions: 9 x 6
Bathroom
- Level: Second
- Area: 54 Square Feet
- Dimensions: 9 x 6
Bathroom
- Level: Second
- Area: 54 Square Feet
- Dimensions: 9 x 6
Heating
- Central, Natural Gas
Cooling
- Central Air, Ceiling Fan(s)
Appliances
- Included: Dishwasher, Disposal, Dryer, Microwave, Range Hood, Washer
- Laundry: Washer/Dryer Hookup
Features
- Breakfast Bar, Crown Molding, Vaulted Ceiling(s), Kitchen Island, Recessed Lighting, Pantry
- Flooring: Tile
- Windows: Window Treatments
- Furnished: Yes
- Common walls with other units/homes: No Common Walls
Interior area
- Total structure area: 4,140
- Total interior livable area: 4,140 sqft
Property
Features
- Stories: 3
- Patio & porch: Covered
- Exterior features: Outdoor Grill, Balcony, Private Yard, Outdoor Kitchen
- Pool features: Heated, In Ground
- Has spa: Yes
- Spa features: Heated
- Fencing: Privacy
Lot
- Size: 7,500 Square Feet
- Dimensions: 50 x 150
- Features: Survey Available, Within 1/2 Mile to Water
Details
- Parcel number: 002S22058000170140
- Zoning description: Resid Single Family
Construction
Type & style
- Home type: SingleFamily
- Architectural style: Beach House
- Property subtype: Single Family Residence
Materials
- Siding CmntFbrHrdBrd
- Foundation: Slab
- Roof: Metal
Condition
- Construction Complete
- New construction: No
- Year built: 2019
Utilities & green energy
- Water: Public
Community & HOA
Community
- Security: Smoke Detector(s)
- Subdivision: CRYSTAL BEACH
Location
- Region: Destin
Financial & listing details
- Price per square foot: $531/sqft
- Tax assessed value: $2,372,977
- Annual tax amount: $28,104
- Date on market: 9/23/2026
- Road surface type: Paved
Estimated market value
Not available
Estimated sales range
Not available
Not available
Price history
| Date | Event | Price |
|---|---|---|
| 10/2/2026 | Price change | $2,199,000-0.5%$531/sqft |
Source:  ECAOR #1012574 Report a problem ECAOR #1012574 Report a problem | ||
| 9/23/2026 | Listed for sale | $2,210,000-10.3%$534/sqft |
Source: ECAOR #1012574 Report a problem | ||
| 11/22/2021 | Sold | $2,465,000-5.2%$595/sqft |
Source: ECAOR #882549 Report a problem | ||
| 10/9/2021 | Pending sale | $2,599,000$628/sqft |
Source: ECAOR #882549 Report a problem | ||
| 9/25/2021 | Listed for sale | $2,599,000+38.6%$628/sqft |
Source: ECAOR #882549 Report a problem | ||
| 12/18/2020 | Sold | $1,875,000-3.6%$453/sqft |
Source: ECAOR #852377 Report a problem | ||
| 8/25/2020 | Price change | $1,945,000-2.5%$470/sqft |
Source: Abbott Realty Services Inc #852377 Report a problem | ||
| 8/4/2020 | Listed for sale | $1,995,000+789%$482/sqft |
Source: Abbott Realty Services Inc #852377 Report a problem | ||
| 8/24/2018 | Sold | $224,400$54/sqft |
Source: Public Record Report a problem | ||
Public tax history
| Year | Property taxes | Tax assessment |
|---|---|---|
| 2025 | $28,104 +1.8% | $2,372,977 +5.2% |
| 2024 | $27,614 +5.8% | $2,255,625 -3.8% |
| 2023 | $26,105 +16.2% | $2,344,325 +25.8% |
| 2022 | $22,465 +44% | $1,864,153 +48.4% |
| 2021 | $15,599 +23% | $1,256,105 +23.9% |
| 2020 | $12,685 +226.8% | $1,013,850 +231.3% |
| 2019 | $3,881 +39.6% | $306,000 +27.4% |
| 2018 | $2,780 | $240,108 +7% |
| 2017 | $2,780 +6.2% | $224,400 +11.4% |
| 2016 | $2,617 +10.8% | $201,400 +8.9% |
| 2015 | $2,363 +6.7% | $185,000 +23.3% |
| 2014 | $2,213 | $150,000 +25% |
| 2013 | -- | $120,000 +4.3% |
| 2012 | -- | $115,000 -11.5% |
| 2011 | -- | $130,000 -7.1% |
| 2010 | -- | $140,000 -37.8% |
| 2009 | -- | $225,000 -19.6% |
| 2008 | -- | $280,000 -6.7% |
| 2007 | -- | $300,000 -33.3% |
| 2006 | -- | $450,000 +100% |
| 2005 | -- | $225,000 +71.4% |
| 2004 | -- | $131,300 +75.1% |
| 2003 | -- | $75,000 +33.7% |
| 2002 | -- | $56,100 +2% |
| 2001 | -- | $55,000 |
Find assessor info on the county website
Monthly payment
Est. payment
Payment breakdown
Explore the cost of this home by adjusting the details. Changes won't be saved.Climate risks
Neighborhood: 32541
Nearby schools
Schools provided by the listing agent
- Elementary: Destin
- Middle: Destin
- High: Fort Walton Beach
Source: ECAOR. This data may not be complete. We recommend contacting the local school district to confirm school assignments for this home.
Similar homes
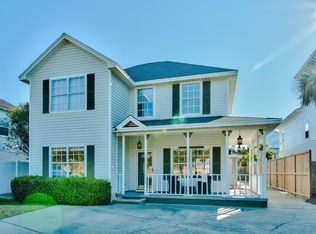
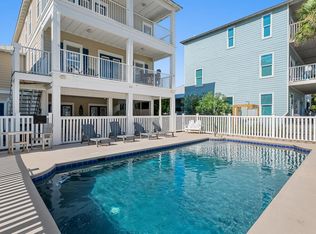
- $2,200,0006 bd5 ba3.8k sqft3149 Scenic Highway 98, Destin, FL 32541For Sale
 MLS ID #1008104, Caleb A Spears, Compass. ECAOR
 - $2,349,0006 bd5 ba3.7k sqft4421 Luke Ave, Destin, FL 32541For Sale
 MLS ID #1011788, At The Beach Team, Keller Williams Realty Destin. ECAOR
 - $2,350,0006 bd6 ba3k sqft98 Woodward St, Destin, FL 32541For Sale
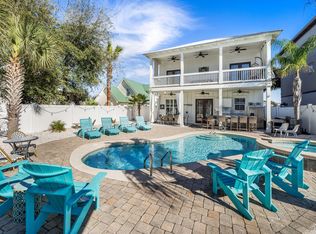 MLS ID #1009711, Mark S Braddock, Christies International Real Estate Emerald Coast. ECAOR
 - $2,199,9995 bd5 ba4.3k sqft4561 Nautical Ct, Destin, FL 32541For Sale
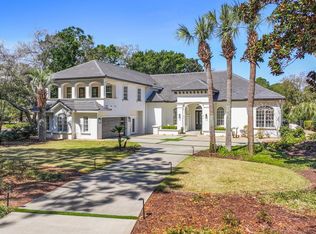 MLS ID #1000891, Spears Group, Compass. ECAOR
 - $2,447,0009 bd6 ba4.1k sqft92 Woodward St, Destin, FL 32541For SaleMLS ID #994211, Elizabeth Boswell, The Premier Property Group. ECAOR
- $2,195,0006 bd7 ba3.9k sqft43 Tranquility Ln, Destin, FL 32541For SaleMLS ID #1009460, Marie H Babin, RE/MAX by the Sea. ECAOR
- $1,900,0005 bd4 ba2.3k sqft79 MARK STREET, DESTIN, FL 32541For Sale
 MLS ID #TB8508795, Christine Delgado, KELLER WILLIAMS TAMPA PROPERTIES. Stellar MLS
 - $2,999,0008 bd7 ba4.5k sqft84 Mark St, Destin, FL 32541For SaleMLS ID #1010093, Jeff Maples, East Pass Realty Inc. ECAOR
- $1,999,9996 bd6 ba2.9k sqft85 Cobia St, Destin, FL 32541For SaleMLS ID #1006655, Joshua G Parish, Emerald Coast Acquisitions. ECAOR
- $1,999,0007 bd5 ba2.6k sqft66 Pompano St, Destin, FL 32541For SaleMLS ID #996621, Sherry L Miller, LPT Realty LLC. ECAOR
- $1,900,0006 bd6 ba2.5k sqft91 Matthew Blvd, Destin, FL 32541For SaleMLS ID #1003860, Blake A Hutchison, The Hutchison Group Inc. ECAOR
- $1,940,0006 bd5 ba2.6k sqft77 Mark St, Destin, FL 32541For SaleMLS ID #994871, Abbott Martin Group, EXP Realty LLC. ECAOR
- $1,885,0005 bd4 ba3.1k sqft4598 Paradise Isle, Destin, FL 32541For SaleMLS ID #1004338, Diane Green, Newman Dailey Resort Properties. ECAOR
- $1,889,0005 bd4 ba3.6k sqft440 Regatta Bay Blvd, Destin, FL 32541For SaleMLS ID #1006567, Lindsey K Lynch, Legendary Realty LLC. ECAOR
- $1,650,0005 bd4 ba2.8k sqft81 Mark St, Destin, FL 32541For SaleMLS ID #1011431, Vogel Group, Scenic Sotheby's International Realty. ECAOR
- $2,245,0005 bd6 ba4.1k sqft4816 Ocean Blvd, Destin, FL 32541For SaleMLS ID #987505, Tracey S Clay, Destin Lifestyles Real Estate. ECAOR
- $1,979,9997 bd6 ba2.8k sqft94 Dolphin St, Destin, FL 32541For SaleMLS ID #994906, Abbott Martin Group, EXP Realty LLC. ECAOR
- $1,750,0006 bd5 ba2.9k sqft73 Crystal Beach Dr, Destin, FL 32541For SaleMLS ID #1010423, Auston T Baeza, Dockside Realty Inc. ECAOR
- $1,999,5007 bd7 ba5.8k sqft326 Summit Dr, Destin, FL 32541For SaleMLS ID #1009123, Abbott Martin Group, EXP Realty LLC. ECAOR
