Beautiful Mink Creek 3 b/r, 2 bath, 1510 sq. ft. home on a spacious lot backing to common area, offering extra privacy and an open feel. Enjoy easy access with a level driveway, level lot, and attached 2-car garage. The updated kitchen features stainless steel appliances, a butcher block island, and a large kitchen dining area perfect for gathering with family and friends. The open-concept great room creates a bright, welcoming living space, while the spacious primary bedroom provides a comfortable retreat. Warm summer evenings will be enjoyed on the cozy covered back deck overlooking the landscaped backyard. Great neighborhood and neighbors. As a resident of Mink Creek, you'll also have access to community amenities including a clubhouse and swimming pool....Built in fun for the whole family. This home offers both comfort and convenience in a desirable commuter-friendly location. Just 2 minutes to I80, 45 to Sac airport, 40 to the slopes, 10 min to Rollins Lake Reservoir for fishing, boating, and paddle boarding. Historic Colfax is home of the famous Stevens Trail for great hiking down to the American River Canyon. Move-in ready and a must-see!
Active
$375,000
105 Mink Creek Dr, Colfax, CA 95713
3beds
1,510sqft
Manufactured Home, Single Family Residence
Built in 1999
5,131 Square Feet Lot
$372,400 Zestimate®
$248/sqft
$185/mo HOA
What's special
Level lotLandscaped backyardButcher block islandOpen-concept great roomStainless steel appliancesBright welcoming living spaceLarge kitchen dining area
- 19 days |
- 808 |
- 54 |
Likely to sell faster than
Zillow last checked:
Listing updated:
Listed by:
Tami Hampshire DRE #01745276 530-308-3320,
Foothill Properties
Source: MetroList Services of CA,MLS#: 226090019Originating MLS: MetroList Services, Inc.
Facts & features
Interior
Bedrooms & bathrooms
- Bedrooms: 3
- Bathrooms: 2
- Full bathrooms: 2
Rooms
- Room types: Great Room, Kitchen, Laundry, Living Room
Primary bedroom
- Features: Closet
Primary bathroom
- Features: Shower Stall(s), Double Vanity, Sunken Tub, Tile, Window
Dining room
- Features: Dining/Living Combo
Kitchen
- Features: Breakfast Area, Kitchen Island
Heating
- Central
Cooling
- Ceiling Fan(s), Central Air
Appliances
- Included: Free-Standing Gas Range, Free-Standing Refrigerator, Gas Water Heater, Range Hood, Ice Maker, Dishwasher, Disposal, Microwave
- Laundry: Laundry Room, Cabinets, Laundry Closet, Gas Dryer Hookup, Inside Room
Features
- Flooring: Laminate, Linoleum, Tile
- Has fireplace: No
Interior area
- Total structure area: 0
- Total interior livable area: 1,510 sqft
Property
Parking
- Total spaces: 4
- Parking features: Attached, Garage Door Opener, Garage Faces Front, Driveway
- Attached garage spaces: 2
- Uncovered spaces: 2
Features
- Levels: One
- Stories: 1
- Fencing: Back Yard,Wood
Lot
- Size: 5,131 Square Feet
- Features: Auto Sprinkler F&R, Curb(s), Landscape Back, Landscape Front, Low Maintenance
- Topography: Level,Level
Details
- Parcel number: 100260044000
- Zoning: Res
- Special conditions: Standard
Construction
Type & style
- Home type: MobileManufactured
- Architectural style: Contemporary
- Property subtype: Manufactured Home, Single Family Residence
Materials
- Cement Siding, Frame
- Foundation: Raised
- Roof: Composition
Condition
- Year built: 1999
Utilities & green energy
- Electric: 220 Volts
- Sewer: Public Sewer
- Water: Public
- Utilities for property: Sewer In & Connected, Propane
Community & HOA
Community
- Subdivision: Mink Creek
HOA
- Has HOA: Yes
- Amenities included: Pool, Clubhouse, Greenbelt
- Services included: Pool, Road, Insurance, Management
- HOA fee: $185 monthly
Location
- Region: Colfax
Financial & listing details
- Price per square foot: $248/sqft
- Tax assessed value: $371,422
- Annual tax amount: $3,708
- Price range: $375K - $375K
- Date on market: 7/16/2026
Estimated market value
$372,400
$354,000 - $391,000
$2,378/mo
Price history
| Date | Event | Price |
|---|---|---|
| 7/16/2026 | Listed for sale | $375,000+7.1%$248/sqft |
Source: MetroList Services of CA #226090019 Report a problem | ||
| 11/10/2021 | Sold | $350,000$232/sqft |
Source:  MetroList Services of CA #221118167 Report a problem MetroList Services of CA #221118167 Report a problem | ||
| 10/14/2021 | Pending sale | $350,000$232/sqft |
Source: MetroList Services of CA #221118167 Report a problem | ||
| 9/25/2021 | Listed for sale | $350,000$232/sqft |
Source: MetroList Services of CA #221118167 Report a problem | ||
| 9/18/2021 | Pending sale | $350,000$232/sqft |
Source: MetroList Services of CA #221118167 Report a problem | ||
| 9/16/2021 | Listed for sale | $350,000+17.8%$232/sqft |
Source: MetroList Services of CA #221118167 Report a problem | ||
| 4/13/2018 | Sold | $297,000+1.4%$197/sqft |
Source: MetroList Services of CA #18009520 Report a problem | ||
| 3/1/2018 | Pending sale | $293,000+2.8%$194/sqft |
Source: Galster Real Estate Group #18009520 Report a problem | ||
| 2/16/2018 | Listed for sale | $284,950+19.7%$189/sqft |
Source: Galster Real Estate Group #18009520 Report a problem | ||
| 1/10/2018 | Sold | $238,100+20.3%$158/sqft |
Source: Public Record Report a problem | ||
| 12/6/2002 | Sold | $198,000$131/sqft |
Source: Public Record Report a problem | ||
Public tax history
| Year | Property taxes | Tax assessment |
|---|---|---|
| 2025 | $3,708 +1.6% | $371,422 +4.3% |
| 2024 | $3,648 -0.5% | $356,000 |
| 2023 | $3,666 +1.6% | $356,000 +1.7% |
| 2022 | $3,610 +14.8% | $350,000 +17.1% |
| 2021 | $3,144 +7.2% | $299,000 +7.2% |
| 2020 | $2,932 | $279,000 -7.9% |
| 2019 | $2,932 +172.3% | $302,940 +177% |
| 2018 | $1,077 -68% | $109,359 +2% |
| 2017 | $3,366 +204.1% | $107,215 +2% |
| 2016 | $1,107 +2.3% | $105,114 +1.5% |
| 2015 | $1,081 +1.4% | $103,536 +2% |
| 2014 | $1,066 | $101,509 +0.5% |
| 2013 | -- | $101,051 +2% |
| 2012 | -- | $99,071 +2% |
| 2011 | -- | $97,129 +0.8% |
| 2010 | -- | $96,404 -0.2% |
| 2009 | -- | $96,634 +2% |
| 2008 | -- | $94,740 +2% |
| 2007 | -- | $92,884 +2% |
| 2006 | -- | $91,064 +2% |
| 2005 | -- | $89,279 +2% |
| 2004 | -- | $87,530 +1.9% |
| 2003 | -- | $85,926 -46.3% |
| 2002 | -- | $160,140 +2% |
| 2001 | -- | $157,000 +48% |
| 2000 | -- | $106,053 |
Find assessor info on the county website
Monthly payment
Climate risks
Neighborhood: 95713
Nearby schools
GreatSchools rating
- 6/10Colfax Elementary SchoolGrades: K-8Distance: 1.1 mi
- 9/10Colfax High SchoolGrades: 9-12Distance: 1.3 mi
- $401,5004 bd2 ba1.8k sqft107 Mink Creek Dr, Colfax, CA 95713Off Market
- $387,9003 bd2 ba1.5k sqft103 Mink Creek Dr, Colfax, CA 95713Off Market
- $301,5002 bd2 ba972 sqft101 Mink Creek Dr, Colfax, CA 95713Sold
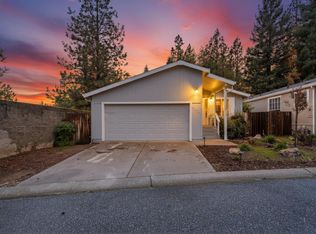
- $350,0003 bd2 ba1.1k sqft109 Mink Creek Dr, Colfax, CA 95713Sold

- $316,4002 bd2 ba1k sqft104 Mink Creek Dr, Colfax, CA 95713Off Market
- $133,5002 bd1 ba972 sqft106 Mink Creek Dr, Colfax, CA 95713Sold
- $242,8002 bd2 ba1k sqft111 Mink Creek Dr, Colfax, CA 95713Off Market
- $317,0002 bd2 ba1k sqft180 Treasurton St, Colfax, CA 95713Off Market
A local agent can set up tours, give advice and negotiate with sellers.
Similar homes
- $--3 bd3 ba1.4k sqft26190 Rollins Lake Rd, Colfax, CA 95713Auction
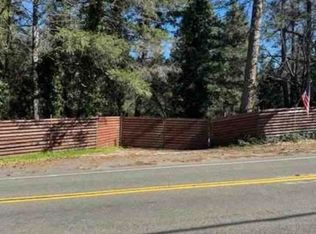 Xome
Xome - $--3 bd1 ba1.4k sqft124 Scholtz Ave, Colfax, CA 95713Auction
 ServiceLink Auction
 - $399,0003 bd2 ba1.5k sqft140 Depot St, Colfax, CA 95713For Sale
 MLS ID #226083598, Rebecca Hutton. MetroList Services of CA
 - $410,0002 bd2 ba1.6k sqft26650 Old Loggers Ln, Colfax, CA 95713For Sale
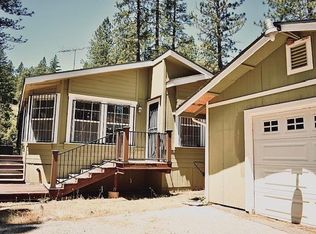 MLS ID #226013679, Rodrigo Hernandez. MetroList Services of CA
 - $335,0002 bd3 ba1.6k sqft1336 Oak Ridge Dr, Colfax, CA 95713For SaleMLS ID #226069415, Ashley Miller. MetroList Services of CA
- $430,0003 bd2 ba1.2k sqft217 Incline Dr, Colfax, CA 95713For SaleMLS ID #226073505, Karen Calvert. MetroList Services of CA
- $355,9004 bd2 ba1.7k sqft19953 Bear Ridge Rd, Grass Valley, CA 95949For SaleMLS ID #226064618, Teresa Prock. MetroList Services of CA
- $315,0002 bd2 ba1k sqft1360 Oak Ridge Dr, Colfax, CA 95713For SaleMLS ID #226069041, Dina Brown. MetroList Services of CA
- $299,9992 bd2 ba1k sqft1333 Oak Ridge Dr, Colfax, CA 95713For SaleMLS ID #226081540, Colby Gray. MetroList Services of CA
- $415,0003 bd2 ba1.3k sqft17785 Retrac Way, Grass Valley, CA 95949For SaleMLS ID #226097849, Teresa Dietrich. MetroList Services of CA
- $550,0003 bd2 ba1.7k sqft27197 Norton Grade Rd, Colfax, CA 95713For SaleMLS ID #226058297, Tom Daves. MetroList Services of CA
- $459,9004 bd2 ba1.5k sqft200 Incline Dr, Colfax, CA 95713For SaleMLS ID #226072422, Tarun Aery. MetroList Services of CA
- $430,0004 bd2 ba1.6k sqft26672 Old Loggers Ln, Colfax, CA 95713For SaleMLS ID #225126619, Janet DeLeo. MetroList Services of CA
- $339,9002 bd1 ba1k sqft424 Catskill Dr, Colfax, CA 95713For SaleMLS ID #226079931, Mary LeClaire. MetroList Services of CA
- $203,5002 bd2 ba1.5k sqft450 Gladycon Rd Spc 111, Colfax, CA 95713For SaleMLS ID #226094483, Kara Trethric. MetroList Services of CA
- $399,0002 bd2 ba1.3k sqft28020 Manzanita Trl, Colfax, CA 95713For SaleMLS ID #226082647, Kary Smiley. MetroList Services of CA
- $385,0003 bd2 ba1.4k sqft21819 Todd Valley Rd, Foresthill, CA 95631For SaleMLS ID #226054287, Kim Poiesz. MetroList Services of CA
- $375,0003 bd2 ba2.1k sqft15241 Magnolia Rd, Grass Valley, CA 95949For SaleMLS ID #226062710, Michael Thompson. MetroList Services of CA
- $499,5003 bd2 ba1.4k sqft21155 Placer Hills Rd, Colfax, CA 95713For SaleMLS ID #226076420, Richard Dumont. MetroList Services of CA
- $--2 bd2 ba1.1k sqft22026 Trotter Rd, Grass Valley, CA 95949AuctionAuction.com 2
Local buyer's agents are ready to help
