Hard to find 4 BR 3 bath home in Branson for less than $200,000. Full finished walk out lower level. Two car attached garage. Great location in town and close to all of Branson, but out of the traffic. Good candidate to do a fix and flip.
Pending
$190,000
105 N Nettie Street, Branson, MO 65616
4beds
2,400sqft
Single Family Residence
Built in 1994
0.35 Acres Lot
$182,500 Zestimate®
$79/sqft
$-- HOA
What's special
Two car attached garage
- 63 days |
- 45 |
- 1 |
Likely to sell faster than
Zillow last checked:
Listing updated:
Listed by:
Kelly M Grisham 417-598-1955,
RE/MAX Associated Brokers Inc.
Source: SOMOMLS as distributed by MLS GRID,MLS#: 60324982
Facts & features
Interior
Bedrooms & bathrooms
- Bedrooms: 4
- Bathrooms: 3
- Full bathrooms: 3
Rooms
- Room types: Family Room, Living Areas (2)
Heating
- Heat Pump, Electric
Cooling
- Central Air, Heat Pump
Appliances
- Included: Dishwasher, Disposal
- Laundry: Main Level, W/D Hookup
Features
- Laminate Counters, Internet - Cellular/Wireless, Internet - Cable, High Speed Internet
- Flooring: Carpet, Vinyl
- Windows: Double Pane Windows
- Basement: Walk-Out Access,Exterior Entry,Interior Entry,Finished,Full
- Attic: Access Only:No Stairs
- Has fireplace: No
Interior area
- Total structure area: 2,400
- Total interior livable area: 2,400 sqft
- Finished area above ground: 1,200
- Finished area below ground: 1,200
Property
Parking
- Total spaces: 2
- Parking features: Garage Faces Front
- Attached garage spaces: 2
Features
- Levels: One
- Stories: 1
- Patio & porch: Covered
- Exterior features: Cable Access
Lot
- Size: 0.35 Acres
- Dimensions: 90 x 207.4
- Features: Sloped
Details
- Parcel number: 089.031004016004.001
- Special conditions: Real Estate Owned
Construction
Type & style
- Home type: SingleFamily
- Architectural style: Ranch
- Property subtype: Single Family Residence
Materials
- Aluminum Siding
- Foundation: Slab
- Roof: Composition
Condition
- Year built: 1994
Utilities & green energy
- Sewer: Public Sewer
- Water: Public
- Utilities for property: Cable Available
Community & HOA
Community
- Subdivision: West Branson Heights
Location
- Region: Branson
Financial & listing details
- Price per square foot: $79/sqft
- Annual tax amount: $1,118
- Date on market: 5/29/2026
- Listing terms: Cash,Conventional
- Road surface type: Asphalt
Foreclosure details
Estimated market value
$182,500
$173,000 - $192,000
$2,673/mo
Price history
Price history is unavailable.
Public tax history
Tax history is unavailable.
Monthly payment
Climate risks
Neighborhood: 65616
Nearby schools
GreatSchools rating
- NABranson Primary SchoolGrades: PK-KDistance: 1 mi
- 5/10Branson Jr. High SchoolGrades: 7-8Distance: 1.8 mi
- 7/10Branson High SchoolGrades: 9-12Distance: 3.6 mi
Schools provided by the listing agent
- Elementary: Branson Cedar Ridge
- Middle: Branson
- High: Branson
Source: SOMOMLS as distributed by MLS GRID. This data may not be complete. We recommend contacting the local school district to confirm school assignments for this home.
- $247,000-- bd-- ba1.1k sqft105 Nettie St, Branson, MO 65616Off Market
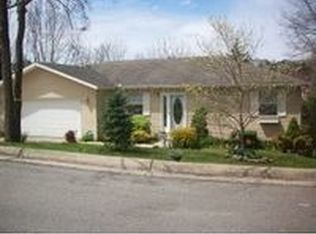
- $233,9003 bd-- ba1k sqft107 Nettie St, Branson, MO 65616Off Market
- $309,3004 bd3 ba2.3k sqft103 Nettie St, Branson, MO 65616Off Market

- $279,0004 bd2 ba1.6k sqft103 Della St, Branson, MO 65616For Sale

- $284,9003 bd3 ba2.2k sqft109 Nettie St, Branson, MO 65616Off Market
- $266,6004 bd2 ba2k sqft101 Della St, Branson, MO 65616Off Market
- $276,9004 bd2 ba1.8k sqft105 Della St, Branson, MO 65616Off Market
- $184,4002 bd-- ba1.1k sqft101 Blackner St, Branson, MO 65616Off Market
A local agent can set up tours, give advice and negotiate with sellers.
Similar homes
- $279,0004 bd2 ba1.6k sqft103 Della St Street, Branson, MO 65616Active
 MLS ID #60326798, Dillon Lassley, Jones - Lassley Realty, Inc. SOMOMLS as distributed by MLS GRID
 - $214,9003 bd2 ba1.3k sqft707 S 3rd Street, Branson, MO 65616Active
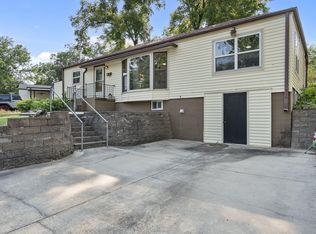 MLS ID #60319157, Rachel Dillard, Home Sweet Home Realty & Associates, LLC. SOMOMLS as distributed by MLS GRID
 - $189,9003 bd2 ba1.3k sqft1367 Mountain Grove Rd, Branson, MO 65616For Sale
 MLS ID #1338643, Gerrie Moore, Keller Williams Realty Tri-Lakes Harrison. ArkansasOne MLS
 - $234,0004 bd1 ba1.7k sqft218 N 4th St, Branson, MO 65616For Sale
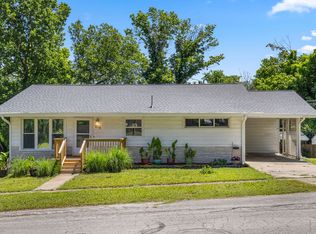 MLS ID #1346980, Gerrie Moore, Keller Williams Realty Tri-Lakes Harrison. ArkansasOne MLS
 - $274,5004 bd2 ba1.4k sqft1650 Miller Drive, Branson, MO 65616ActiveMLS ID #60319943, Jonathan K Lee, Keller Williams Tri-Lakes. SOMOMLS as distributed by MLS GRID
- $179,9993 bd2 ba1.7k sqft67 Mimosa Lane, Branson, MO 65616ActiveMLS ID #60329702, Kyle Powers, Callaway Property Group. SOMOMLS as distributed by MLS GRID
- $229,9003 bd2 ba1.2k sqft165 Fox Ridge Road, Branson, MO 65616ActiveMLS ID #60329536, Ray Kittle, Keller Williams Local. SOMOMLS as distributed by MLS GRID
- $249,0002 bd2 ba2.1k sqft208 W Maddux Street, Branson, MO 65616ActiveMLS ID #60323909, Parker Stone, Keller Williams Tri-Lakes. SOMOMLS as distributed by MLS GRID
- $174,9003 bd2 ba1.7k sqft280 Woodland Drive W ## 23-1d, Branson, MO 65616ActiveMLS ID #60324499, April Lister, Ozark Mountain Realty Group, LLC. SOMOMLS as distributed by MLS GRID
- $282,5004 bd3 ba2.3k sqft35 Hilltop Lane, Branson, MO 65616ActiveMLS ID #60328214, Jeff Reynolds, Keller Williams Tri-Lakes. SOMOMLS as distributed by MLS GRID
- $199,9002 bd2 ba1.2k sqft530 Taneycomo Hill Drive, Hollister, MO 65672ActiveMLS ID #60318739, Carol Jones, Castlerock Realty. SOMOMLS as distributed by MLS GRID
- $207,5003 bd2 ba1.2k sqft561 Van Buren Road, Branson, MO 65616ActiveMLS ID #60329391, Charlie Gerken, Hustle Back Realty. SOMOMLS as distributed by MLS GRID
- $185,9002 bd2 ba1.3k sqft120 Oxford Court #5-4, Branson, MO 65616ActiveMLS ID #60313467, Jason Harvey, EXP Realty LLC. SOMOMLS as distributed by MLS GRID
- $179,0002 bd2 ba1.2k sqft2700 Green Mountain Drive #6-1 BLDG 6, Branson, MO 65616ActiveMLS ID #60303610, Kathryn Stearns, EXP Realty, LLC.. SOMOMLS as distributed by MLS GRID
- $183,5006 bd3 ba2k sqft3200 Driftwood Road, Merriam Woods, MO 65740ActiveMLS ID #60296868, Shawn Boushehri, Branson Best Realty. SOMOMLS as distributed by MLS GRID
- $223,0002 bd2 ba1.3k sqft350 S Wildwood Dr #15, Branson, MO 65616For SaleMLS ID #1348813, Gerrie Moore, Keller Williams Realty Tri-Lakes Harrison. ArkansasOne MLS
- $255,0003 bd2 ba1.2k sqft89 Bull Run Rd, Branson, MO 65616For Sale By Owner
- $179,0002 bd2 ba1.2k sqft2700 Green Mountain Drive #6-1, Branson, MO 65616For SaleMLS ID #60303610, Kathryn Stearns. eXp Realty
- $235,0004 bd2 ba2k sqft202 Cardinal Rd, Forsyth, MO 65653For Sale By Owner
- $194,9002 bd2 ba1.2k sqft120 Wilshire Drive #19, Hollister, MO 65672ActiveMLS ID #60324167, Aaron M Schaffner, AMS Associates, LLC. SOMOMLS as distributed by MLS GRID
