Just steps from the Ottawa River, 105 Neilson Street offers a chance to enjoy the quieter side of Arnprior living - close to the water, outdoor recreation and the charm of a community known for its rivers, parks and natural surroundings. Arnprior sits where the Ottawa and Madawaska Rivers meet, with waterfront trails, beaches, parks and easy access to Highway 417, all part of the appeal. Set on a generous lot, this character home has the kind of outdoor space that gives you options - room to garden, entertain, play or simply enjoy a little more privacy. An insulated detached garage is a standout bonus for anyone looking for workshop space, storage or a place for projects. Inside, the home offers approximately 1,200 sq. ft. over two levels, with a main-floor living area, kitchen/dining space, full bathroom and laundry, plus 3 bedrooms upstairs. There's plenty of character here, along with room for a new owner to update, personalize and make it their own. With its covered front porch, large yard, detached garage and river just steps away, this is a property where the location and potential are the real story. If you've been looking for a home with personality, outdoor space and a connection to the water - without giving up access to town amenities and Highway 417 - 105 Neilson Street is worth a look.
For sale
C$324,900
105 Neilson St, McNab/braeside, ON K7S 3G3
3beds
1baths
Single Family Residence
Built in ----
7,200 Square Feet Lot
$-- Zestimate®
C$--/sqft
C$-- HOA
What's special
Generous lotInsulated detached garageCovered front porchLarge yard
- 1 day
- 11
- 1
Zillow last checked:
Listing updated:
Listed by:
CENTURY 21 SYNERGY REALTY INC.
Source: TRREB,MLS®#: X14112990 Originating MLS®#: Ottawa Real Estate Board
Facts & features
Interior
Bedrooms & bathrooms
- Bedrooms: 3
- Bathrooms: 1
Bedroom
- Level: Upper
- Dimensions: 3.39 x 4.85
Bedroom 2
- Level: Upper
- Dimensions: 3.87 x 2.96
Bedroom 3
- Level: Upper
- Dimensions: 2.35 x 2.44
Bathroom
- Level: Main
- Dimensions: 2.91 x 2.91
Kitchen
- Level: Main
- Dimensions: 3.28 x 4.6
Living room
- Level: Main
- Dimensions: 5.02 x 6.37
Mud room
- Level: Main
- Dimensions: 6.49 x 2.4
Heating
- Forced Air, Gas
Cooling
- None
Features
- None
- Basement: Unfinished,Crawl Space
- Has fireplace: Yes
Interior area
- Living area range: 1100-1500 null
Video & virtual tour
Property
Parking
- Total spaces: 5
- Parking features: Garage
- Has garage: Yes
Features
- Stories: 2
- Pool features: None
Lot
- Size: 7,200 Square Feet
Details
- Parcel number: 573050097
Construction
Type & style
- Home type: SingleFamily
- Property subtype: Single Family Residence
Materials
- Wood, Aluminum Siding
- Foundation: Block
- Roof: Metal
Utilities & green energy
- Sewer: Septic
Community & HOA
Location
- Region: Mcnab Braeside
Financial & listing details
- Annual tax amount: C$2,119
- Date on market: 10/23/2026
Price history
Price history is unavailable.
Public tax history
Tax history is unavailable.
Climate risks
Neighborhood: K7S
Nearby schools
GreatSchools rating
No schools nearby
We couldn't find any schools near this home.
Similar homes
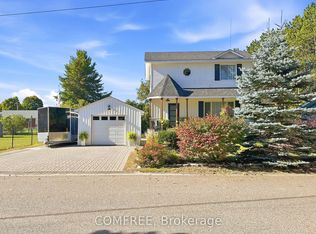
- C$325,0003 bd2 ba-- sqft10 Neilson St, McNab/braeside, ON K7S 3G2For Sale
 MLS ID #X13241080, COMFREE. TRREB
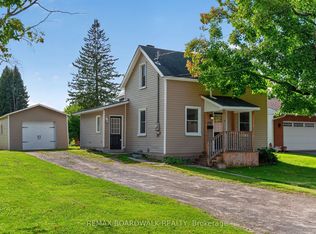
- C$359,0003 bd1 ba-- sqft5 Goodwin Ln, McNab/braeside, ON K7S 3X3For Sale
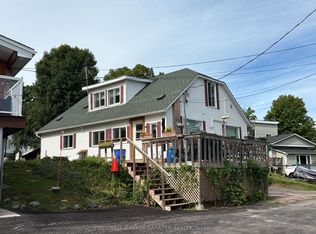 MLS ID #X13703254, COLDWELL BANKER SARAZEN REALTY. TRREB
- C$350,0003 bd2 ba-- sqft262 Edward St S, Arnprior, ON K7S 2X7For Sale
 MLS ID #X14111608, ROYAL LEPAGE INTEGRITY REALTY. TRREB
- C$349,0002 bd1 ba-- sqft74 Richards Ln, Arnprior, ON K7S 3G9For Sale
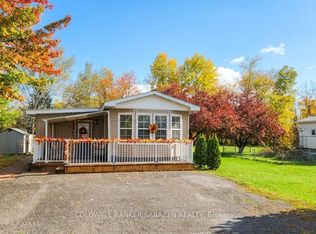 MLS ID #X14030238, COLDWELL BANKER SARAZEN REALTY. TRREB
