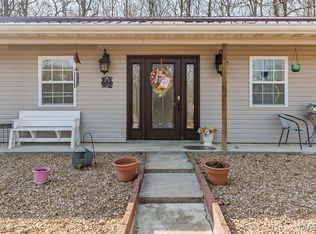
This perfect family friendly 3 bedroom, 2.5 bathroom home sits on a beautiful 2 acre lot with a prime location just off I-44, close to town yet offering plenty of space and privacy. One of the property’s best features is the detached 2 car garage with a concrete floor and full electric, ideal for parking, a workshop, or extra storage. Step inside from the covered front porch and you’ll be greeted by warm, durable vinyl plank flooring and a vaulted ceiling that adds to the open concept layout feel of the main living area. The living room flows seamlessly into the kitchen and dining space, where you’ll find medium oak color cabinetry, tile flooring, black appliances, laminate countertops, a breakfast bar, and a convenient closet pantry. Down the hall to the bedrooms you will find the primary suite that features vinyl plank flooring, a spacious walk in closet, and a private en suite bathroom complete with double sinks, a separate shower and tub. Two additional bedrooms are located nearby, along with a full guest bathroom featuring a shower/tub combo, perfect for family or guests. The home also offers a separate laundry room with plenty of storage space and a half bath for added convenience. Step out back and you’ll find a massive covered patio with a concrete slab, ideal for entertaining, relaxing, or even storing your boat or recreational equipment. The large, level yard provides endless opportunities for play, gardening, or simply enjoying the peaceful country setting. This property is serviced by a private well and septic system to help keep utility costs low. Additional energy efficient features include a Hardy wood furnace with hydronic coils for hot water on demand, reducing the load on the water heater. From the open living spaces to the beautiful flat 2 acres and detached garage, every part of this property was designed with family living and everyday comfort in mind. Schedule your showing today and see everything this incredible property has to offer!
Pending
Listed by: Walker Real Estate Team • Taylor A Shifflett
$249,900
105 Oakdale Cir, Cuba, MO 65453
3beds
1,518sqft
:
Get pre-qualified$1,579/mo
Single Family Residence
Built in 1996
2 Acres Lot
$-- Zestimate®
$165/sqft
$-- HOA
What's special
Large level yardCovered front porchPrivate en suite bathroomSeparate laundry roomOpen concept layoutSpacious walk in closetBreakfast bar
- 277 days |
- 9 |
- 0 |
Zillow last checked:
Listing updated:
Listed by:
Taylor A Shifflett 573-336-4100,
Walker Real Estate Team
Source: MARIS,MLS#: 25071368 Originating MLS: Pulaski County Board of REALTORS
Originating MLS: Pulaski County Board of REALTORSFacts & features
Interior
Bedrooms & bathrooms
- Bedrooms: 3
- Bathrooms: 3
- Full bathrooms: 2
- 1/2 bathrooms: 1
- Main level bathrooms: 3
- Main level bedrooms: 3
Primary bedroom
- Level: Main
Bedroom 2
- Level: Main
Bedroom 3
- Level: Main
Primary bathroom
- Level: Main
Bathroom
- Level: Main
Bathroom 2
- Level: Main
Kitchen
- Level: Main
Laundry
- Level: Main
Living room
- Level: Main
Heating
- Forced Air, Propane
Cooling
- Ceiling Fan(s), Electric
Appliances
- Included: Dishwasher, Disposal, Exhaust Fan, Microwave, Free-Standing Electric Oven, Free-Standing Electric Range, Refrigerator, Washer/Dryer
- Laundry: Laundry Room, Main Level
Features
- Ceiling Fan(s), Eat-in Kitchen, Kitchen/Dining Room Combo, Walk-In Closet(s)
- Doors: French Doors
- Windows: Insulated Windows, Tilt-In Windows
- Has basement: No
- Has fireplace: No
Interior area
- Total structure area: 1,518
- Total interior livable area: 1,518 sqft
- Finished area above ground: 1,518
- Finished area below ground: 0
Property
Parking
- Total spaces: 3
- Parking features: Attached, Detached, Driveway, Garage, Gravel
- Attached garage spaces: 3
- Has uncovered spaces: Yes
Features
- Levels: One
Lot
- Size: 2 Acres
- Features: Back Yard, Many Trees
Details
- Parcel number: 064.018000014.040
- Special conditions: Standard
Construction
Type & style
- Home type: SingleFamily
- Architectural style: Ranch
- Property subtype: Single Family Residence
Materials
- Brick, Vinyl Siding
- Roof: Architectural Shingle
Condition
- Year built: 1996
Utilities & green energy
- Electric: Single Phase, 220 Volts
- Sewer: Septic Tank
- Water: Well
- Utilities for property: Electricity Connected, Sewer Connected, Water Connected
Community & HOA
HOA
- Has HOA: No
Location
- Region: Cuba
Financial & listing details
- Price per square foot: $165/sqft
- Tax assessed value: $113,100
- Annual tax amount: $924
- Date on market: 10/22/2025
- Cumulative days on market: 278 days
- Listing terms: Cash,Conventional,FHA,USDA Loan,VA Loan
- Ownership: Private
- Electric utility on property: Yes
Estimated market value
Not available
Estimated sales range
Not available
Not available
Price history
| Date | Event | Price |
|---|---|---|
| 11/1/2025 | Pending sale | $249,900$165/sqft |
Source:  MARIS #25071368 Report a problem MARIS #25071368 Report a problem | ||
| 10/22/2025 | Listed for sale | $249,900+66.6%$165/sqft |
Source: MARIS #25071368 Report a problem | ||
| 8/19/2020 | Sold | -- |
Source: MARIS #20025466 Report a problem | ||
| 7/2/2020 | Pending sale | $150,000$99/sqft |
Source: Sentry Residential, LLC #20025466 Report a problem | ||
| 7/2/2020 | Listed for sale | $150,000+3.4%$99/sqft |
Source: Sentry Residential, LLC #20025466 Report a problem | ||
| 1/15/2020 | Listing removed | $145,000$96/sqft |
Source: Owner Report a problem | ||
| 10/17/2019 | Price change | $145,000-3.3%$96/sqft |
Source: Owner Report a problem | ||
| 9/5/2019 | Price change | $150,000-3.2%$99/sqft |
Source: Owner Report a problem | ||
| 6/26/2019 | Listed for sale | $155,000$102/sqft |
Source: Owner Report a problem | ||
Public tax history
| Year | Property taxes | Tax assessment |
|---|---|---|
| 2025 | $954 +3.3% | $21,490 |
| 2024 | $924 +0.3% | $21,490 |
| 2023 | $921 +0.6% | $21,490 |
| 2022 | $916 +0.2% | $21,490 |
| 2021 | $914 | $21,490 +6% |
| 2020 | -- | $20,270 |
| 2019 | -- | $20,270 +1.9% |
| 2018 | -- | $19,890 |
| 2017 | -- | $19,890 |
| 2016 | -- | $19,890 |
| 2015 | -- | $19,890 |
| 2014 | -- | $19,890 |
| 2013 | -- | $19,890 +17.8% |
| 2011 | -- | $16,890 |
Find assessor info on the county website
Monthly payment
Est. payment
Payment breakdown
Explore the cost of this home by adjusting the details. Changes won't be saved.Climate risks
Neighborhood: 65453
Nearby schools
GreatSchools rating
- 6/10Cuba Middle SchoolGrades: 5-8Distance: 2.8 mi
- 5/10Cuba High SchoolGrades: 9-12Distance: 2.8 mi
- 7/10Cuba Elementary SchoolGrades: K-4Distance: 2.8 mi
Schools provided by the listing agent
- Elementary: Cuba Elem.
- Middle: Cuba Middle
- High: Cuba High
Source: MARIS. This data may not be complete. We recommend contacting the local school district to confirm school assignments for this home.
- $275,600-- bd-- ba1.8k sqft107 Oakdale Cir, Cuba, MO 65453Off Market
- $--2 bd1 ba-- sqft51 Oakdale Cir, Cuba, MO 65453Sold

- $243,100-- bd-- ba1.2k sqft82 Oakdale Cir, Cuba, MO 65453Off Market
- $243,800-- bd-- ba1.1k sqft179 Oakdale Cir, Cuba, MO 65453Off Market
- $223,100-- bd-- ba1.1k sqft62 Oakdale Cir, Cuba, MO 65453Off Market
- $6,000-- bd-- ba-- sqft179 Oakdale Cir, Cuba, MO 65453Off Market
- $269,400-- bd-- ba1.5k sqft46 Oakdale Cir, Cuba, MO 65453Off Market
- $282,500-- bd-- ba1.1k sqft608 Oakdale Cir, Cuba, MO 65453Off Market
A local agent can set up tours, give advice and negotiate with sellers.
A local lender can help you make sure your offer is ready when you are.
Similar homes
- $254,9003 bd3 ba1.7k sqft505 Timothy Ln, Cuba, MO 65453For Sale

 MLS ID #26022858, Joni L Sanders, Sharlene Henry Real Estate LLC. MARIS
 - $225,0003 bd2 ba1.7k sqft2520 Alleghany Rd, Cuba, MO 65453For Sale
 MLS ID #26018870, Donna M Calamia, Coldwell Banker Realty - Gundaker West Regional. MARIS
 - $250,0003 bd1 ba1.2k sqft1035 White Hawk Dr, Cuba, MO 65453For Sale By Owner
- $209,0003 bd2 ba1.7k sqft1619 Sequoya Ih Rd #1625, Cuba, MO 65453For Sale
 MLS ID #26027720, Lisa Halbert, Sharlene Henry Real Estate LLC. MARIS
 - $250,9003 bd2 ba1.5k sqft2 Aspen Ii At Silo Rdg, Cuba, MO 65453New ConstructionMLS ID #25079749, Pamela Chyba, ListWithFreedom.com Inc. MARIS
- $247,9003 bd3 ba1.7k sqft2 Berwick At Silo Rdg, Cuba, MO 65453New ConstructionMLS ID #25079765, Pamela Chyba, ListWithFreedom.com Inc. MARIS
- $247,9003 bd2 ba1.7k sqft2 Maple At Silo Rdg, Cuba, MO 65453New ConstructionMLS ID #25079759, Pamela Chyba, ListWithFreedom.com Inc. MARIS
- $369,9003 bd3 ba2k sqft501 Fleenor Rd, Cuba, MO 65453For SaleMLS ID #26036709, Chase A Zancauske, Cathlee's Real Estate. MARIS
- $253,9004 bd3 ba1.9k sqft2 Sterling At Silo Rdg, Cuba, MO 65453New ConstructionMLS ID #25079770, Pamela Chyba, ListWithFreedom.com Inc. MARIS
- $350,0004 bd2 ba1.5k sqft805 Cochise Ih Dr, Cuba, MO 65453For SaleMLS ID #26044739, Tracy L Kelly, Compass Realty Group. MARIS
- $189,0002 bd1 ba1.4k sqft148 Rutz Subdivision Rd, Cuba, MO 65453For SaleMLS ID #26037416, Joseph R Cason, Cason & Leathers Real Estate Co. LLC. MARIS
- $212,9003 bd1 ba1k sqft3020 Sycamore St, Cuba, MO 65453For SaleMLS ID #26001827, Dalton R Hutson, Sharlene Henry Real Estate LLC. MARIS
- $279,9002 bd1 ba1k sqft1382 Osage Rd, Cuba, MO 65453For SaleMLS ID #25059406, Daelesa LaFarge, Century 21 City Connections. MARIS
- $350,0004 bd2 ba1.8k sqft909 W Spencer St, Cuba, MO 65453For SaleMLS ID #26041516, Kelly A Johnston, Keller Williams Chesterfield. MARIS
- $215,9003 bd2 ba1.1k sqft2 Aspen At Silo Rdg, Cuba, MO 65453New ConstructionMLS ID #25079740, Pamela Chyba, ListWithFreedom.com Inc. MARIS
- $279,0003 bd2 ba1.4k sqft16 Village At 4 Unit B, Cuba, MO 65453For SaleMLS ID #26014151, Lynda L Wynn, Wynn Realty. MARIS
- $270,9004 bd3 ba2k sqft2 Royal Ii At Silo Rdg, Cuba, MO 65453New ConstructionMLS ID #25079779, Pamela Chyba, ListWithFreedom.com Inc. MARIS
- $249,9003 bd2 ba1.6k sqft13 Kehner Rd, Steelville, MO 65565For SaleMLS ID #25066220, Jordan L Thompson, VIP Properties. MARIS
- from $247,9003 bd3 ba1.7k sqftBerwick Plan, Silo Ridge Manors, Cuba, MO 65453New ConstructionMcBride Homes
- from $250,9003 bd2 ba1.5k sqftAspen II Plan, Silo Ridge Manors, Cuba, MO 65453New ConstructionMcBride Homes
