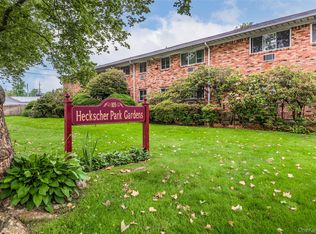
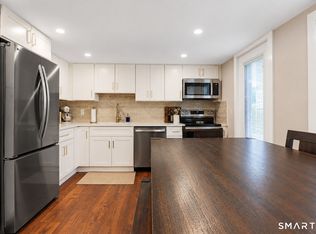
Absolutely stunning top floor 1 bedroom, 1 bathroom co-op in desirable Heckscher Park Gardens, beautifully renovated and truly move in ready. From the moment you step inside, you'll see why this home feels like it belongs in the pages of a design magazine. The bright, sophisticated interior features a gorgeous updated kitchen with slim shaker cabinetry, quartz countertops and backsplash, and brand new stainless steel appliances. New two panel doors, recessed lighting, ceiling fans, A/C Units and a new breaker box add to the thoughtful updates throughout.
The desirable top floor location overlooks the private courtyard, complete with seating and a gas grill which is perfect for entertaining or relaxation. The location is hard to beat too! Situated by Heckscher Park and just minutes from the heart of Huntington Village, you'll have incredible shopping, dining, coffee, nightlife and entertainment right at your fingertips.
Cats and small dogs are welcome and monthly maintenance includes property taxes, gas heat, gas cooking, water, sewer, snow removal, grounds care and exterior maintenance. Heckscher gardens in the only Huntington co-op offering an assigned parking spot.
Beautifully updated. Stylishly designed. Unbeatable location. This is the one you've been waiting for.
Pending
$429,999
105 Prime Avenue #F4, Huntington, NY 11743
1beds
612sqft
Stock Cooperative, Residential
Built in 1964
-- sqft lot
$-- Zestimate®
$703/sqft
$-- HOA
What's special
Bright sophisticated interiorPrivate courtyardRecessed lightingSlim shaker cabinetryGorgeous updated kitchenCeiling fansQuartz countertops and backsplash
- 27 days
- 2,415
- 235
Likely to sell faster than
Zillow last checked:
Listing updated:
Listed by:
Signature Premier Properties 631-585-8400,
Jennifer Calamia CBR 631-478-5760
Source: OneKey® MLS as distributed by MLS GRID,MLS#: 1050940
Facts & features
Interior
Bedrooms & bathrooms
- Bedrooms: 1
- Bathrooms: 1
- Full bathrooms: 1
Other
- Description: Living Room, Eat in Kitchen, Full Bathroom, Bedroom
- Level: Second
Heating
- Baseboard, Natural Gas
Cooling
- Wall/Window Unit(s)
Appliances
- Included: Dishwasher, Microwave, Oven, Refrigerator, Stainless Steel Appliance(s)
- Laundry: Common Area
Features
- Built-in Features, Eat-in Kitchen, Quartz/Quartzite Counters, Recessed Lighting
- Flooring: Ceramic Tile, Hardwood
- Attic: Pull Stairs
- Has fireplace: No
- Common walls with other units/homes: 1 Common Wall,No One Above
Interior area
- Total structure area: 612
- Total interior livable area: 612 sqft
Property
Parking
- Total spaces: 1
- Parking features: Assigned
Features
- Levels: One
- Exterior features: Courtyard, Garden, Gas Grill
Details
- Parcel number: 0400071000200061035
- Special conditions: None
Construction
Type & style
- Home type: Cooperative
- Architectural style: Garden
- Property subtype: Stock Cooperative, Residential
- Attached to another structure: Yes
Materials
- Brick
Condition
- Year built: 1964
Utilities & green energy
- Sewer: Public Sewer
- Water: Public
- Utilities for property: Cable Available, Electricity Connected, Natural Gas Connected, Sewer Connected, Water Connected
Community & HOA
Community
- Subdivision: Heckscher Park Gardens
HOA
- Has HOA: No
- Amenities included: Maintenance Grounds, Parking, Trash
- Services included: Maintenance Structure, Gas, Maintenance Grounds, Heat, Sewer, Snow Removal, Trash, Water
Location
- Region: Huntington
Financial & listing details
- Price per square foot: $703/sqft
- Date on market: 9/15/2026
- Cumulative days on market: 27 days
- Listing agreement: Exclusive Right To Sell
- Electric utility on property: Yes
Estimated market value
Not available
Estimated sales range
Not available
Not available
Price history
| Date | Event | Price |
|---|---|---|
| 9/30/2026 | Pending sale | $429,999$703/sqft |
Source:  OneKey® MLS as distributed by MLS GRID #1050940 Report a problem OneKey® MLS as distributed by MLS GRID #1050940 Report a problem | ||
| 9/15/2026 | Listed for sale | $429,999+36.5%$703/sqft |
Source: OneKey® MLS as distributed by MLS GRID #1050940 Report a problem | ||
| 3/23/2023 | Sold | $315,000-4.3%$515/sqft |
Source: OneKey® MLS as distributed by MLS GRID #L3396519 Report a problem | ||
| 12/13/2022 | Pending sale | $329,000$538/sqft |
Source: OneKey® MLS as distributed by MLS GRID #3396519 Report a problem | ||
| 11/3/2022 | Price change | $329,000-2.9%$538/sqft |
Source: OneKey® MLS as distributed by MLS GRID #3396519 Report a problem | ||
| 9/14/2022 | Price change | $339,000-2.9%$554/sqft |
Source: OneKey® MLS as distributed by MLS GRID #3396519 Report a problem | ||
| 7/21/2022 | Price change | $349,000-2.8%$570/sqft |
Source: OneKey® MLS as distributed by MLS GRID #3396519 Report a problem | ||
| 6/1/2022 | Price change | $359,000-1.6%$587/sqft |
Source: OneKey® MLS as distributed by MLS GRID #3396519 Report a problem | ||
| 5/4/2022 | Listed for sale | $365,000+40.9%$596/sqft |
Source: OneKey® MLS as distributed by MLS GRID #3396519 Report a problem | ||
| 7/10/2015 | Sold | $259,000$423/sqft |
Source: Agent Provided Report a problem | ||
| 3/22/2015 | Listing removed | $259,000$423/sqft |
Source: Long Island's Finest Homes, LLC #2745640 Report a problem | ||
| 3/18/2015 | Listed for sale | $259,000$423/sqft |
Source: Long Island's Finest Homes, LLC #2745640 Report a problem | ||
Public tax history
Tax history is unavailable.
Monthly payment
Climate risks
Neighborhood: 11743
Nearby schools
Schools provided by the listing agent
- Elementary: Southdown School
- Middle: J Taylor Finley Middle School
- High: Huntington High School
Source: OneKey® MLS as distributed by MLS GRID. This data may not be complete. We recommend contacting the local school district to confirm school assignments for this home.
Similar homes
- $449,0001 bd1 ba668 sqftGreenwich Green I, Greenwich, CT 06870For Sale

 MLS ID #24212203, Elizabeth Vernes, Find Real Estate LLC. Smart MLS
 - $399,0002 bd1 ba855 sqft346 Edmunton Drive #L17, North Babylon, NY 11703For Sale

 MLS ID #1045624, Heather A. Dwyer, Listing by: Signature Premier Properties. OneKey® MLS as distributed by MLS GRID
 - $435,0002 bd1 ba800 sqftWoodale, Stamford, CT 06907For Sale
 MLS ID #24209786, Michael Carriero, Keller Williams Prestige Prop.. Smart MLS
 - $389,0002 bd1 ba810 sqft748 Deer Park Avenue #7H, North Babylon, NY 11703For Sale
 MLS ID #1035824, Kimberly A. O'Neill, Listing by: Century 21 AA Realty. OneKey® MLS as distributed by MLS GRID
 - $495,0001 bd1 ba726 sqft1 Atlantic Avenue #79, Farmingdale, NY 11735For SaleMLS ID #1024828, Larissa N. Marin, Listing by: Blackstone Realty. OneKey® MLS as distributed by MLS GRID
- $455,0001 bd1 ba875 sqftThe Classic, Stamford, CT 06901For SaleMLS ID #24212889, Aaron Ramkalawan, Keller Williams Prestige Prop.. Smart MLS
- $419,0002 bd1 ba883 sqft36 Richmond Boulevard #4A, Ronkonkoma, NY 11779For SaleMLS ID #1042248, Kathleen A. Evangelista, Listing by: Douglas Elliman Real Estate. OneKey® MLS as distributed by MLS GRID
- $405,0002 bd2 ba907 sqftWillowbrook Court, Stamford, CT 06902For SaleMLS ID #24208851, Sharon Giglio, Sharon Giglio Luxury Real Estate. Smart MLS
- $349,0001 bd1 ba500 sqft263 N Newbridge Road, Levittown, NY 11756For SaleMLS ID #1045880, Jessica M. Bathija, Listing by: Keller Williams Rty Gold Coast. OneKey® MLS as distributed by MLS GRID
- $449,9991 bd1 ba570 sqft52 Lafayette Pl APT 2I, Greenwich, CT 06830For Sale
 MLS ID #125861, Sheila Goggin, BHHS New England Properties. Greenwich MLS, Inc.
 - $429,0001 bd1 ba835 sqft135 Post Avenue #6B, Westbury, NY 11590For SaleMLS ID #1025621, Raymond A. Nieves CBR, Listing by: Douglas Elliman Real Estate. OneKey® MLS as distributed by MLS GRID
- $315,0002 bd1 ba906 sqft80 Townhouse Road N #80N, Huntington Station, NY 11746For SaleMLS ID #1047821, Joyce E. Stewart GRI, Listing by: Charles Rutenberg Realty Inc. OneKey® MLS as distributed by MLS GRID
- $475,0001 bd2 ba889 sqft1101 Cabot Court N, Saint James, NY 11780For SaleMLS ID #1051285, Russell J. Bonanno Jr, Listing by: Bon Anno Realty ERA Powered. OneKey® MLS as distributed by MLS GRID
- $335,0001 bd1 ba734 sqft200 Merrick Road #F, Amityville, NY 11701For SaleMLS ID #1009484, Kathleen Faulkner-Goldin AHWD MRP, Listing by: Daniel Gale Sothebys Intl Rlty. OneKey® MLS as distributed by MLS GRID
- $499,9991 bd1 ba864 sqft8 South Avenue, Smithtown, NY 11787For SaleMLS ID #1052134, Raymond Macygin, Listing by: Serhant East End LLC. OneKey® MLS as distributed by MLS GRID
- $450,0002 bd2 ba880 sqft20 Hill Park Avenue #1F, Great Neck, NY 11021For SaleMLS ID #1043334, Baimei Wan, Listing by: Winzone Realty Inc. OneKey® MLS as distributed by MLS GRID
- $399,0002 bd1 ba854 sqft45 Richmond Boulevard #2B, Ronkonkoma, NY 11779For SaleMLS ID #1032606, Kelley J. Taylor, Listing by: Douglas Elliman Real Estate. OneKey® MLS as distributed by MLS GRID
- $449,9992 bd1 ba840 sqft93 Maple Road, Kings Park, NY 11754For SaleMLS ID #989075, Krystal Kohles, Listing by: Century 21 Albertson Realty. OneKey® MLS as distributed by MLS GRID
- $499,9981 bd1 ba886 sqft708 W Cabot Court #708, Saint James, NY 11780For SaleMLS ID #1034423, Jin Tao, Listing by: BH&G R E Realty Connect. OneKey® MLS as distributed by MLS GRID
- $449,9902 bd1 ba646 sqft17 Connelly Drive, Lake Grove, NY 11755For SaleMLS ID #1035541, Joseph Mendola, Listing by: Signature Premier Properties. OneKey® MLS as distributed by MLS GRID
