TO-BE-BUILT | WOODED WALKOUT CUL-DE-SAC LOT | CUSTOMIZE YOUR DREAM HOME
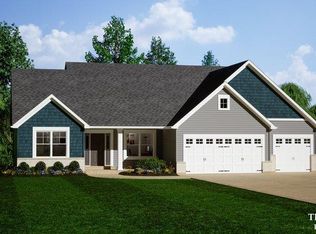
Build your dream home on this beautiful, wooded walkout lot located on a desirable cul-de-sac! This to-be-built Craftsman-style ranch offers the perfect combination of thoughtful design, quality craftsmanship, luxury finishes, and the opportunity to make the home truly your own.
The featured plan is an approximately 1,850 sq. ft. ranch home featuring 3 bedrooms, 2 full bathrooms, and a spacious open-concept floor plan designed for comfortable everyday living and entertaining. The great room, dining area, and kitchen flow seamlessly together, creating a bright and inviting living space.
The kitchen will feature 42-inch soft-close cabinetry with crown molding, quality GE appliances, and a functional layout designed for both cooking and entertaining. The home will showcase stylish finishes and thoughtful details throughout, providing the feel and quality of a custom home.
Enjoy outdoor living from the partially covered composite deck, overlooking the peaceful, wooded setting. The walkout design provides additional opportunities for future finished living space and easy access to the backyard.
A 3-car garage is standard, providing plenty of room for vehicles, storage, and recreational equipment.
The floor plan shown is just a starting point! The builder can build the featured plan, build the buyer's own plan, or work directly with the buyer to customize an existing plan to create a home that fits their lifestyle and needs. Buyers will have the opportunity to personalize selections, finishes, and design features.
Additional highlights include:
• To-be-built Craftsman-style ranch
• Approximately 1,850 sq. ft. featured plan
• 3 bedrooms | 2 full bathrooms
• Spacious open-concept living design
• Beautiful, wooded walkout lot
• Cul-de-sac location
• 3-car garage standard
• 42-inch soft-close kitchen cabinets
• Crown molding on kitchen cabinetry
• GE appliances
• Luxury-style finishes
• Partially covered composite deck
• Walkout basement
• Private wooded backdrop
• Flexible floor plan options
• Builder can customize buyer's plan
• Opportunity to select personalized finishes and features
Build it your way! Whether you love the featured Craftsman ranch design or already have a plan in mind, the builder will work with you to create a home that is uniquely yours. Come experience the privacy of a wooded walkout lot combined with the convenience and quality of a brand-new custom-built home.
Active
Listed by: Palazzolo Properties Inc • Gina K Steffen • 636-293-4582
$589,900
105 Prominence Point Ct, Wentzville, MO 63385
0beds
--baths
1,850sqft
Single Family Residence
Built in ----
0.26 Acres Lot
$-- Zestimate®
$319/sqft
$34/mo HOA
What's special
Partially covered composite deckWalkout basementCul-de-sac locationLuxury-style finishesSpacious open-concept living designWooded walkout lotPrivate wooded backdrop
- 49 days
- 32
- 5
Zillow last checked:
Listing updated:
Listed by:
Gina K Steffen 636-293-4582,
Palazzolo Properties Inc
Source: MARIS,MLS#: 26054382 Originating MLS: St. Louis Association of REALTORS
Originating MLS: St. Louis Association of REALTORSFacts & features
Interior
Bedrooms & bathrooms
- Bedrooms: 0
Heating
- Forced Air, Natural Gas
Cooling
- Ceiling Fan(s), Central Air, Electric
Features
- Has basement: Yes
- Number of fireplaces: 1
- Fireplace features: Gas
Interior area
- Total interior livable area: 1,850 sqft
- Finished area above ground: 1,850
Property
Parking
- Total spaces: 3
- Parking features: Garage
- Garage spaces: 3
Features
- Levels: One
Lot
- Size: 0.26 Acres
- Features: Back Yard, Cul-De-Sac, Wooded
Details
- Parcel number: 20048D152000003.0000000
- Special conditions: Standard
Construction
Type & style
- Home type: SingleFamily
- Architectural style: Craftsman
- Property subtype: Single Family Residence
Materials
- Asphalt, Blown-In Insulation, Concrete, Frame
Condition
- New construction: Yes
Details
- Warranty included: Yes
Utilities & green energy
- Electric: Ameren
- Sewer: Public Sewer
- Water: Public
- Utilities for property: Electricity Connected, Natural Gas Connected, Sewer Connected, Water Connected
Community & HOA
Community
- Subdivision: Prominence Point
HOA
- Has HOA: Yes
- Amenities included: Common Ground
- Services included: Common Area Maintenance, Other
- HOA fee: $413 annually
- HOA name: Prominence Point HOA
Location
- Region: Wentzville
Financial & listing details
- Price per square foot: $319/sqft
- Annual tax amount: $1
- Date on market: 8/23/2026
- Listing terms: Cash,Conventional,FHA,VA Loan
- Electric utility on property: Yes
Estimated market value
Not available
Estimated sales range
Not available
Not available
Price history
| Date | Event | Price |
|---|---|---|
| 8/23/2026 | Listed for sale | $589,900+2.4%$319/sqft |
Source:  MARIS #26054382 Report a problem MARIS #26054382 Report a problem | ||
| 12/31/2025 | Listing removed | $575,900$311/sqft |
Source: MARIS #25043581 Report a problem | ||
| 7/1/2025 | Listed for sale | $575,900$311/sqft |
Source: MARIS #25043581 Report a problem | ||
Public tax history
Tax history is unavailable.
Monthly payment
Est. payment
Payment breakdown
Explore the cost of this home by adjusting the details. Changes won't be saved.Climate risks
Neighborhood: 63385
Nearby schools
Schools provided by the listing agent
- Elementary: Flint Hill Elem.
- Middle: Ft. Zumwalt North Middle
- High: Ft. Zumwalt North High
Source: MARIS. This data may not be complete. We recommend contacting the local school district to confirm school assignments for this home.
- $599,900-- bd-- ba1.8k sqft107 Prominence Point Ct, Wentzville, MO 63385New Construction

- $511,1003 bd2 ba1.9k sqft103 Prominence Point Ct, Wentzville, MO 63385Off Market
- $513,5003 bd2 ba2.1k sqft101 Prominence Point Ct, Wentzville, MO 63385Off Market
- $--3 bd2 ba2.1k sqft102 Prominence Point Ct, Wentzville, MO 63385Sold

Similar homes
- $599,900-- bd-- ba1.8k sqft107 Prominence Point Ct, Wentzville, MO 63385New Construction
 MLS ID #26054383, Gina K Steffen, Palazzolo Properties Inc. MARIS
 - $562,9003 bd3 ba2k sqft3 Hudson At Arbor Valley, Wentzville, MO 63385New Construction
 MLS ID #25001240, Kristin A Gansman, STL Buy & Sell, LLC. MARIS
 - $610,0003 bd2 ba1.7k sqft115 Hickory Heits Ct, Moscow Mills, MO 63362New Construction
 MLS ID #26044856, Bruce E Werkmeister, Werkmeister Real Estate, LLC. MARIS
 - $417,5003 bd3 ba2.5k sqft266 Savoy Dr, Lake Saint Louis, MO 63367For Sale
 MLS ID #26058813, Elaine M Beffa, Platinum Realty of St. Louis. MARIS
 - $460,9003 bd3 ba2.1k sqft1 Winslow #3, Wentzville, MO 63385New ConstructionMLS ID #25067019, Kelly A Boehmer, Berkshire Hathaway HomeServices Select Properties. MARIS
- $585,000-- bd-- ba1.8k sqft9045 Highway Dd, O'Fallon, MO 63368For SaleMLS ID #21035009, Thomas Kruse, ReeceNichols Real Estate. MARIS
- $420,9003 bd3 ba2.1k sqft1 Winslow 2 Car The Villages At Post Farms, Wentzville, MO 63385New ConstructionMLS ID #25065192, Kelly A Boehmer, Berkshire Hathaway HomeServices Select Properties. MARIS
- $554,9003 bd3 ba2.5k sqft0 Pierce Montage At Hawk Rdg, Lake Saint Louis, MO 63367New ConstructionMLS ID #25059667, Gia M Linville, Consort Realty, LLC. MARIS
- $399,9003 bd2 ba1.5k sqft0 Covington Harvest, Wentzville, MO 63385New ConstructionMLS ID #26019660, Gia M Linville, Consort Realty, LLC. MARIS
- $404,9003 bd2 ba1.3k sqft1 Brookmont #3, Wentzville, MO 63385New ConstructionMLS ID #25067011, Kelly A Boehmer, Berkshire Hathaway HomeServices Select Properties. MARIS
- $535,0003 bd3 ba1.8k sqft1416 Highway T, Labadie, MO 63055For SaleMLS ID #26049255, Janie Schriewer, RE/MAX Results. MARIS
- $625,0003 bd2 ba2k sqft215 Rugged Acres, Defiance, MO 63341For SaleMLS ID #26053227, Stacey L Manner, Call Dolly, LLC. MARIS
- $505,0003 bd2 ba2.2k sqft1 Craftsman Stone Cyn, Foristell, MO 63348New ConstructionMLS ID #26025860, Stacey L Zykan, Magnolia Real Estate. MARIS
- $530,9003 bd2 ba2.2k sqft0 Universal Design Cedarstone, Dardenne Prairie, MO 63368New ConstructionMLS ID #24063686, Gia M Linville, Consort Realty, LLC. MARIS
- $359,9003 bd3 ba1.7k sqft157 Day Lily Ln, Wentzville, MO 63385For SaleMLS ID #26057760, Priya Abraham, Lauralei Properties, LLC. MARIS
- $537,9903 bd3 ba2.2k sqft1 Edgewood Willow Grv, Dardenne Prairie, MO 63368New ConstructionMLS ID #25074843, Amanda A Alejandro, Realty Shop. MARIS
- $775,0003 bd3 ba2.4k sqft80 Grantham Estates Dr, Wentzville, MO 63385New ConstructionMLS ID #26055381, Cheri A Norton, Coldwell Banker Realty - Gundaker. MARIS
