Skip main navigation
$401,290

105 Royal Fern Rd, Summerville, SC 29486

3beds
1,943sqft
: 
Loading
Get pre-qualified
Townhouse
Built in ----
-- sqft lot
$-- Zestimate®
$--/sqft
$-- HOA

What's special

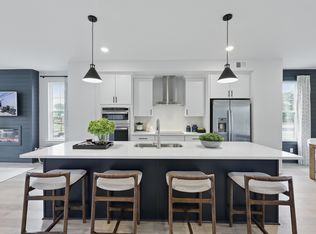
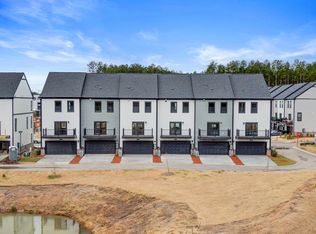
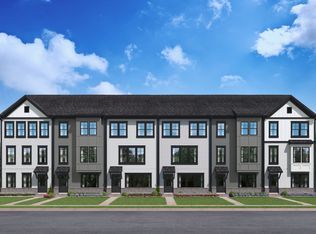
Meet the Jenkins at Nexton, an active lifestyle near dining, shopping, and extensive community amenities. This Jenkins townhome covers 1,943 square feet across three levels, with three bedrooms, two full baths, two powder rooms, and a two-car rear-load garage. The main level opens around a kitchen with a sit-down island, connecting to the dining area and living room so the space stays social without feeling crowded. A deck off the back extends that flow outside for morning coffee or a long evening. Upstairs, the primary suite includes a tray ceiling and private en suite bath, with two additional bedrooms and a full bath down the hall. The lower level handles whatever the week asks, whether a workout space or a quiet room for focused work. After a long day, the kitchen island fits a proper spread while the deck stays close enough that the evening can go either way. Design selections can still be made for this home. Current pricing reflects base and structural options; pricing may adjust with final Design Collection selection. Inside, you will find: A two-car parking pad adds off-street parking beyond the garage. A garage door opener with remote comes included. Stone Mountain stone anchors the front exterior with an earthy tone. See what sets this home apart. Schedule a private showing and imagine life here.
--
on Zillow
|
--
views
|
--
saves
|
Travel times

Schedule tour

Select your preferred tour type — either in-person or real-time video tour — then discuss available options with the builder representative you're connected with.

Facts & features

Interior

Bedrooms & bathrooms
  • Bedrooms: 3
  • Full bathrooms: 2
  • 1/2 bathrooms: 2

Construction

Type & style
  • Home type: Townhouse
213 Somerset Acres Drive, Summerville, SC 29486

Source: Stanley Martin Homes

Contact builder
Builder logo
Connect with the builder representative who can help you get answers to your questions. 

By pressing Contact builder, you agree that Zillow Group, its affiliates, and other real estate professionals may call/text you about your inquiry, which may involve use of automated means and prerecorded/artificial voices and applies even if you are registered on a national or state Do Not Call list. You don't need to consent as a condition of buying any property, goods, or services. Message/data rates may apply. You also agree to our Terms of Use. We may share with this builder information about homes you've recently viewed to help them understand what you're looking for in a home.

Learn how to advertise your homes

Estimated market value

Not available

Estimated sales range

Not available

Not available

Price history

Price history is unavailable.

Public tax history

Tax history is unavailable.

Neighborhood: 29486

Nearby schools

GreatSchools rating

No schools nearby

We couldn't find any schools near this home.