This cute 2 bedroom home is ready for new owners. Looking for a home that has extra space for the family to enjoy? This home has it. This home features window air conditioning and wall heat. You will enjoy the covered front patio and open patio area in back plus the large yard. The laundry room has extra storage cabinets and the recreation room and rec room. Home does have Solar Pannels that are not paid for and still has monthly costs. Contact list office for details.
Pending
$64,900
105 S Watkins St E #0, Cisne, IL 62823
2beds
1,410sqft
Single Family Residence
Built in ----
8,400 Square Feet Lot
$-- Zestimate®
$46/sqft
$-- HOA
What's special
Large yardCovered front patioRecreation room
- 294 days
- 0
- 0
Zillow last checked:
Listing updated:
Listed by:
Phil Wiley 618-676-7445,
WILEY REALTY GROUP
Source: MRED as distributed by MLS GRID,MLS#: 100000122
Facts & features
Interior
Bedrooms & bathrooms
- Bedrooms: 2
- Bathrooms: 1
- Full bathrooms: 1
Primary bedroom
- Level: Main
- Area: 139.2 Square Feet
- Dimensions: 12 x 11.6
Bedroom 2
- Level: Main
- Area: 115.2 Square Feet
- Dimensions: 12 x 9.6
Kitchen
- Level: Main
- Area: 165 Square Feet
- Dimensions: 15 x 11
Laundry
- Level: Main
- Area: 108 Square Feet
- Dimensions: 10 x 10.8
Living room
- Level: Main
- Area: 184 Square Feet
- Dimensions: 16 x 11.5
Recreation room
- Level: Main
- Area: 369.6 Square Feet
- Dimensions: 21 x 17.6
Heating
- Wall Furnace
Cooling
- Window Unit(s)
Features
- Flooring: Carpet
Interior area
- Total structure area: 0
- Total interior livable area: 1,410 sqft
Property
Parking
- Parking features: Driveway
- Has uncovered spaces: Yes
Accessibility
- Accessibility features: No Disability Access
Features
- Stories: 1
Lot
- Size: 8,400 Square Feet
- Dimensions: 60x140
Details
- Parcel number: 0350061012
- Special conditions: None
Construction
Type & style
- Home type: SingleFamily
- Property subtype: Single Family Residence
Materials
- Frame
- Foundation: Block
Condition
- New construction: No
Utilities & green energy
- Electric: 100 Amp Service
- Sewer: Public Sewer
- Water: Public
Community & HOA
Location
- Region: Cisne
Financial & listing details
- Price per square foot: $46/sqft
- Annual tax amount: $616
- Date on market: 12/30/2025
- Ownership: Fee Simple
Estimated market value
Not available
Estimated sales range
Not available
$833/mo
Price history
| Date | Event | Price |
|---|---|---|
| 5/22/2026 | Pending sale | $64,900$46/sqft |
Source:  MRED as distributed by MLS GRID #100000122 Report a problem MRED as distributed by MLS GRID #100000122 Report a problem | ||
| 5/20/2026 | Listing removed | $64,900$46/sqft |
Source: MRED as distributed by MLS GRID #100000122 Report a problem | ||
| 2/5/2026 | Pending sale | $64,900$46/sqft |
Source: MRED as distributed by MLS GRID #100000122 Report a problem | ||
| 1/20/2026 | Contingent | $64,900$46/sqft |
Source: MRED as distributed by MLS GRID #100000122 Report a problem | ||
| 1/17/2026 | Listing removed | $64,900$46/sqft |
Source: MRED as distributed by MLS GRID #100000122 Report a problem | ||
| 1/1/2026 | Contingent | $64,900$46/sqft |
Source: MRED as distributed by MLS GRID #100000122 Report a problem | ||
| 12/30/2025 | Listed for sale | $64,900$46/sqft |
Source: MRED as distributed by MLS GRID #100000122 Report a problem | ||
Public tax history
Tax history is unavailable.
Monthly payment
Est. payment
Payment breakdown
Explore the cost of this home by adjusting the details. Changes won't be saved.Climate risks
Neighborhood: 62823
Nearby schools
Schools provided by the listing agent
- Elementary: Johnsvle
- Middle: Cisnems
- High: Cisnehs
Source: MRED as distributed by MLS GRID. This data may not be complete. We recommend contacting the local school district to confirm school assignments for this home.

Similar homes
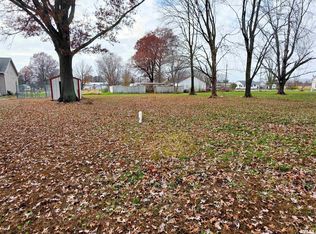
- $62,5004 bd2 ba1.4k sqft107 S Watkins St, Cisne, IL 62823For Sale
 MLS ID #11927809, Ethan Keyser, Keys Real Estate. NY State MLS
 - $79,9003 bd2 ba1.2k sqft323 Austin Ave, Flora, IL 62839Active
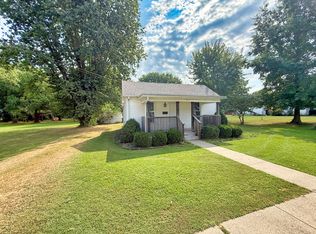 MLS ID #12754531, Lenard Beard, WILEY REALTY GROUP. MRED as distributed by MLS GRID
 - $69,9001 bd1 ba720 sqft1706 County Highway 13, Xenia, IL 62899Active
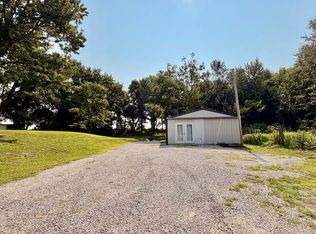 MLS ID #12718574, Emily Toennies, Rod Snow, INC.. MRED as distributed by MLS GRID
 - $55,0002 bd1 ba1k sqft709 W North Ave, Flora, IL 62839For Sale
 MLS ID #11974059, Amy Bailey, AMY LEE REALTY LLC. My State MLS
