Welcome home to this beautifully refreshed 4-bedroom, 2-full-bath home featuring a spacious open floor plan designed for comfortable living and entertaining. Fresh interior paint and new carpet throughout create a bright, clean, move-in-ready feel. The kitchen offers granite countertops and opens seamlessly to the main living area.
Enjoy outdoor living on the covered porch and screened back porch, perfect for relaxing or entertaining year-round. A privacy-fenced backyard provides added seclusion, while the quiet cul-de-sac location offers a peaceful setting. This home combines comfort, style, and functionality in a desirable layout!
For sale
$310,000
105 Season Dr, Cameron, NC 28326
4beds
1,900sqft
Single Family Residence
Built in 2011
-- sqft lot
$-- Zestimate®
$163/sqft
$25/mo HOA
What's special
Fresh interior paintScreened back porchNew carpet throughoutKitchen offers granite countertopsCovered porch
- 37 days
- 438
- 77
Zillow last checked:
Listing updated:
Listed by:
SHARONDA BEY,
RE/MAX CHOICE
Source: LPRMLS,MLS#: 770240 Originating MLS: Longleaf Pine Realtors
Facts & features
Interior
Bedrooms & bathrooms
- Bedrooms: 4
- Bathrooms: 2
- Full bathrooms: 2
Heating
- Exhaust Fan, Electric, Forced Air
Cooling
- Central Air, Electric
Appliances
- Included: Cooktop, Microwave, Refrigerator, Stainless Steel Appliance(s)
- Laundry: Washer Hookup, Dryer Hookup, In Unit
Features
- Ceiling Fan(s), Double Vanity, Granite Counters, Garden Tub/Roman Tub, Kitchen Island, Open Floorplan, Separate Shower, Walk-In Closet(s)
- Flooring: Carpet, Laminate
- Basement: None
- Number of fireplaces: 1
- Fireplace features: Living Room
Interior area
- Total interior livable area: 1,900 sqft
Property
Parking
- Total spaces: 2
- Parking features: Attached, Garage
- Attached garage spaces: 2
Features
- Patio & porch: Covered, Deck, Porch, Screened
- Exterior features: Deck, Fence, Fire Pit, Porch
- Fencing: Privacy
Lot
- Features: 1/4 to 1/2 Acre Lot, Cul-De-Sac
Details
- Parcel number: 09956703 0006 53
- Special conditions: Standard
Construction
Type & style
- Home type: SingleFamily
- Architectural style: Ranch
- Property subtype: Single Family Residence
Materials
- Vinyl Siding
Condition
- Good Condition
- New construction: No
- Year built: 2011
Utilities & green energy
- Sewer: Septic Tank
- Water: Public
Community & HOA
Community
- Features: Community Pool
- Subdivision: Carolina Seasons
HOA
- Has HOA: Yes
- HOA fee: $300 annually
- HOA name: Carolina Season
Location
- Region: Cameron
Financial & listing details
- Price per square foot: $163/sqft
- Tax assessed value: $249,175
- Annual tax amount: $1,857
- Date on market: 10/1/2026
- Listing terms: ARM,Cash,Conventional,FHA,VA Loan
- Inclusions: REFRIGERATOR
- Exclusions: NONE
- Ownership: More than a year
Estimated market value
Not available
Estimated sales range
Not available
Not available
Price history
| Date | Event | Price |
|---|---|---|
| 10/1/2026 | Listed for sale | $310,000+47.7%$163/sqft |
Source:  LPRMLS #770240 Report a problem | ||
| 12/17/2018 | Sold | $209,950$111/sqft |
Source:  Hive MLS #191252 Report a problem | ||
| 11/11/2018 | Pending sale | $209,950$111/sqft |
Source: PURSLEY PROPERTIES GROUP #551749 Report a problem | ||
| 11/7/2018 | Listed for sale | $209,950+5.5%$111/sqft |
Source: PURSLEY PROPERTIES GROUP #551749 Report a problem | ||
| 7/24/2018 | Listing removed | $199,000$105/sqft |
Source: PURSLEY PROPERTIES GROUP #546014 Report a problem | ||
| 7/18/2018 | Listed for sale | $199,000$105/sqft |
Source: PURSLEY PROPERTIES GROUP #546014 Report a problem | ||
Public tax history
| Year | Property taxes | Tax assessment |
|---|---|---|
| 2025 | $1,857 | $249,175 |
| 2024 | $1,857 | $249,175 |
| 2023 | $1,857 | $249,175 |
| 2022 | $1,857 +6.4% | $249,175 +30.5% |
| 2021 | $1,746 | $190,880 |
| 2020 | $1,746 +0.9% | $190,880 |
| 2019 | $1,731 +2.3% | $190,880 |
| 2018 | $1,692 -5.6% | $190,880 |
| 2017 | $1,792 | $190,880 -5.8% |
| 2016 | -- | $202,620 |
| 2015 | -- | $202,620 |
| 2014 | -- | $202,620 |
Find assessor info on the county website
Monthly payment
Est. payment
Payment breakdown
Explore the cost of this home by adjusting the details. Changes won't be saved.Climate risks
Neighborhood: 28326
Nearby schools
Schools provided by the listing agent
- Middle: Western Harnett Middle School
- High: Western Harnett High School
Source: LPRMLS. This data may not be complete. We recommend contacting the local school district to confirm school assignments for this home.


Similar homes
- $290,0003 bd2 ba1.5k sqft1810 Ponderosa Trl, Cameron, NC 28326For Sale
 MLS ID #772050, TIER ONE REAL ESTATE SERVICES, COLDWELL BANKER ADVANTAGE - YADKIN ROAD. LPRMLS
- $320,0004 bd3 ba2k sqft120 Green Links Drive, Cameron, NC 28326For Sale

 MLS ID #100607717, Amy Stephenson, Everything Pines Partners Sanford. Hive MLS
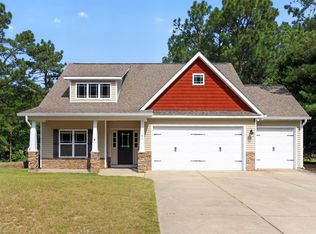
- $299,0003 bd3 ba2k sqft91 Green Links Dr, Cameron, NC 28326For Sale
 MLS ID #10194994, Gabby Murillo. Doorify MLS
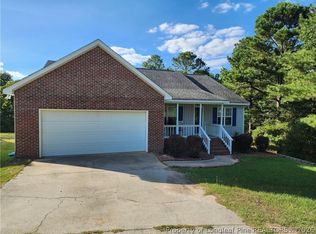
- $299,9004 bd3 ba1.9k sqft141 Fox Run, Cameron, NC 28326For Sale
 MLS ID #769563, VERNADETTE WILLIAMS, MAIN STREET REALTY GROUP. LPRMLS
- $295,0003 bd3 ba1.9k sqft84 Bay Tree Ln, Sanford, NC 27332For SaleMLS ID #10202290, Angie Cole. Doorify MLS
- $302,0003 bd2 ba2k sqft120 Farley Rd, Cameron, NC 28326For SaleMLS ID #10198276, Elena Velez. Doorify MLS
- $255,0003 bd2 ba2k sqft211 Roping Ln, Cameron, NC 28326For SaleMLS ID #10202346, Anna Powell. Doorify MLS
- $294,0003 bd3 ba2k sqft3752 Swanns Station Rd, Sanford, NC 27332For SaleMLS ID #10191181, Thomas Ladane Shoupe. Doorify MLS
- $284,9003 bd3 ba1.6k sqft50 Summerlin Dr, Sanford, NC 27332For SaleMLS ID #10186020, Steve G Metarelis. Doorify MLS
