Come tour 105 Tip Meadow Dr.! One of our new homes at Olive Branch! The Cali is a spacious and modern single-story home featured at Olive Branch, and designed with open-concept living in mind. This floorplan features 4 bedrooms, 2 bathrooms, 1,764 sq. ft. of living space, front porch, and a 2-car garage. Upon entering the home, you'll be greeted by an inviting foyer that leads directly into the heart of the home. This open plan features a living room, dining room with separate dining space, and gorgeous kitchen. The kitchen is equipped with a corner walk-in pantry, stainless steel appliances, and a large island with a breakfast bar, making it perfect for both cooking and casual dining. Enjoy the open-concept layout, perfect for hosting guests or creating lasting memories. The Cali also features a large primary bedroom, complete with a spacious walk-in closet, and a primary bathroom with a dual vanity and a separate shower. The additional three bedrooms and secondary bathroom are located at the opposite end of the home, providing optimal privacy for both you and your guests. Its covered porch, located at the back of the home, is ideal for outdoor entertaining. The Cali is the perfect place to call home. Do not miss the opportunity to make the Cali yours at Olive Branch! Contact us today to schedule a personal tour. * Photos are not of actual home or interior features and are representative of floor plan only. *
Pending
$354,990
105 Tip Meadow Dr, Clayton, NC 27520
4beds
1,764sqft
:
Get pre-qualified$2,179/mo
Single Family Residence, Residential
Built in 2026
10,018 Square Feet Lot
$354,800 Zestimate®
$201/sqft
$54/mo HOA
What's special
Front porchGorgeous kitchenCorner walk-in pantryInviting foyerLarge primary bedroomSpacious walk-in closetOpen-concept living
- 91 days |
- 3 |
- 0 |
Zillow last checked:
Listing updated:
Listed by:
Kenneth Ward 919-713-8414,
D.R. Horton, Inc.
Source: Doorify MLS,MLS#: 10163156
Facts & features
Interior
Bedrooms & bathrooms
- Bedrooms: 4
- Bathrooms: 2
- Full bathrooms: 2
Heating
- Electric
Cooling
- Electric
Appliances
- Included: Dishwasher, Disposal, Electric Range, Free-Standing Electric Range, Microwave, Plumbed For Ice Maker, Stainless Steel Appliance(s), Tankless Water Heater
- Laundry: Electric Dryer Hookup, Laundry Room, Washer Hookup
Features
- Bathtub/Shower Combination, Eat-in Kitchen, Entrance Foyer, High Ceilings, Kitchen Island, Kitchen/Dining Room Combination, Open Floorplan, Quartz Counters, Recessed Lighting, Smart Home, Smart Thermostat, Smooth Ceilings, Walk-In Closet(s), Walk-In Shower
- Flooring: Carpet, Laminate, Vinyl
Interior area
- Total structure area: 1,764
- Total interior livable area: 1,764 sqft
- Finished area above ground: 1,764
- Finished area below ground: 0
Property
Parking
- Total spaces: 4
- Parking features: Attached, Concrete, Driveway, Garage, Garage Door Opener, Garage Faces Front
- Attached garage spaces: 2
- Uncovered spaces: 2
Accessibility
- Accessibility features: Smart Technology
Features
- Levels: One
- Stories: 1
- Patio & porch: Covered, Patio, Porch
- Exterior features: Smart Light(s), Smart Lock(s)
- Pool features: Community, In Ground, Outdoor Pool
- Fencing: None
- Has view: Yes
Lot
- Size: 10,018 Square Feet
- Features: Landscaped
Details
- Parcel number: 05I06044H
- Special conditions: Standard
Construction
Type & style
- Home type: SingleFamily
- Architectural style: Ranch
- Property subtype: Single Family Residence, Residential
Materials
- Vinyl Siding
- Foundation: Slab
- Roof: Shingle
Condition
- New construction: Yes
- Year built: 2026
- Major remodel year: 2026
Details
- Builder name: D.R. Horton
Utilities & green energy
- Sewer: Public Sewer
- Water: Public
- Utilities for property: Electricity Available, Sewer Available, Water Available
Green energy
- Energy efficient items: Lighting, Thermostat
Community & HOA
Community
- Features: Park, Playground, Pool, Sidewalks, Street Lights
- Subdivision: Olive Branch
HOA
- Has HOA: Yes
- Amenities included: Dog Park, Maintenance Grounds, Park, Playground, Pool
- Services included: Maintenance Grounds
- HOA fee: $162 quarterly
Location
- Region: Clayton
Financial & listing details
- Price per square foot: $201/sqft
- Date on market: 4/28/2026
- Road surface type: Paved
Estimated market value
$354,800
$337,000 - $373,000
$2,102/mo
Price history
| Date | Event | Price |
|---|---|---|
| 4/28/2026 | Pending sale | $354,990$201/sqft |
Source:  Doorify MLS #10163156 Report a problem Doorify MLS #10163156 Report a problem | ||
| 4/28/2026 | Listed for sale | $354,990$201/sqft |
Source: Doorify MLS #10163156 Report a problem | ||
Public tax history
Tax history is unavailable.
Monthly payment
Est. payment
Payment breakdown
Explore the cost of this home by adjusting the details. Changes won't be saved.Climate risks
Neighborhood: 27520
Nearby schools
GreatSchools rating
- 5/10Wilson's Mills ElementaryGrades: PK-5Distance: 2.5 mi
- 8/10Swift Creek MiddleGrades: 6-8Distance: 4 mi
- 3/10Smithfield-Selma HighGrades: 9-12Distance: 5.7 mi
Schools provided by the listing agent
- Elementary: Johnston - Wilsons Mills Elementary
- Middle: Johnston - Swift Creek Middle School
- High: Johnston - Smithfield Selma High
Source: Doorify MLS. This data may not be complete. We recommend contacting the local school district to confirm school assignments for this home.
- $372,9904 bd3 ba2.3k sqft181 Reagan Crest Dr, Clayton, NC 27520Pending
- $346,4904 bd2 ba1.7k sqft169 Reagan Crest Dr, Clayton, NC 27520New Construction
- $369,9904 bd2 ba1.7k sqft166 Reagan Crest Dr, Clayton, NC 27520Sold
- $369,9904 bd3 ba2.3k sqft178 Reagan Crest Dr, Clayton, NC 27520New Construction
- $345,0003 bd3 ba2.3k sqft102 Olive History Way, Clayton, NC 27520Sold
- $369,9904 bd2 ba1.7k sqft184 Reagan Crest Dr, Clayton, NC 27520New Construction
- $395,9904 bd3 ba2.8k sqft187 Reagan Crest Dr, Clayton, NC 27520New Construction
- $399,9905 bd3 ba2.5k sqft160 Reagan Crest Dr, Clayton, NC 27520Sold
A local agent can set up tours, give advice and negotiate with sellers.
Similar homes
- $369,9904 bd2 ba1.7k sqft184 Reagan Crest Dr, Clayton, NC 27520New Construction
 Doorify MLS
 - $369,9904 bd3 ba2.3k sqft178 Reagan Crest Dr, Clayton, NC 27520New ConstructionDoorify MLS
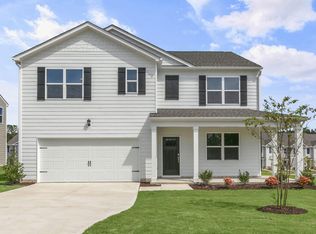
- $382,4605 bd3 ba2.5k sqft157 Reagan Crest Dr, Clayton, NC 27520New Construction
 Doorify MLS

 - $386,0415 bd3 ba2.5k sqft175 Reagan Crest Dr, Clayton, NC 27520New Construction
 Doorify MLS
 - from $344,9904 bd2 ba1.7k sqftCALI Plan, Olive Branch, Clayton, NC 27520New ConstructionDR Horton
- from $369,9903 bd3 ba2.3k sqftGALEN Plan, Olive Branch, Clayton, NC 27520New ConstructionDR Horton
- from $358,4904 bd2 ba1.7k sqftCALI - TRADITION Plan, Lawson Glen, Clayton, NC 27520New ConstructionDR Horton
- from $356,4904 bd3 ba1.9k sqftBELHAVEN - EXPRESS Plan, Lawson Glen, Clayton, NC 27520New ConstructionDR Horton
- $329,1653 bd3 ba2.1k sqft117 Daniel Rd, Wilsons Mills, NC 27520New ConstructionDoorify MLS
- $320,7504 bd2 ba1.7k sqft113 Daniel Rd, Smithfield, NC 27577New ConstructionDoorify MLS
- from $361,9003 bd3 ba2.3k sqftGALEN Plan, Swift Creek Farm, Clayton, NC 27520New ConstructionDR Horton
- $415,4905 bd3 ba2.5k sqft43 Cheyenne Dr, Clayton, NC 27520New ConstructionDoorify MLS
- $382,5405 bd3 ba2.5k sqft170 Carriedelle Ln, Clayton, NC 27520New ConstructionDoorify MLS
- from $374,9005 bd3 ba2.5k sqftHAYDEN Plan, Swift Creek Farm, Clayton, NC 27520New ConstructionDR Horton
- $366,2905 bd3 ba2.5k sqft112 Daniel Rd, Smithfield, NC 27577New ConstructionDoorify MLS
- from $373,4905 bd3 ba2.3k sqftROBIE - EXPRESS Plan, Lawson Glen, Clayton, NC 27520New ConstructionDR Horton
- $356,3905 bd3 ba2.5k sqft126 Daniel Rd, Clayton, NC 27520New ConstructionDoorify MLS
- $354,9902 bd2 ba1.2k sqft88 Omaha Way, Clayton, NC 27520New ConstructionDoorify MLS
- from $328,4904 bd3 ba1.9k sqftBELHAVEN Plan, Wilson's Ridge, Wilsons Mills, NC 27577New ConstructionDR Horton
- $399,0005 bd3 ba2.3k sqft145 N Field Sparrow Way, Clayton, NC 27520New ConstructionDoorify MLS
