Come tour 181 Reagan Crest Dr.! One of our new homes at Olive Branch, located in Clayton, NC! The Galen is a spacious two-story home boasts 2,340 sq. ft. of living space, 4 bedrooms, 2.5 bathrooms, and a 2-car garage. The moment you step inside the home you will be greeted by the foyer which connects you first past the office, and then past the powder room and a storage closet. The foyer then opens into the large great room, immaculate kitchen. The open-concept layout integrates the great room with the kitchen, featuring stainless steel appliances, quartz countertops, a huge center island, and a large walk-in pantry. Upstairs, there is the primary bedroom with a private bathroom, dual vanity, and a separate water closet for privacy. The huge primary bedroom features a walk-in closet. The laundry room completes the second floor. With its thoughtful design and spacious layout, the Galen is the perfect place to call home. * Photos are not of actual home or interior features and are representative of floor plan only. *
Pending
Price cut: $7.5K (6/25)
$372,990
181 Reagan Crest Dr, Clayton, NC 27520
4beds
2,340sqft
:
Get pre-qualified$2,310/mo
Single Family Residence, Residential
Built in 2026
0.25 Acres Lot
$377,300 Zestimate®
$159/sqft
$54/mo HOA
What's special
Immaculate kitchenHuge center islandStorage closetPowder roomLarge walk-in pantryQuartz countertopsWalk-in closet
- 96 days |
- 54 |
- 6 |
Zillow last checked:
Listing updated:
Listed by:
Kenneth Ward 919-713-8414,
D.R. Horton, Inc.
Source: Doorify MLS,MLS#: 10162153
Facts & features
Interior
Bedrooms & bathrooms
- Bedrooms: 4
- Bathrooms: 3
- Full bathrooms: 2
- 1/2 bathrooms: 1
Heating
- Electric
Cooling
- Central Air
Appliances
- Included: Dishwasher, Disposal, Electric Range, Free-Standing Electric Range, Microwave, Plumbed For Ice Maker, Stainless Steel Appliance(s), Tankless Water Heater
- Laundry: Electric Dryer Hookup, Laundry Room, Washer Hookup
Features
- Eat-in Kitchen, Entrance Foyer, Kitchen Island, Kitchen/Dining Room Combination, Open Floorplan, Pantry, Quartz Counters, Recessed Lighting, Smart Home, Smart Thermostat, Smooth Ceilings, Walk-In Closet(s), Walk-In Shower
- Flooring: Carpet, Laminate, Vinyl
Interior area
- Total structure area: 2,340
- Total interior livable area: 2,340 sqft
- Finished area above ground: 2,340
- Finished area below ground: 0
Property
Parking
- Total spaces: 4
- Parking features: Attached, Concrete, Driveway, Garage, Garage Door Opener, Garage Faces Front
- Attached garage spaces: 2
- Uncovered spaces: 2
Accessibility
- Accessibility features: Smart Technology
Features
- Levels: Two
- Stories: 2
- Patio & porch: Patio
- Exterior features: Smart Light(s), Smart Lock(s)
- Pool features: Community
- Fencing: None
- Has view: Yes
Lot
- Size: 0.25 Acres
- Features: Landscaped
Details
- Parcel number: 05I06039O
- Special conditions: Standard
Construction
Type & style
- Home type: SingleFamily
- Architectural style: Traditional
- Property subtype: Single Family Residence, Residential
Materials
- Vinyl Siding
- Foundation: Slab
- Roof: Shingle
Condition
- New construction: Yes
- Year built: 2026
- Major remodel year: 2026
Details
- Builder name: D.R. Horton
Utilities & green energy
- Sewer: Public Sewer
- Water: Public
- Utilities for property: Electricity Available, Sewer Available, Water Available
Green energy
- Energy efficient items: Lighting, Thermostat
Community & HOA
Community
- Features: Park, Playground, Pool, Sidewalks, Street Lights
- Subdivision: Olive Branch
HOA
- Has HOA: Yes
- Amenities included: Dog Park, Maintenance Grounds, Park, Playground, Pool
- Services included: Maintenance Grounds
- HOA fee: $162 quarterly
Location
- Region: Clayton
Financial & listing details
- Price per square foot: $159/sqft
- Date on market: 4/23/2026
- Road surface type: Paved
Estimated market value
$377,300
$358,000 - $396,000
$2,355/mo
Price history
| Date | Event | Price |
|---|---|---|
| 7/6/2026 | Pending sale | $372,990$159/sqft |
Source:  Doorify MLS #10162153 Report a problem Doorify MLS #10162153 Report a problem | ||
| 6/25/2026 | Price change | $372,990-2%$159/sqft |
Source:  DR Horton Report a problem DR Horton Report a problem | ||
| 6/5/2026 | Price change | $380,490-1.9%$163/sqft |
Source: Doorify MLS #10162153 Report a problem | ||
| 5/27/2026 | Price change | $387,990-2.8%$166/sqft |
Source: Doorify MLS #10162153 Report a problem | ||
| 4/24/2026 | Price change | $398,990+0.3%$171/sqft |
Source: DR Horton Report a problem | ||
| 4/23/2026 | Listed for sale | $397,990$170/sqft |
Source: Doorify MLS #10162153 Report a problem | ||
Public tax history
Tax history is unavailable.
Monthly payment
Est. payment
Payment breakdown
Explore the cost of this home by adjusting the details. Changes won't be saved.Climate risks
Neighborhood: 27520
Nearby schools
GreatSchools rating
- 5/10Wilson's Mills ElementaryGrades: PK-5Distance: 2.5 mi
- 8/10Swift Creek MiddleGrades: 6-8Distance: 4 mi
- 3/10Smithfield-Selma HighGrades: 9-12Distance: 5.7 mi
Schools provided by the listing agent
- Elementary: Johnston - Wilsons Mills Elementary
- Middle: Johnston - Swift Creek Middle School
- High: Johnston - Smithfield Selma High
Source: Doorify MLS. This data may not be complete. We recommend contacting the local school district to confirm school assignments for this home.
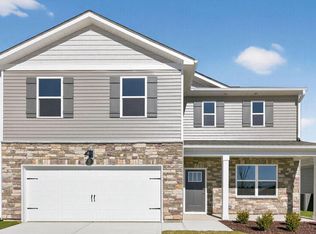
- $369,9904 bd3 ba2.3k sqft178 Reagan Crest Dr, Clayton, NC 27520New Construction
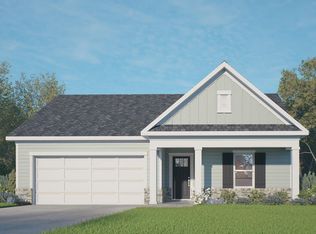
- $346,4904 bd2 ba1.7k sqft169 Reagan Crest Dr, Clayton, NC 27520New Construction
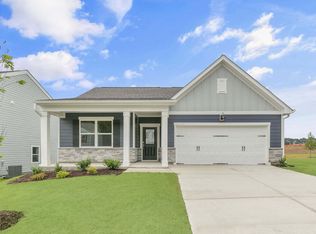
- $369,9904 bd2 ba1.7k sqft184 Reagan Crest Dr, Clayton, NC 27520New Construction
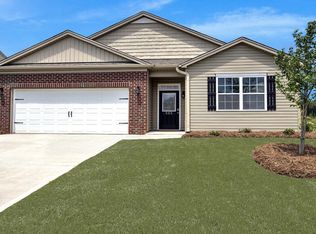
- $354,9904 bd2 ba1.7k sqft105 Tip Meadow Dr, Clayton, NC 27520Pending
- $395,9904 bd3 ba2.8k sqft187 Reagan Crest Dr, Clayton, NC 27520New Construction
- $399,9905 bd3 ba2.5k sqft160 Reagan Crest Dr, Clayton, NC 27520Sold
- $369,9904 bd2 ba1.7k sqft166 Reagan Crest Dr, Clayton, NC 27520Sold
- $422,7205 bd3 ba2.8k sqft190 Reagan Crest Dr, Clayton, NC 27520New Construction
A local agent can set up tours, give advice and negotiate with sellers.
Similar homes
- $369,9904 bd3 ba2.3k sqft178 Reagan Crest Dr, Clayton, NC 27520New Construction
 Doorify MLS
 - $369,9904 bd2 ba1.7k sqft184 Reagan Crest Dr, Clayton, NC 27520New ConstructionDoorify MLS
- $403,4154 bd3 ba2.8k sqft172 Reagan Crest Dr, Clayton, NC 27520New Construction
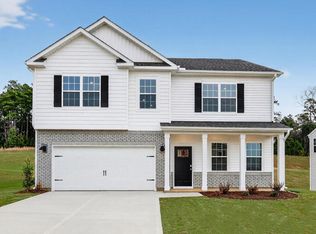 MLS ID #10162104, Kenneth Ward. Doorify MLS
 - $395,9904 bd3 ba2.8k sqft187 Reagan Crest Dr, Clayton, NC 27520New Construction
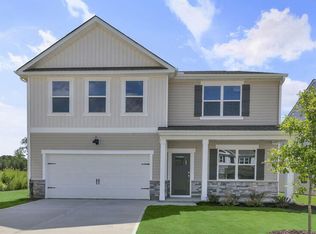 Doorify MLS
 - $382,4605 bd3 ba2.5k sqft157 Reagan Crest Dr, Clayton, NC 27520New ConstructionDoorify MLS
- $386,0415 bd3 ba2.5k sqft175 Reagan Crest Dr, Clayton, NC 27520New ConstructionDoorify MLS
- $422,7205 bd3 ba2.8k sqft190 Reagan Crest Dr, Clayton, NC 27520New ConstructionDoorify MLS
- $369,9904 bd3 ba2.4k sqft122 S Waterstone Ln, Wilsons Mills, NC 27520New ConstructionDoorify MLS
- $359,9004 bd3 ba2.2k sqft120 Saddle Oaks Ln, Clayton, NC 27520For SaleMLS ID #10165910, Melissa Schambs. Doorify MLS
- $430,0003 bd3 ba2.7k sqft392 Ashpole Trl, Clayton, NC 27520For SaleMLS ID #10168685, Deb Lepper. Doorify MLS
- $375,0004 bd3 ba2.3k sqft101 Hanover Court, Clayton, NC 27527For Sale
 MLS ID #100573320, Alayna Nye, Northside Realty, Inc.. Hive MLS
 - from $349,9904 bd2 ba2k sqftBeacon Plan, Crescent Mills, Clayton, NC 27520New ConstructionStarlight Homes
- $415,4905 bd3 ba2.5k sqft43 Cheyenne Dr, Clayton, NC 27520New ConstructionDoorify MLS
- $360,0004 bd3 ba2.4k sqft273 Florence Dr, Clayton, NC 27527For SaleMLS ID #10171735, Sharon Evans. Doorify MLS
- $366,2905 bd3 ba2.5k sqft112 Daniel Rd, Smithfield, NC 27577New ConstructionDoorify MLS
- $381,1403 bd3 ba2.1k sqft51 Cheyenne Dr, Clayton, NC 27520New ConstructionDoorify MLS
- $329,1653 bd3 ba2.1k sqft117 Daniel Rd, Wilsons Mills, NC 27520New ConstructionDoorify MLS
- $349,9904 bd2 ba2k sqft147 S Watersone Ln, Wilsons Mills, NC 27520New ConstructionStarlight Homes
- $329,9904 bd2 ba1.7k sqft126 S Waterstone Ln, Wilsons Mills, NC 27520New ConstructionDoorify MLS
- $409,9405 bd3 ba2.5k sqft71 Cheyenne Dr, Clayton, NC 27520New ConstructionDoorify MLS
