HIGHEST AND BEST DUE BY WED 6/17 11AM. Welcome to 105 Walmer Avenue, a ranch offering one-level living on a beautifully landscaped lot. Situated on a quiet street in the sought after Kent Heights neighborhood, this home features a bright and spacious living room with hardwood flooring, a stone fireplace, and large windows that fill the space with natural light. The functional eat-in kitchen offers ample cabinetry and flows seamlessly into the dining area with patio doors leading to an expansive rear deck—perfect for outdoor dining, entertaining, or relaxing outdoors. The main level includes generously sized bedrooms, hardwood and laminate flooring throughout much of the home, an updated full bathroom with double vanity and walk-in shower, and a half bath off the garage. The unfinished lower level provides abundant storage space and excellent potential for future development. Outside, you'll find a private backyard framed by mature trees, offering plenty of outdoor space to enjoy. The spacious deck creates an ideal setting for gatherings, gardening, or quiet enjoyment. Additional highlights include an attached garage, paved driveway, and solar panels for improved energy efficiency. Solar panels are owned outright. NO payment. Whether you're seeking a move-in ready home or a property with room to add your own vision, 105 Walmer Avenue presents an exceptional opportunity in a desirable location. Will not go FHA, VA or USDA. Cash or Conventional financing only.
Pending
$425,000
105 Walmer Ave, East Providence, RI 02914
3beds
1,248sqft
:
Get pre-qualified$2,810/mo
Single Family Residence
Built in 1965
8,498 Square Feet Lot
$-- Zestimate®
$341/sqft
$-- HOA
What's special
- 48 days |
- 117 |
- 5 |
Likely to sell faster than
Zillow last checked:
Listing updated:
Listed by:
Tina Luft 860-917-1073,
Kazantzis Real Estate, LLC
Source: StateWide MLS RI,MLS#: 1414481
Facts & features
Interior
Bedrooms & bathrooms
- Bedrooms: 3
- Bathrooms: 2
- Full bathrooms: 1
- 1/2 bathrooms: 1
Bathroom
- Level: First
Bathroom
- Level: First
Other
- Level: First
Other
- Level: First
Other
- Level: First
Dining room
- Level: First
Kitchen
- Level: First
Living room
- Level: First
Heating
- Electric, Baseboard
Cooling
- None
Appliances
- Included: Gas Water Heater, Microwave, Oven/Range, Refrigerator
Features
- Plumbing (Mixed)
- Flooring: Ceramic Tile, Hardwood, Laminate
- Basement: Full,Interior and Exterior,Unfinished
- Number of fireplaces: 1
- Fireplace features: Brick
Interior area
- Total structure area: 1,248
- Total interior livable area: 1,248 sqft
- Finished area above ground: 1,248
- Finished area below ground: 0
Property
Parking
- Total spaces: 3
- Parking features: Attached, Driveway
- Attached garage spaces: 1
- Has uncovered spaces: Yes
Features
- Patio & porch: Deck
Lot
- Size: 8,498 Square Feet
Details
- Parcel number: EPROM408B16L013U
- Zoning: R2
Construction
Type & style
- Home type: SingleFamily
- Architectural style: Ranch
- Property subtype: Single Family Residence
Materials
- Wood
- Foundation: Concrete Perimeter
Condition
- New construction: No
- Year built: 1965
Utilities & green energy
- Electric: 200+ Amp Service
- Sewer: Public Sewer
- Water: Public
Community & HOA
Community
- Subdivision: Kent Heights
HOA
- Has HOA: No
Location
- Region: East Providence
Financial & listing details
- Price per square foot: $341/sqft
- Tax assessed value: $411,200
- Annual tax amount: $5,490
- Date on market: 6/5/2026
- Inclusions: Will not go FHA, VA or USDA. This is a cash or conventional sale only. Due to some wood rot around some windows. Selling as is, inspections for buyer knowledge only. Oil Tank in basement is no longer in use, it has been pumped out and disconnected. ***Deposit will be held by sellers attorney D'Ellena Law***
Estimated market value
Not available
Estimated sales range
Not available
Not available
Price history
| Date | Event | Price |
|---|---|---|
| 6/18/2026 | Pending sale | $425,000$341/sqft |
Source:  StateWide MLS RI #1414481 Report a problem StateWide MLS RI #1414481 Report a problem | ||
| 6/12/2026 | Listed for sale | $425,000+266.4%$341/sqft |
Source: StateWide MLS RI #1414481 Report a problem | ||
| 9/30/1994 | Sold | $116,000$93/sqft |
Source: Public Record Report a problem | ||
Public tax history
| Year | Property taxes | Tax assessment |
|---|---|---|
| 2025 | $5,374 -1.2% | $411,200 +15.9% |
| 2024 | $5,438 +3.9% | $354,700 |
| 2023 | $5,235 -1.6% | $354,700 +45.7% |
| 2022 | $5,321 +1.7% | $243,400 |
| 2021 | $5,233 +4.4% | $243,400 |
| 2020 | $5,012 +2.9% | $243,400 |
| 2019 | $4,873 -0.3% | $243,400 +14% |
| 2018 | $4,887 +2.3% | $213,600 |
| 2017 | $4,778 +0.5% | $213,600 |
| 2016 | $4,755 +3% | $213,600 +6.2% |
| 2015 | $4,618 | $201,200 |
| 2014 | $4,618 +0.8% | $201,200 |
| 2013 | $4,583 -6.3% | $201,200 +752.9% |
| 2012 | $4,893 +3.2% | $23,590 -90% |
| 2011 | $4,739 +3.5% | $235,900 |
| 2010 | $4,579 +10.8% | $235,900 -11.9% |
| 2009 | $4,132 +3.5% | $267,800 |
| 2008 | $3,993 +3.5% | $267,800 |
| 2007 | $3,859 +7.1% | $267,800 +24.6% |
| 2006 | $3,602 | $214,900 |
Find assessor info on the county website
Monthly payment
Est. payment
Payment breakdown
Explore the cost of this home by adjusting the details. Changes won't be saved.Climate risks
Neighborhood: 02914
Nearby schools
GreatSchools rating
- 6/10Kent Heights SchoolGrades: K-5Distance: 0.3 mi
- 4/10Edward Martin Middle SchoolGrades: 6-8Distance: 0.6 mi
- 5/10East Providence High SchoolGrades: 9-12Distance: 1.2 mi
- $481,6002 bd2 ba1.4k sqft99 Walmer Ave, East Providence, RI 02914Off Market

- $607,5003 bd2 ba2.1k sqft109 Walmer Ave, East Providence, RI 02914Off Market
- $456,8003 bd1 ba1.3k sqft110 Greenwich Ave, East Providence, RI 02914Off Market
- $501,4003 bd1 ba1.7k sqft106 Greenwich Ave, East Providence, RI 02914Off Market
- $429,5003 bd1 ba1.2k sqft97 Walmer Ave, East Providence, RI 02914Off Market
- $42,300-- bd-- ba-- sqftWalmer Ave, East providence, RI 02914Off Market
- $562,1003 bd1 ba1.7k sqft102 Walmer Ave, East Providence, RI 02914Off Market
- $450,5003 bd1 ba1.6k sqft102 Greenwich Ave, East Providence, RI 02914Off Market
A local agent can set up tours, give advice and negotiate with sellers.
A local lender can help you make sure your offer is ready when you are.
Similar homes
- $419,9002 bd1 ba1.7k sqft30 Ide Ave, East Providence, RI 02914For Sale
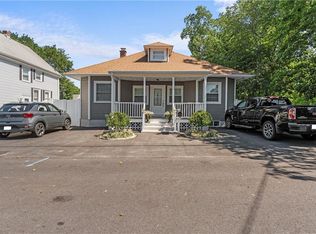
 MLS ID #1418259, Luis Mateus, Mateus Realty. StateWide MLS RI
 - $450,0004 bd2 ba1.4k sqft81 9th St, East Providence, RI 02914For Sale
 MLS ID #1417476, Tyler Bernadyn, RE/MAX Results. StateWide MLS RI
 - $365,0003 bd2 ba1k sqft28 Orlo Ave, East Providence, RI 02914For Sale
 MLS ID #1414504, Samantha Durand, REMAX Revolution. StateWide MLS RI
 - $475,0004 bd2 ba1.7k sqft155 Stanton Ave, Riverside, RI 02915For Sale
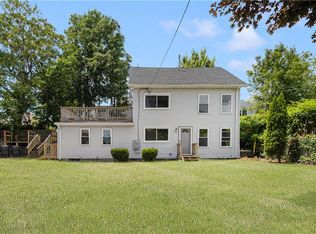 MLS ID #1418245, Ray Hill, Coldwell Banker Realty. StateWide MLS RI
 - $469,9003 bd2 ba1.7k sqft53 Wampanoag Trl, Riverside, RI 02915For SaleMLS ID #1395741, Jennifer Leach, Coldwell Banker Realty. StateWide MLS RI
- $450,0003 bd2 ba1.7k sqft22 Mayfield St, Pawtucket, RI 02861For SaleMLS ID #1418211, Lindsay Pettinelli, Churchill & Banks Co., LLC. StateWide MLS RI
- $469,9003 bd2 ba1.7k sqft21 Bailey St, Rumford, RI 02916For SaleMLS ID #1417155, Luis Mateus, Mateus Realty. StateWide MLS RI
- $439,9002 bd2 ba1.2k sqft48 Westbrook Dr, Seekonk, MA 02771For SaleMLS ID #1416670, Luis Mateus, Mateus Realty. StateWide MLS RI
- $464,9003 bd1 ba1k sqft136 Windmill St, Pawtucket, RI 02860For SaleMLS ID #1418419, The Realpro Group, REALPRO by The Water. StateWide MLS RI
- $479,0003 bd3 ba1.6k sqft84 Harvard St, Cranston, RI 02920For SaleMLS ID #1418555, Greg Coupe, Long Realty, Inc.. StateWide MLS RI
- $499,0003 bd2 ba1.6k sqft65 Marion Ave S, Cranston, RI 02905For SaleMLS ID #1417853, Kristin Walcott-Matthews, Real Broker, LLC. StateWide MLS RI
- $449,9004 bd2 ba1.3k sqft123 Hiawatha St, Warwick, RI 02888For SaleMLS ID #1417400, Ronald Dimaline, REMAX Revolution. StateWide MLS RI
- $429,9004 bd1 ba1.2k sqft80 Barrett Ave, North Providence, RI 02904For SaleMLS ID #1417214, Missie Rose, RE/MAX River's Edge. StateWide MLS RI
- $499,9003 bd2 ba1.3k sqft11 Lynde St, Providence, RI 02908For SaleMLS ID #1418588, Diana Barone, RE/MAX ONE. StateWide MLS RI
- $410,0003 bd1 ba1.3k sqft9 Lookout Ave, North Providence, RI 02911For SaleMLS ID #1417520, Robert Sousa, Redfin Corporation. StateWide MLS RI
- $440,0003 bd2 ba1.2k sqft224 Francis Ave, North Providence, RI 02904For SaleMLS ID #1417797, Axel Correia, Century 21 Envoy. StateWide MLS RI
- $459,9003 bd2 ba1.8k sqft69 Douglas Rd, Warwick, RI 02886For SaleMLS ID #1418493, Susan Lamendola, BHHS Commonwealth Real Estate. StateWide MLS RI
- $399,0002 bd2 ba1.3k sqft115 Davis Ave, Cranston, RI 02910For SaleMLS ID #1417591, The Hiraldo Group, Innovations Realty. StateWide MLS RI
- $389,9002 bd2 ba1.3k sqftWethersfield Commons, Warwick, RI 02886For SaleMLS ID #1418558, Curran Keough, Oakmont Realty Group. StateWide MLS RI
- $499,0003 bd2 ba1.8k sqft59 Pinecrest Dr, Pawtucket, RI 02861For SaleMLS ID #1418186, Melanie Nelson, RE/MAX Impact. StateWide MLS RI
