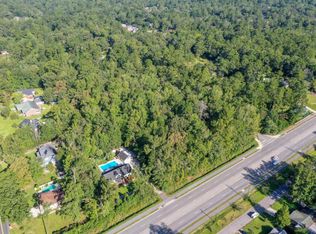
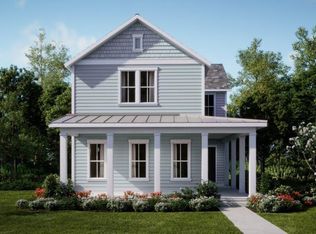
***$25,000 Buyer Incentive****A rare custom new construction opportunity in Woodland Estates, set on a beautiful 1-acre estate-sized lot. Designed with timeless Lowcountry architecture, this home will showcase Hardie Plank board and batten siding, elevated designer selections, and thoughtful custom details throughout. The heart of the home is a magazine-worthy kitchen featuring a large statement island, custom cabinetry, appliance center, upgraded fixtures, and a stunning custom hood/range wall with a dramatic slab-style backsplash. Elegant arched openings, substantial crown molding, and a custom tray/coffered dining room ceiling create a refined architectural presence. The primary suite offers a peaceful retreat with high-end bath finishes and a spa-inspired design.With room to breathe, room to entertain and room to personalize, this 1-acre homesite delivers the privacy and presence buyers are seeking in a truly custom Woodland Estates home. 2-10 Home Warranty included *Virtual new construction are conceptual and subject to change. Buyer may still have some cosmetic selections available*
Active
Price cut: $25.1K (7/9)
$799,900
105 Woodland Dr, Summerville, SC 29485
4beds
2,034sqft
:
Get pre-qualified$4,788/mo
Single Family Residence
Built in 2026
1 Acres Lot
$790,600 Zestimate®
$393/sqft
$-- HOA
What's special
Refined architectural presenceHigh-end bath finishesLarge statement islandDramatic slab-style backsplashSpa-inspired designElegant arched openingsAppliance center
- 57 days |
- 383 |
- 31 |
Zillow last checked:
Listing updated:
Listed by:
Johnson & Wilson Real Estate Co LLC
Source: CTMLS,MLS#: 26017483
Facts & features
Interior
Bedrooms & bathrooms
- Bedrooms: 4
- Bathrooms: 2
- Full bathrooms: 2
Rooms
- Room types: Family Room, Office, Dining Room, Utility Room, Family, Laundry, Pantry, Separate Dining, Utility
Heating
- Electric, Forced Air
Cooling
- Central Air
Appliances
- Laundry: Electric Dryer Hookup, Washer Hookup, Laundry Room
Features
- Beamed Ceilings, Ceiling - Smooth, Tray Ceiling(s), High Ceilings, Kitchen Island, Walk-In Closet(s), Ceiling Fan(s), Pantry
- Flooring: Ceramic Tile, Luxury Vinyl
- Windows: Thermal Windows/Doors
- Number of fireplaces: 1
- Fireplace features: Family Room, Gas Log, One
Interior area
- Total structure area: 2,034
- Total interior livable area: 2,034 sqft
Property
Parking
- Total spaces: 2
- Parking features: Garage, Attached
- Attached garage spaces: 2
Features
- Levels: One,One and One Half,Two
- Stories: 1
- Entry location: Ground Level
- Patio & porch: Covered, Front Porch
- Fencing: Partial
Lot
- Size: 1 Acres
- Features: 1 - 2 Acres, Wooded
Details
- Special conditions: 10 Yr Warranty
Construction
Type & style
- Home type: SingleFamily
- Architectural style: Craftsman,Ranch
- Property subtype: Single Family Residence
Materials
- Cement Siding
- Foundation: Raised
- Roof: Architectural,Asphalt
Condition
- Year built: 2026
Details
- Warranty included: Yes
Utilities & green energy
- Sewer: Public Sewer
- Water: Public
- Utilities for property: Dominion Energy, Summerville CPW
Community & HOA
Community
- Features: Trash
- Subdivision: Woodland Estates
Location
- Region: Summerville
Financial & listing details
- Price per square foot: $393/sqft
- Date on market: 6/17/2026
- Listing terms: Any
Estimated market value
$790,600
$751,000 - $830,000
$2,636/mo
Price history
| Date | Event | Price |
|---|---|---|
| 7/9/2026 | Price change | $799,900-3%$393/sqft |
Source:  CTMLS #26017483 Report a problem CTMLS #26017483 Report a problem | ||
| 6/17/2026 | Listed for sale | $825,000+21.3%$406/sqft |
Source: CTMLS #26017483 Report a problem | ||
| 12/8/2025 | Listing removed | $679,900$334/sqft |
Source: CTMLS #25010780 Report a problem | ||
| 6/18/2025 | Price change | $679,900-1.4%$334/sqft |
Source: CTMLS #25010780 Report a problem | ||
| 4/18/2025 | Listed for sale | $689,900$339/sqft |
Source: CTMLS #25010780 Report a problem | ||
Public tax history
Tax history is unavailable.
Monthly payment
Est. payment
Payment breakdown
Explore the cost of this home by adjusting the details. Changes won't be saved.Climate risks
Neighborhood: 29485
Nearby schools
GreatSchools rating
- 6/10Flowertown Elementary SchoolGrades: PK-5Distance: 0.7 mi
- 4/10Gregg Middle SchoolGrades: 6-8Distance: 1.3 mi
- 6/10Summerville High SchoolGrades: 9-12Distance: 1.5 mi
Schools provided by the listing agent
- Elementary: Flowertown
- Middle: Gregg
- High: Summerville
Source: CTMLS. This data may not be complete. We recommend contacting the local school district to confirm school assignments for this home.
- $488,0004 bd2 ba2k sqft107 Woodland Dr, Summerville, SC 29485Sold

- $125,0001.05 acres103 Woodland Dr, Summerville, SC 29485Off Market
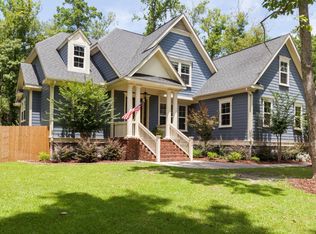
- $660,0004 bd3 ba2.5k sqft106 Lee St, Summerville, SC 29485For Sale

- $731,4005 bd3 ba3.1k sqft104 Lee St, Summerville, SC 29485Off Market
- $388,3003 bd2 ba2.7k sqft109 Woodland Dr, Summerville, SC 29485Off Market
- $660,0003 bd4 ba2.9k sqft108 Lee St, Summerville, SC 29485Sold
- $125,0001.02 acres101 Woodland Dr, Summerville, SC 29485Off Market
- $605,0004 bd5 ba2.8k sqft1730 Bacons Bridge Rd, Summerville, SC 29485Sold
A local agent can set up tours, give advice and negotiate with sellers.
A local lender can help you make sure your offer is ready when you are.
Similar homes
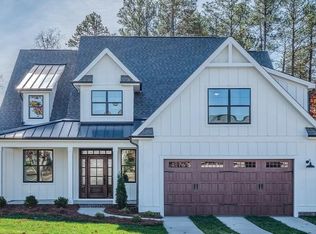
- $798,9994 bd4 ba2.8k sqft827 Simmons Ave, Summerville, SC 29483New Construction
 MLS ID #26001470, Josh Stamps. CTMLS
 - $443,0004 bd3 ba2.6k sqft609 Cropfiled Dr, Summerville, SC 29485New Construction
 MLS ID #26022378, Amanda Richey. CTMLS
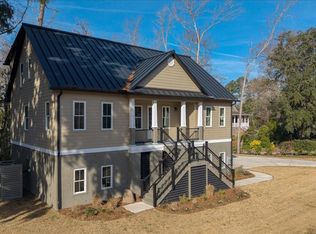
 - $770,0004 bd4 ba2.6k sqft2003 Wharf Landing Ct, North Charleston, SC 29418New Construction
 MLS ID #26001151, Phillip Woody. CTMLS
 - $444,9874 bd5 ba2.8k sqft169 Sea Oats St, Summerville, SC 29485New Construction
 CTMLS
CTMLS - $734,9904 bd4 ba3k sqft285 Great Lawn Dr, Summerville, SC 29486For SaleMLS ID #26018964, Haley Ebersole. CTMLS
- $403,8504 bd3 ba2.3k sqft1114 Razor Clam Way, Summerville, SC 29485New ConstructionCTMLS
- $499,9004 bd3 ba2.6k sqft104 Stratford Dr, Summerville, SC 29485For SaleMLS ID #26018247, Paul Smith. CTMLS
- from $452,0005 bd4 ba2.4k sqftKENSINGTON Plan, Limehouse Farms : Arbor Collection, Summerville, SC 29485New ConstructionLennar Homes
- from $471,0004 bd3 ba3k sqftFRANKLIN Plan, Heron's Walk at Summers Corner : Coastal Collection, Summerville, SC 29485New ConstructionLennar Homes
- $449,4254 bd4 ba2.9k sqft132 Orchard Blossom Ln, Summerville, SC 29485New ConstructionCTMLS
- $557,1004 bd4 ba2.4k sqft110 Beamon Loop, Summerville, SC 29486New ConstructionCTMLS
- $670,0004 bd3 ba2.7k sqft510 Foxtail Park St, Summerville, SC 29486For SaleMLS ID #26002778, Jeannene Ondrasek. CTMLS
- from $468,0005 bd4 ba2.8k sqftFANNING Plan, Limehouse Farms : Arbor Collection, Summerville, SC 29485New ConstructionLennar Homes
- $415,0003 bd2 ba2.3k sqft1633 Locals St, Summerville, SC 29485New ConstructionCTMLS
- $550,0003 bd3 ba1.6k sqft228 Dons Ln, Summerville, SC 29486For SaleMLS ID #26000016, Lisa Budge. CTMLS
- $793,9904 bd4 ba2.8k sqft11 Kings River Trl, Hollywood, SC 29449For SaleMLS ID #26014169, Kandee Jackson. CTMLS
- from $521,9904 bd3 ba2.5k sqftBridgestone Plan, Nexton, Summerville, SC 29486New ConstructionPulte
- $429,0454 bd3 ba2.4k sqft117 Sea Oats St, Summerville, SC 29485New ConstructionCTMLS
- $403,0006 bd3 ba2.3k sqft110 Van Buren Ave, Ladson, SC 29456For SaleMLS ID #26018295, Roni Haskell. CTMLS
- $532,1255 bd5 ba2.8k sqft231 Mullins Bay Ct, Summerville, SC 29486New ConstructionCTMLS
