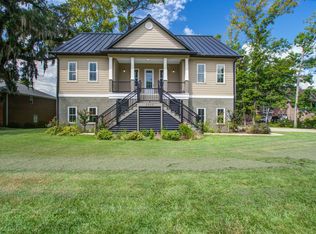
An incredible 5 bedroom, 4 full bath custom home in the heart of downtown Summerville designed with elevated finishes & modern functionality on wooded lot with NO HOA. The home features a dramatic great room with soaring ceilings, beautiful LVP flooring & fireplace with shiplap detail. The open layout flows seamlessly into a chef-inspired kitchen with a large center island, gas cooktop, stainless appliances, custom range hood & designer tile backsplash. The spacious 1st floor master has dual vanities, 2 walk-in closets, spa-style tub & glass-enclosed tiled shower. A first-floor office adds flexibility, while an upstairs bonus room with closet serves as a potential 6th bedroom. You'll also love the full front & large back (screen) porches. This is an opportunity you don't want to miss!!In addition, you will love the full walk-in pantry and the spacious separate laundry room with built-in hall tree & broom closet which leads right out to your oversized two-car garage providing ample storage with functionality. The exterior of this home features durable cement fiberboard siding, architectural shingles, a metal accent porch roof and is all set on a raised slab foundation. Located minutes from the desirable downtown Summerville with all the shopping, restaurants and entertainment you desire. Located in the coveted Dorchester District II School district. A full 2-10yr warranty will convey at closing. ***There is also still time to make any non-structural customizations to this home with the builder that can include fencing, appliances, interior built-ins & more!!***
Active
Price cut: $1K (8/28)
$796,900
827 Simmons Ave, Summerville, SC 29483
4beds
2,869sqft
Single Family Residence
Built in 2026
0.25 Acres Lot
$794,400 Zestimate®
$278/sqft
$-- HOA
What's special
Wooded lotMetal accent porch roofOpen layout flows seamlesslyArchitectural shinglesFirst-floor officeBeautiful lvp flooringStainless appliances
- 235 days
- 387
- 28
Zillow last checked:
Listing updated:
Listed by:
Keller Williams Realty Charleston West Ashley
Source: CTMLS,MLS#: 26001470
Facts & features
Interior
Bedrooms & bathrooms
- Bedrooms: 4
- Bathrooms: 4
- Full bathrooms: 4
Rooms
- Room types: Bonus Room, Family Room, Great Room, Office, Dining Room, Bonus, Family, Great, Laundry, Other (Use Remarks), Pantry, Separate Dining, Study
Heating
- See Remarks
Cooling
- Central Air, Other
Appliances
- Laundry: Washer Hookup, Laundry Room
Features
- Ceiling - Smooth, High Ceilings, Ceiling Fan(s), Other, Pantry
- Flooring: Luxury Vinyl, Other
- Windows: Thermal Windows/Doors, ENERGY STAR Qualified Windows
- Number of fireplaces: 1
- Fireplace features: Gas Log, Great Room, One
Interior area
- Total structure area: 2,869
- Total interior livable area: 2,869 sqft
Property
Parking
- Total spaces: 2
- Parking features: Garage, Attached, Other, Garage Door Opener
- Attached garage spaces: 2
Features
- Levels: Two,Other (Use Remarks)
- Stories: 2
- Entry location: Ground Level
- Patio & porch: Front Porch, Screened
- Exterior features: Other, Rain Gutters
Lot
- Size: 0.25 Acres
- Features: 0 - .5 Acre, Interior Lot, Wooded
Construction
Type & style
- Home type: SingleFamily
- Architectural style: Contemporary,Traditional
- Property subtype: Single Family Residence
Materials
- Cement Siding, See Remarks
- Foundation: Slab
- Roof: Architectural,Metal,See Remarks
Condition
- New construction: Yes
- Year built: 2026
Utilities & green energy
- Sewer: Public Sewer
- Water: Public
- Utilities for property: Dominion Energy, Summerville CPW
Green energy
- Green verification: HERS Index Score
- Energy efficient items: HVAC, Roof
Community & HOA
Community
- Features: Other, Trash
- Subdivision: None
Location
- Region: Summerville
Financial & listing details
- Price per square foot: $278/sqft
- Date on market: 1/16/2026
- Listing terms: Any,Cash,Conventional,FHA,State Housing Authority,VA Loan
Estimated market value
$794,400
$755,000 - $834,000
$3,282/mo
Price history
| Date | Event | Price |
|---|---|---|
| 8/28/2026 | Price change | $796,900-0.1%$278/sqft |
Source:  CTMLS #26001470 Report a problem CTMLS #26001470 Report a problem | ||
| 8/16/2026 | Price change | $797,900-0.1%$278/sqft |
Source: CTMLS #26001470 Report a problem | ||
| 8/8/2026 | Price change | $798,999-0.1%$278/sqft |
Source: CTMLS #26001470 Report a problem | ||
| 4/27/2026 | Price change | $799,8590%$279/sqft |
Source: CTMLS #26001470 Report a problem | ||
| 4/20/2026 | Price change | $799,9590%$279/sqft |
Source: CTMLS #26001470 Report a problem | ||
| 4/14/2026 | Price change | $799,9890%$279/sqft |
Source: CTMLS #26001470 Report a problem | ||
| 1/16/2026 | Listed for sale | $799,999$279/sqft |
Source: CTMLS #26001470 Report a problem | ||
Public tax history
Tax history is unavailable.
Monthly payment
Est. payment
Payment breakdown
Explore the cost of this home by adjusting the details. Changes won't be saved.Climate risks
Neighborhood: 29483
Nearby schools
Schools provided by the listing agent
- Elementary: Summerville
- Middle: Alston
- High: Summerville
Source: CTMLS. This data may not be complete. We recommend contacting the local school district to confirm school assignments for this home.
Similar homes
- $855,0004 bd4 ba3.2k sqft140 Argosy St, Summerville, SC 29483For Sale
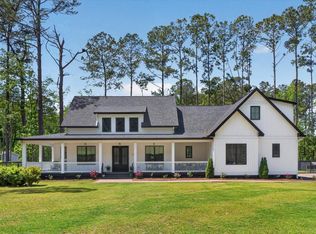
 MLS ID #26011090, Jenny Hipp. CTMLS
 - $799,9004 bd2 ba2k sqft105 Woodland Dr, Summerville, SC 29485For Sale
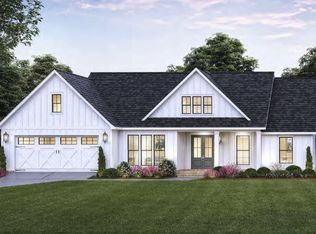 MLS ID #26017483, Tiffany Johnson-wilson. CTMLS
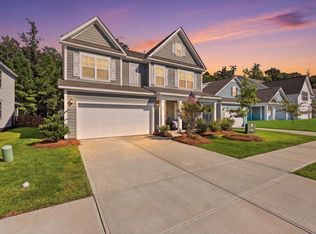
 - $775,0004 bd4 ba2.6k sqft2003 Wharf Landing Ct, North Charleston, SC 29418New Construction
 MLS ID #26024916, Brian Whitsitt. CTMLS
 - $519,0004 bd3 ba3.1k sqft160 Cherry Grove Dr, Summerville, SC 29483For Sale
 MLS ID #26022176, Chelsea Mckenna Peele. CTMLS
 - $545,0005 bd4 ba3k sqft420 Oak View Way, Summerville, SC 29483For SaleMLS ID #26020243, Shea Heath. CTMLS
- $665,0004 bd3 ba2.4k sqft386 Oak Park St, Summerville, SC 29486For SaleMLS ID #26014811, Elissa Campbell. CTMLS
- $515,0002 bd2 ba2.2k sqft4054 Aspera Dr, Summerville, SC 29483For SaleMLS ID #26018817, Roni Haskell. CTMLS
- $793,9904 bd4 ba2.8k sqft11 Kings River Trl, Hollywood, SC 29449For SaleMLS ID #26014169, Kandee Jackson. CTMLS
- $436,7904 bd3 ba2.1k sqft613 Cropfield Dr, Summerville, SC 29485New ConstructionCTMLS
- $699,9003 bd4 ba3.6k sqft536 Four Seasons Blvd, Summerville, SC 29486For SaleMLS ID #26018957, Elissa Campbell. CTMLS
- $551,6504 bd4 ba2.6k sqft115 Beamon Loop, Summerville, SC 29486New ConstructionMLS ID #26018928, Melissa Firestone. CTMLS
- $833,9904 bd4 ba2.9k sqft15 Kings River Trl, Hollywood, SC 29449For SaleMLS ID #26014178, Kandee Jackson. CTMLS
- $827,3204 bd5 ba3.7k sqft1053 Tributary Blvd, Hollywood, SC 29449New ConstructionMLS ID #26022719, Kandee Jackson. CTMLS
- $740,0005 bd5 ba3.1k sqft6407 Farm House Rd, Ravenel, SC 29470New ConstructionMLS ID #26021069, Julie O'reilly. CTMLS
- $554,6255 bd5 ba2.8k sqft231 Mullins Bay Ct, Summerville, SC 29486New ConstructionCTMLS
- $569,9995 bd4 ba2.9k sqft141 Calm Water Way, Summerville, SC 29486For SaleMLS ID #26018294, Jonathan Minerick. CTMLS
- $834,5704 bd5 ba3.7k sqft1009 Tributary Blvd, Hollywood, SC 29449New ConstructionMLS ID #26022716, Kandee Jackson. CTMLS
