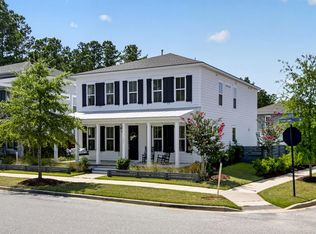
MOVE IN READY! QUICK CLOSE! NEW PRICE! Welcome to 510 Foxtail Park Street, where everyday living feels like a retreat. Perfectly positioned with the park just across the street, this home offers front-row access to green space, scenic walking trails, and peaceful ponds--ideal for morning strolls, evening unwinds, and everything in between.Life here is designed for ease and enjoyment. Spend weekends at the resort-style pools, cruise the neighborhood by golf cart, or meet friends at nearby restaurants and shops just minutes away. With quick access to I-26, commuting or heading out for a day trip is effortless, while still coming home to a quiet, community-focused setting.The home itself continues that easy-living lifestyle with a fenced backyard featuring low-maintenance turf--perfect for relaxing, entertaining, or letting pets play without the upkeep. Inside, fresh neutral paint creates a light, airy feel, giving you a clean canvas to make the space your own. This isn't just a home--it's a lifestyle of convenience, connection, and comfort in one of the area's most desirable communities.
Active
Price cut: $14.9K (8/3)
$670,000
510 Foxtail Park St, Summerville, SC 29486
4beds
2,740sqft
Single Family Residence
Built in 2020
7,405 Square Feet Lot
$663,800 Zestimate®
$245/sqft
$-- HOA
What's special
Peaceful pondsScenic walking trailsResort-style pools
- 199 days |
- 353 |
- 10 |
Zillow last checked:
Listing updated:
Listed by:
Carolina One Real Estate 843-779-8660
Source: CTMLS,MLS#: 26002778
Facts & features
Interior
Bedrooms & bathrooms
- Bedrooms: 4
- Bathrooms: 3
- Full bathrooms: 3
Rooms
- Room types: Game Room, Great Room, Loft, Media Room, Office, Dining Room, Eat-In-Kitchen, Foyer, Game, Great, Laundry, Media, Mother-In-Law Suite, Pantry, Separate Dining, Study
Heating
- Central, Natural Gas
Cooling
- Central Air
Appliances
- Laundry: Electric Dryer Hookup, Washer Hookup, Laundry Room
Features
- Ceiling - Smooth, High Ceilings, Kitchen Island, Walk-In Closet(s), Eat-in Kitchen, Entrance Foyer, In-Law Floorplan, Pantry
- Flooring: Ceramic Tile, Luxury Vinyl
- Windows: Window Treatments
- Number of fireplaces: 1
- Fireplace features: Family Room, Gas Log, One
Interior area
- Total structure area: 2,740
- Total interior livable area: 2,740 sqft
Property
Parking
- Total spaces: 2
- Parking features: Garage, Detached, Garage Door Opener
- Garage spaces: 2
Features
- Levels: Two
- Stories: 2
- Entry location: Ground Level
- Patio & porch: Covered, Front Porch
- Fencing: Privacy,Wood
Lot
- Size: 7,405 Square Feet
- Features: 0 - .5 Acre, Interior Lot, Level
Details
- Parcel number: 2210402048
Construction
Type & style
- Home type: SingleFamily
- Architectural style: Traditional
- Property subtype: Single Family Residence
Materials
- Cement Siding
- Foundation: Raised
- Roof: Architectural
Condition
- New construction: No
- Year built: 2020
Utilities & green energy
- Sewer: Public Sewer
- Water: Public
- Utilities for property: BCW & SA, Berkeley Elect Co-Op, Dominion Energy
Community & HOA
Community
- Features: Clubhouse, Dog Park, Fitness Center, Park, Pool, Tennis Court(s), Trash, Walk/Jog Trails
- Subdivision: Nexton
Location
- Region: Summerville
Financial & listing details
- Price per square foot: $245/sqft
- Tax assessed value: $648,200
- Annual tax amount: $3,356
- Date on market: 1/30/2026
- Listing terms: Any,Cash,Conventional,FHA,VA Loan
Estimated market value
$663,800
$631,000 - $697,000
$3,208/mo
Price history
| Date | Event | Price |
|---|---|---|
| 8/9/2026 | Listed for rent | $3,595$1/sqft |
Source: Zillow Rentals Report a problem | ||
| 8/3/2026 | Price change | $670,000-2.2%$245/sqft |
Source:  CTMLS #26002778 Report a problem CTMLS #26002778 Report a problem | ||
| 7/7/2026 | Price change | $684,900-1.5%$250/sqft |
Source: CTMLS #26002778 Report a problem | ||
| 5/25/2026 | Price change | $695,000-2.1%$254/sqft |
Source: CTMLS #26002778 Report a problem | ||
| 5/5/2026 | Price change | $710,000-2.1%$259/sqft |
Source: CTMLS #26002778 Report a problem | ||
| 4/10/2026 | Price change | $724,900-1.4%$265/sqft |
Source: CTMLS #26002778 Report a problem | ||
| 3/24/2026 | Price change | $735,000-1.6%$268/sqft |
Source: CTMLS #26002778 Report a problem | ||
| 2/8/2026 | Price change | $746,900-1.3%$273/sqft |
Source: CTMLS #26002778 Report a problem | ||
| 1/30/2026 | Listed for sale | $757,000+63.8%$276/sqft |
Source: CTMLS #26002778 Report a problem | ||
| 2/5/2021 | Sold | $462,095$169/sqft |
Source: CTMLS #20018854 Report a problem | ||
Public tax history
| Year | Property taxes | Tax assessment |
|---|---|---|
| 2024 | $3,356 +11.5% | $23,420 +15% |
| 2023 | $3,011 -67% | $20,370 -33.3% |
| 2022 | $9,137 +562.3% | $30,560 +506.3% |
| 2021 | $1,379 -8.2% | $5,040 |
| 2020 | $1,503 | $5,040 |
Find assessor info on the county website
Monthly payment
Est. payment
Payment breakdown
Explore the cost of this home by adjusting the details. Changes won't be saved.Climate risks
Neighborhood: 29486
Nearby schools
GreatSchools rating
- 8/10Nexton ElementaryGrades: PK-5Distance: 0.4 mi
- 7/10Cane Bay MiddleGrades: 5-8Distance: 3.2 mi
- 8/10Cane Bay High SchoolGrades: 9-12Distance: 2.8 mi
Schools provided by the listing agent
- Elementary: Nexton Elementary
- Middle: Midtown Middle
- High: Cane Bay High School
Source: CTMLS. This data may not be complete. We recommend contacting the local school district to confirm school assignments for this home.
- $670,500-- sqft512 Foxtail Park St, Summerville, SC 29486Off Market
- $697,100-- bd-- ba1.3k sqft508 Foxtail Park St, Summerville, SC 29486Off Market
- $750,8003 bd3 ba2.9k sqft506 Foxtail Park St, Summerville, SC 29486Off Market
- $547,2003 bd2 ba2.1k sqft144 Winding Branch Dr, Summerville, SC 29486Off Market
- $580,400-- bd-- ba-- sqft151 Winding Branch, Summerville, SC 29483Off Market
- $618,2004 bd4 ba2.7k sqft163 Winding Branch, Summerville, SC 29486Off Market
- $342,6003 bd3 ba1.2k sqft146 Winding Branch Dr, Summerville, SC 29486Off Market
- $609,300-- bd-- ba1.4k sqft504 Foxtail Park St, Summerville, SC 29486Off Market
A local agent can set up tours, give advice and negotiate with sellers.
A local lender can help you make sure your offer is ready when you are.
Similar homes
- $665,0004 bd3 ba2.4k sqft386 Oak Park St, Summerville, SC 29486For Sale

 MLS ID #26014811, Elissa Campbell. CTMLS
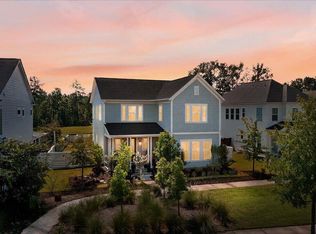
 - $629,0003 bd3 ba2.8k sqft262 Great Lawn Dr, Summerville, SC 29486For Sale
 MLS ID #26021886, Ladd Shuford. CTMLS
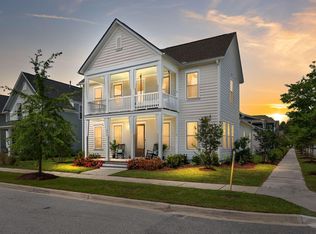
 - $734,9904 bd4 ba3k sqft285 Great Lawn Dr, Summerville, SC 29486For Sale
 MLS ID #26018964, Haley Ebersole. CTMLS
 - $634,9003 bd3 ba2.5k sqft274 Great Lawn Dr, Summerville, SC 29486For Sale
 MLS ID #26011826, Brad Williams. CTMLS
 - $499,0003 bd3 ba2k sqft742 Myrtle Branch St, Summerville, SC 29486For SaleMLS ID #26012084, Alfonso Motagalvan. CTMLS
- $565,0004 bd3 ba2.5k sqft353 Baritone Rd, Summerville, SC 29486For SaleMLS ID #26007951, Mandy Dinino. CTMLS
- $550,0004 bd4 ba2.7k sqft415 Spectrum Rd, Summerville, SC 29486For SaleMLS ID #26019593, Haley Ebersole. CTMLS
- $699,9003 bd4 ba3.6k sqft536 Four Seasons Blvd, Summerville, SC 29486For SaleMLS ID #26018957, Elissa Campbell. CTMLS
- $669,9002 bd3 ba2.5k sqft363 Tupelo Lake Dr, Summerville, SC 29486For SaleMLS ID #26007976, Luis Rosario. CTMLS
- $529,3804 bd3 ba2.6k sqft148 Beamon Loop, Summerville, SC 29486New ConstructionCTMLS
- $499,0003 bd3 ba2.2k sqft106 True Blue Loop, Summerville, SC 29486For SaleMLS ID #26018479, Morgan Wininger. CTMLS
- $485,0005 bd3 ba2.6k sqft241 Shadybrook Dr, Summerville, SC 29486For SaleMLS ID #26021432, Lynn Solon. CTMLS
- $629,0002 bd2 ba2.2k sqft403 Four Seasons Blvd, Summerville, SC 29486For SaleMLS ID #26013643, Elissa Campbell. CTMLS
- $639,0004 bd3 ba3.5k sqft320 Hundred Oaks Pkwy, Summerville, SC 29483For SaleMLS ID #26021186, Michelle Barnes. CTMLS
- $398,9994 bd3 ba2.4k sqft111 Brookhaven Rd, Summerville, SC 29486For SaleMLS ID #26003462, Haley Ebersole. CTMLS
- $574,9002 bd3 ba2.7k sqft522 Tidewater Chase Ln, Summerville, SC 29486For SaleMLS ID #26012941, Haley Ebersole. CTMLS
- $475,0003 bd3 ba2k sqft309 Baritone Rd, Summerville, SC 29486For SaleMLS ID #26020847, Elissa Campbell. CTMLS
- $529,5003 bd3 ba2.2k sqft118 Sandy Bend Ln, Summerville, SC 29486For SaleMLS ID #26018038, Nancy Kohn. CTMLS
- $515,0004 bd4 ba3.2k sqft447 Navona Dr, Summerville, SC 29486For SaleMLS ID #26009563, Haley Ebersole. CTMLS
- $520,0004 bd3 ba2.6k sqft129 Belfort Pl, Summerville, SC 29486For SaleMLS ID #26012556, Haley Ebersole. CTMLS
