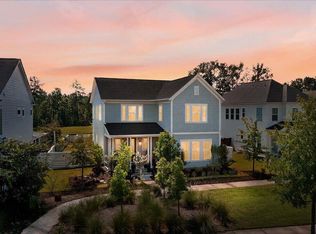
Welcome to 274 Great Lawn Drive, a beautifully appointed residence set on a premium corner lot in the highly sought-after Nexton community of Summerville. This home immediately stands out with its meticulously maintained landscaping, enhanced by a full irrigation system that keeps the grounds lush year-round, along with a polished exterior complete with gutters for both function and curb appeal.Inside, you'll find a spacious, open-concept design anchored by an oversized kitchen and expansive family room that's perfectly suited for both entertaining and everyday living. The kitchen offers abundant workspace and flows seamlessly into the living area, creating a bright and inviting atmosphere. Large sliding glass doors extend the living space outdoors, leading to a screened porch that provides the perfect setting for relaxing or hosting guests year-round. Throughout the home, elevated fixtures and thoughtful finishes create a sense of understated luxury, while natural light enhances the home's warm and welcoming feel. Positioned on a desirable corner lot, the property offers added privacy and presence within the neighborhood. Modern conveniences such as a dedicated EV charger further elevate the home's appeal. Living in Nexton means enjoying one of the Lowcountry's premier lifestyle communities. Residents have access to resort-style pools, miles of walking and biking trails, parks, green spaces, and vibrant gathering areas. With on-site dining, shopping, fitness amenities, and a full calendar of community events, Nexton offers a lifestyle that is both active and connected. This is more than just a home, it's a lifestyle where you'll experience elevated Lowcountry living in one of Summerville's most sought-after communities.
Active contingent
Price cut: $14.1K (6/13)
$634,900
274 Great Lawn Dr, Summerville, SC 29486
3beds
2,584sqft
:
Get pre-qualified$3,747/mo
Single Family Residence
Built in 2020
5,227 Square Feet Lot
$618,600 Zestimate®
$246/sqft
$-- HOA
What's special
Meticulously maintained landscapingPremium corner lotScreened porchSpacious open-concept designLarge sliding glass doorsBright and inviting atmosphereOversized kitchen
- 99 days |
- 500 |
- 17 |
Zillow last checked:
Listing updated:
Listed by:
Weichert Realtors Lifestyle
Source: CTMLS,MLS#: 26011826
Facts & features
Interior
Bedrooms & bathrooms
- Bedrooms: 3
- Bathrooms: 3
- Full bathrooms: 2
- 1/2 bathrooms: 1
Rooms
- Room types: Great Room, Dining Room, Foyer, Great, Laundry, Pantry, Separate Dining, Study
Heating
- Forced Air, Natural Gas
Cooling
- Central Air
Appliances
- Laundry: Washer Hookup, Laundry Room
Features
- Ceiling - Smooth, High Ceilings, Kitchen Island, Walk-In Closet(s), Entrance Foyer, Pantry
- Flooring: Carpet, Ceramic Tile, Laminate
- Windows: Window Treatments, ENERGY STAR Qualified Windows
- Has fireplace: No
Interior area
- Total structure area: 2,584
- Total interior livable area: 2,584 sqft
Property
Parking
- Total spaces: 2
- Parking features: Garage, Detached, Garage Door Opener
- Garage spaces: 2
Features
- Levels: Two
- Stories: 2
- Patio & porch: Patio, Front Porch, Screened
Lot
- Size: 5,227 Square Feet
- Features: 0 - .5 Acre
Details
- Parcel number: 2210401063
Construction
Type & style
- Home type: SingleFamily
- Architectural style: Traditional
- Property subtype: Single Family Residence
Materials
- Cement Siding
- Foundation: Raised
- Roof: Architectural,Asphalt
Condition
- New construction: No
- Year built: 2020
Utilities & green energy
- Sewer: Public Sewer
- Water: Public
- Utilities for property: BCW & SA, Berkeley Elect Co-Op, Dominion Energy
Green energy
- Green verification: HERS Index Score
- Energy efficient items: HVAC, Insulation, Roof
- Indoor air quality: Ventilation
Community & HOA
Community
- Features: Park, Pool, Walk/Jog Trails
- Subdivision: Nexton
Location
- Region: Summerville
Financial & listing details
- Price per square foot: $246/sqft
- Tax assessed value: $621,700
- Annual tax amount: $3,175
- Date on market: 4/24/2026
- Listing terms: Any,Cash,Conventional,FHA,VA Loan
Estimated market value
$618,600
$588,000 - $650,000
$2,948/mo
Price history
| Date | Event | Price |
|---|---|---|
| 6/13/2026 | Price change | $634,900-2.2%$246/sqft |
Source:  CTMLS #26011826 Report a problem CTMLS #26011826 Report a problem | ||
| 4/24/2026 | Listed for sale | $649,000-6.9%$251/sqft |
Source: CTMLS #26011826 Report a problem | ||
| 4/9/2026 | Listing removed | $697,000$270/sqft |
Source: CTMLS #26000438 Report a problem | ||
| 3/6/2026 | Price change | $697,000-2.5%$270/sqft |
Source: CTMLS #26000438 Report a problem | ||
| 1/30/2026 | Price change | $715,000-1.4%$277/sqft |
Source: CTMLS #26000438 Report a problem | ||
| 1/9/2026 | Listed for sale | $725,000+54.7%$281/sqft |
Source: CTMLS #26000438 Report a problem | ||
| 11/7/2024 | Listing removed | $3,100$1/sqft |
Source: Zillow Rentals Report a problem | ||
| 10/31/2024 | Listed for rent | $3,100$1/sqft |
Source: Zillow Rentals Report a problem | ||
| 1/14/2020 | Sold | $468,690-11.1%$181/sqft |
Source: Public Record Report a problem | ||
| 6/4/2019 | Sold | $527,000$204/sqft |
Source: Public Record Report a problem | ||
Public tax history
| Year | Property taxes | Tax assessment |
|---|---|---|
| 2024 | $3,175 +11.3% | $21,270 +15% |
| 2023 | $2,853 -7.1% | $18,490 |
| 2022 | $3,072 -39.3% | $18,490 +569.9% |
| 2021 | $5,061 +212% | $2,760 |
| 2020 | $1,622 | $2,760 |
Find assessor info on the county website
Monthly payment
Est. payment
Payment breakdown
Explore the cost of this home by adjusting the details. Changes won't be saved.Climate risks
Neighborhood: 29486
Nearby schools
GreatSchools rating
- 8/10Nexton ElementaryGrades: PK-5Distance: 0.4 mi
- 7/10Cane Bay MiddleGrades: 5-8Distance: 3.5 mi
- 8/10Cane Bay High SchoolGrades: 9-12Distance: 3 mi
Schools provided by the listing agent
- Elementary: Nexton Elementary
- Middle: Cane Bay
- High: Cane Bay High School
Source: CTMLS. This data may not be complete. We recommend contacting the local school district to confirm school assignments for this home.
- $513,7003 bd3 ba2.1k sqft272 Great Lawn Dr, Summerville, SC 29486Off Market
- $504,1003 bd3 ba2.3k sqft270 Great Lawn Dr, Summerville, SC 29486Off Market
- $512,0005 Acres417 Gray Bark Rd, Summerville, SC 29486Off Market
- $434,5003 bd3 ba2.2k sqft270 Great Lawn Dr, Summerville, SC 29483Off Market

- $568,1005 Acres268 Great Lawn Dr, Summerville, SC 29486Off Market
- $709,700-- bd2 ba2.5k sqft416 Gray Bark Rd, Summerville, SC 29486Off Market
- $601,2003 bd3 ba2k sqft118 Long Branch Dr, Summerville, SC 29486Off Market
- $523,3005 Acres413 Gray Bark Rd, Summerville, SC 29486Off Market
A local agent can set up tours, give advice and negotiate with sellers.
A local lender can help you make sure your offer is ready when you are.
Similar homes
- $665,0004 bd3 ba2.4k sqft386 Oak Park St, Summerville, SC 29486For Sale

 MLS ID #26014811, Elissa Campbell. CTMLS
 - $699,0004 bd4 ba2.9k sqft243 Scholar Way, Summerville, SC 29486For Sale
 MLS ID #26020905, Roni Haskell. CTMLS
 - $684,9004 bd3 ba2.7k sqft510 Foxtail Park St, Summerville, SC 29486For Sale
 MLS ID #26002778, Jeannene Ondrasek. CTMLS
 - $734,9904 bd4 ba3k sqft285 Great Lawn Dr, Summerville, SC 29486For Sale
 MLS ID #26018964, Haley Ebersole. CTMLS
 - $499,0003 bd3 ba2k sqft742 Myrtle Branch St, Summerville, SC 29486For SaleMLS ID #26012084, Alfonso Motagalvan. CTMLS
- $560,0004 bd3 ba2.4k sqft603 Blueway Ave, Summerville, SC 29486For SaleMLS ID #26020947, Kris Higman. CTMLS
- $569,0004 bd3 ba2.7k sqft113 Grimball St, Summerville, SC 29486For SaleMLS ID #26019696, Ladd Shuford. CTMLS
- $550,0004 bd4 ba2.7k sqft415 Spectrum Rd, Summerville, SC 29486For SaleMLS ID #26019593, Haley Ebersole. CTMLS
- $565,0004 bd3 ba2.5k sqft353 Baritone Rd, Summerville, SC 29486For SaleMLS ID #26007951, Mandy Dinino. CTMLS
- $545,0002 bd3 ba2.7k sqft504 Tidewater Chase Ln, Summerville, SC 29486For SaleMLS ID #26021430, Elissa Campbell. CTMLS
- $499,0003 bd3 ba2.2k sqft106 True Blue Loop, Summerville, SC 29486For SaleMLS ID #26018479, Morgan Wininger. CTMLS
- $629,0002 bd2 ba2.2k sqft403 Four Seasons Blvd, Summerville, SC 29486For SaleMLS ID #26013643, Elissa Campbell. CTMLS
- $485,0003 bd3 ba2k sqft309 Baritone Rd, Summerville, SC 29486For SaleMLS ID #26020847, Elissa Campbell. CTMLS
- $485,0005 bd3 ba2.6k sqft241 Shadybrook Dr, Summerville, SC 29486For SaleMLS ID #26021432, Lynn Solon. CTMLS
- $699,9003 bd4 ba3.6k sqft536 Four Seasons Blvd, Summerville, SC 29486For SaleMLS ID #26018957, Elissa Campbell. CTMLS
- $574,9002 bd3 ba2.7k sqft522 Tidewater Chase Ln, Summerville, SC 29486For SaleMLS ID #26012941, Haley Ebersole. CTMLS
- $529,5003 bd3 ba2.2k sqft118 Sandy Bend Ln, Summerville, SC 29486For SaleMLS ID #26018038, Nancy Kohn. CTMLS
- $639,0004 bd3 ba3.5k sqft320 Hundred Oaks Pkwy, Summerville, SC 29483For SaleMLS ID #26021186, Michelle Barnes. CTMLS
- $699,9002 bd3 ba2.5k sqft363 Tupelo Lake Dr, Summerville, SC 29486For SaleMLS ID #26007976, Luis Rosario. CTMLS
- $464,0003 bd3 ba2.1k sqft260 Dunlin Dr, Summerville, SC 29486For SaleMLS ID #26010484, Ashley Brown. CTMLS
