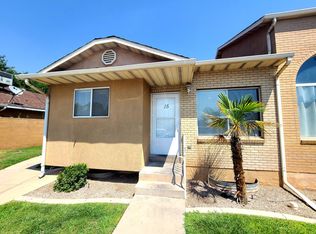
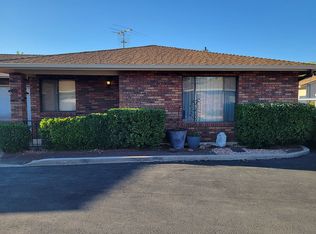
Beautifully updated, new paint, appliances, flooring, cabinets, countertops, water heater, A/C, carpet, toilets, showers, lighting, all brand new in the last 4 years. This charming home features a bright, open concept layout with vaulted ceilings and modern finishes throughout. The spacious living room flows seamlessly into the dining area and fully remodeled kitchen, complete with crisp white cabinetry, subway tile backsplash, stainless steel appliances, and a large center island-perfect for entertaining. The oversized primary suite offers plenty of natural light, direct access to the private patio, and a generous walk in closet with built in shelving. A second well sized bedroom and beautifully updated bathroom with tiled shower surround provide comfort for guests or family. Additional highlights include fresh flooring, recessed lighting, ample storage, and a cozy fenced outdoor area ideal for relaxing or small pet space. Centrally located in the heart of St. George, right next to Utah Tech University. This home is the perfect blend of comfort, style, and convenience-don't miss it! Square footage figures are provided as a courtesy estimate only. Buyer is advised to obtain an independent measurement.
For sale
$299,900
1050 E E S #500-8, Saint George, UT 84790
2beds
1,100sqft
Townhouse
Built in 1986
1,306 Square Feet Lot
$298,200 Zestimate®
$273/sqft
$235/mo HOA
What's special
Modern finishes throughoutCrisp white cabinetryNew paintBeautifully updatedFresh flooringSecond well sized bedroomFully remodeled kitchen
- 171 days
- 181
- 15
Zillow last checked:
Listing updated:
Listed by:
Joshua D Newbold 385-399-8719,
Equity Real Estate
Source: UtahRealEstate.com,MLS#: 2141992
Facts & features
Interior
Bedrooms & bathrooms
- Bedrooms: 2
- Bathrooms: 2
- Full bathrooms: 1
- 3/4 bathrooms: 1
- Main level bedrooms: 2
Heating
- Electric
Cooling
- Central Air, Ceiling Fan(s)
Appliances
- Included: Dryer, Microwave, Refrigerator, Washer, Disposal, Free-Standing Range
- Laundry: Electric Dryer Hookup
Features
- Vaulted Ceiling(s), Granite Counters
- Flooring: Carpet
- Windows: Blinds, Window Coverings, Skylight(s)
- Basement: None
- Has fireplace: No
Interior area
- Total structure area: 1,100
- Total interior livable area: 1,100 sqft
- Finished area above ground: 1,100
Property
Parking
- Total spaces: 1
- Parking features: Covered
- Carport spaces: 1
Features
- Stories: 1
- Patio & porch: Patio, Open Patio
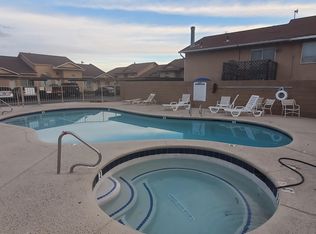
- Pool features: Association
- Fencing: Full
Lot
- Size: 1,306 Square Feet
- Features: Cul-De-Sac, Sprinkler: Auto-Full
- Topography: Terrain
- Residential vegetation: Landscaping: Full
Details
- Parcel number: SGFWSA8
- Zoning description: Single-Family
Construction
Type & style
- Home type: Townhouse
- Property subtype: Townhouse
Materials
- Brick, Stucco
- Roof: Asphalt
Condition
- Blt./Standing
- New construction: No
- Year built: 1986
Utilities & green energy
- Sewer: Public Sewer, Sewer: Public
- Water: Culinary
- Utilities for property: Electricity Connected, Water Connected
Community & HOA
Community
- Features: Sidewalks
HOA
- Has HOA: Yes
- Amenities included: Maintenance, Playground, Pool
- Services included: Maintenance Grounds
- HOA fee: $235 monthly
Location
- Region: Saint George
Financial & listing details
- Price per square foot: $273/sqft
- Annual tax amount: $1,975
- Date on market: 3/5/2026
- Listing terms: Cash,Conventional
- Inclusions: Ceiling Fan, Dryer, Microwave, Range, Refrigerator, Washer, Window Coverings
- Acres allowed for irrigation: 0
- Electric utility on property: Yes
- Road surface type: Paved
Estimated market value
$298,200
$283,000 - $313,000
$1,573/mo
Price history
| Date | Event | Price |
|---|---|---|
| 5/18/2026 | Listed for sale | $299,900$273/sqft |
Source:  UtahRealEstate.com #2141992 Report a problem UtahRealEstate.com #2141992 Report a problem | ||
| 5/15/2026 | Pending sale | $299,900$273/sqft |
Source: UtahRealEstate.com #2141992 Report a problem | ||
| 4/3/2026 | Price change | $299,900-4.8%$273/sqft |
Source: UtahRealEstate.com #2141992 Report a problem | ||
| 3/9/2026 | Listed for sale | $315,000$286/sqft |
Source: UtahRealEstate.com #2141992 Report a problem | ||
Public tax history
Tax history is unavailable.
Monthly payment
Est. payment
Payment breakdown
Explore the cost of this home by adjusting the details. Changes won't be saved.Climate risks
Neighborhood: 84790
Nearby schools
Schools provided by the listing agent
- Elementary: Legacy
- Middle: Dixie Middle
- High: Dixie
- District: Washington
Source: UtahRealEstate.com. This data may not be complete. We recommend contacting the local school district to confirm school assignments for this home.

Similar homes
- $315,0002 bd2 ba1.2k sqft840 S 400 E APT 62, Saint George, UT 84770For Sale
 MLS ID #26-275325, Tyler West, ELEMENT REAL ESTATE BROKERS LLC. WCBR
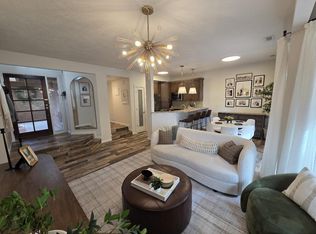
 - $299,0002 bd2 ba977 sqft2050 S 1400 E APT A100, St George, UT 84790For Sale
 MLS ID #26-274742, JEFFERSON CLEMENTS, ESCAPE PROPERTIES PLLC. WCBR
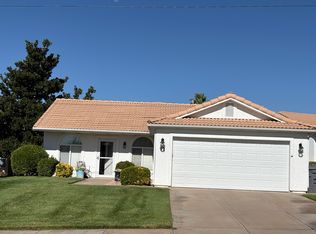
 - $333,9003 bd2 ba1.1k sqft210 N Mall Dr APT 92, Saint George, UT 84790For Sale
 MLS ID #26-274854, NAGHI ZEENATI, REALTY EXPRESS. WCBR
 - $278,0002 bd2 ba1k sqft255 S 200 E APT 13, Saint George, UT 84770For Sale By Owner
- $289,9002 bd2 ba931 sqft1075 N 1400 W Unit 16, Saint George, UT 84770For Sale
 MLS ID #2180507, Paul Maag, KW Ascend Keller Williams Realty. UtahRealEstate.com
 - $249,0002 bd2 ba1k sqft777 S 400 E #E-60, Saint George, UT 84770For SaleMLS ID #2151220, Meri J. Crandall, Summit Sotheby's International Realty. UtahRealEstate.com
- $414,0004 bd2 ba1.5k sqft301 S 1200 E Unit 24, Saint George, UT 84790For SaleMLS ID #2147555, Charles D Medalie, Reeve Real Estate. UtahRealEstate.com
