Like-new condition, great value, and a convenient location! This well-maintained home offers an open-concept floor plan with tall, vaulted ceilings that create a bright and spacious feel throughout the main living area. The kitchen features custom cabinetry, granite countertops, and plenty of space for everyday living and entertaining. The spacious primary suite features a tray ceiling, while the primary bath offers excellent natural light and two walk-in closets. Outside, enjoy a large backyard enclosed by a new vinyl privacy fence, perfect for entertaining, pets, or simply relaxing outdoors. Take it all in from your spacious screened patio. Located in a quiet neighborhood with convenient access to I-75 and major employment centers, this home combines comfort, location, and value in one move-in-ready package.
Active
$259,900
1050 Mary Nell Ct, Valdosta, GA 31601
4beds
1,573sqft
Single Family Residence
Built in 2025
0.59 Acres Lot
$259,300 Zestimate®
$165/sqft
$-- HOA
What's special
Spacious primary suiteOpen-concept floor planGranite countertopsSpacious screened patioTall vaulted ceilingsCustom cabinetry
- 1 day |
- 217 |
- 11 |
Likely to sell faster than
Zillow last checked:
Listing updated:
Listed by:
Samuel Straka 229-561-9938,
Southern Classic Realtors
Source: GAMLS,MLS#: 10831436
Facts & features
Interior
Bedrooms & bathrooms
- Bedrooms: 4
- Bathrooms: 2
- Full bathrooms: 2
Rooms
- Room types: Foyer, Great Room, Laundry
Heating
- Central, Heat Pump
Cooling
- Ceiling Fan(s), Central Air
Appliances
- Included: Dishwasher, Disposal, Microwave, Oven/Range (Combo), Refrigerator, Stainless Steel Appliance(s)
- Laundry: Other
Features
- Master On Main Level, Soaking Tub, Split Bedroom Plan, Tile Bath, Tray Ceiling(s), Vaulted Ceiling(s), Walk-In Closet(s)
- Flooring: Carpet, Tile, Vinyl
- Basement: None
- Attic: Pull Down Stairs
- Has fireplace: No
Interior area
- Total structure area: 1,573
- Total interior livable area: 1,573 sqft
- Finished area above ground: 1,573
- Finished area below ground: 0
Property
Parking
- Parking features: Garage
- Has garage: Yes
Features
- Levels: One
- Stories: 1
Lot
- Size: 0.59 Acres
- Features: Cul-De-Sac
Details
- Parcel number: 0136 786
Construction
Type & style
- Home type: SingleFamily
- Architectural style: Traditional
- Property subtype: Single Family Residence
Materials
- Vinyl Siding
- Roof: Composition
Condition
- Resale
- New construction: No
- Year built: 2025
Utilities & green energy
- Sewer: Public Sewer
- Water: Public
- Utilities for property: Sewer Connected, Underground Utilities
Community & HOA
Community
- Features: None
- Subdivision: Quarterman Estates
HOA
- Has HOA: No
- Services included: None
Location
- Region: Valdosta
Financial & listing details
- Price per square foot: $165/sqft
- Annual tax amount: $2,200
- Date on market: 8/23/2026
- Listing agreement: Exclusive Right To Sell
Estimated market value
$259,300
$246,000 - $272,000
$1,461/mo
Price history
| Date | Event | Price |
|---|---|---|
| 8/23/2026 | Listed for sale | $259,900+5.5%$165/sqft |
Source:  South Georgia MLS #154812 Report a problem South Georgia MLS #154812 Report a problem | ||
| 6/2/2025 | Sold | $246,400$157/sqft |
Source: South Georgia MLS #143979 Report a problem | ||
| 2/25/2025 | Pending sale | $246,400$157/sqft |
Source: South Georgia MLS #143979 Report a problem | ||
Public tax history
Tax history is unavailable.
Monthly payment
Est. payment
Payment breakdown
Explore the cost of this home by adjusting the details. Changes won't be saved.Climate risks
Neighborhood: 31601
Nearby schools
GreatSchools rating
- 7/10Clyattville Elementary SchoolGrades: PK-5Distance: 3 mi
- 5/10Lowndes Middle SchoolGrades: 6-8Distance: 6 mi
- 6/10Lowndes High SchoolGrades: 9-12Distance: 9.5 mi
Schools provided by the listing agent
- Elementary: Clyattville
- Middle: Pine Grove
- High: Lowndes
Source: GAMLS. This data may not be complete. We recommend contacting the local school district to confirm school assignments for this home.
- $234,9003 bd2 ba1.4k sqft1017 Mary Nell, Valdosta, GA 31601Sold
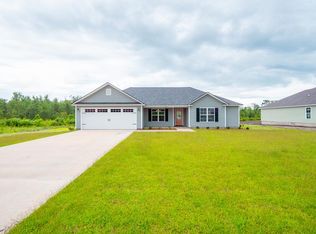
- $239,9004 bd2 ba1.5k sqft1040 Mary Nell Ct, Valdosta, GA 31601Sold

- $244,9004 bd2 ba1.5k sqft1041 Mary Nell Ct, Valdosta, GA 31601Sold
- $234,9003 bd2 ba1.4k sqft4460 White Water Rd, Valdosta, GA 31601Sold
- $645-- bd-- ba-- sqft4486 Bryer Br, Valdosta, GA 31601Off Market
- $243,1003 bd2 ba1.5k sqft4479 Bryer Br, Valdosta, GA 31601Off Market
- $238,4003 bd2 ba1.5k sqft4479 Bryer Branch Ct, Valdosta, GA 31601Off Market
- $239,9003 bd2 ba1.4k sqft4446 White Water Rd, Valdosta, GA 31601Sold
A local agent can set up tours, give advice and negotiate with sellers.
Similar homes
- $269,9003 bd2 ba1.4k sqft4573 Brice Bend Dr, Valdosta, GA 31601Active
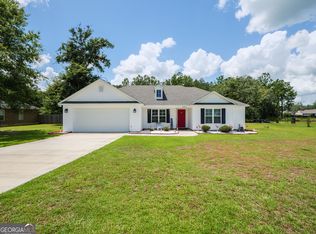
 MLS ID #10822420, Abigail Davis, Southern Classic Realtors. GAMLS
 - $239,9003 bd2 ba1.4k sqft4654 Quarterman Estates Dr, Valdosta, GA 31601For Sale
 MLS ID #154591, Ashley Daugherty. South Georgia MLS
 - $209,9003 bd2 ba1.3k sqft5252 Country Side Dr, Lake Park, GA 31636For Sale
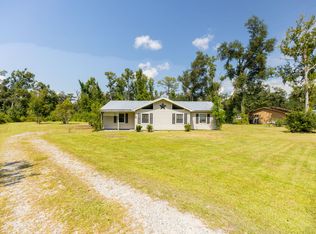 MLS ID #154816, Laine Chaney. South Georgia MLS
 - $249,9003 bd2 ba1.3k sqft1771 Ridgecrest St, Valdosta, GA 31601For Sale
 MLS ID #154513, Amelia Hidy. South Georgia MLS
 - $299,9003 bd2 ba1.7k sqft3485 Desirable Dr, Valdosta, GA 31601For SaleMLS ID #154654, Blair Andersen. South Georgia MLS
- $269,9003 bd2 ba1.7k sqft2100 Michael Ter, Valdosta, GA 31602For SaleMLS ID #154672, The Jason Dove Team. South Georgia MLS
- from $285,2363 bd2 ba1.8k sqftSpringhill A Plan, Valdosta, GA: Build On Your Lot, Valdosta, GA 31601New ConstructionAmericas Home Place
- $325,0004 bd2 ba1.6k sqft4067 Gramercy Dr, Valdosta, GA 31605For SaleMLS ID #154822, Emily Courson. South Georgia MLS
- $298,9004 bd2 ba2k sqft2419 Treeview Dr, Valdosta, GA 31601For SaleMLS ID #154661, Nick Guthery. South Georgia MLS
- $289,9004 bd2 ba1.5k sqft3880 Heather Way, Valdosta, GA 31605For SaleMLS ID #154733, Ann Guess. South Georgia MLS
- $259,9004 bd3 ba1.9k sqft2505 Deborah Dr, Valdosta, GA 31602For SaleMLS ID #154580, Sarah Spikes. South Georgia MLS
- $285,0004 bd2 ba1.6k sqft4210 Bowen Way, Valdosta, GA 31605For SaleMLS ID #154274, Brandi Orr. South Georgia MLS
- $285,0004 bd2 ba1.6k sqft3581 Guest Rd, Valdosta, GA 31605For SaleMLS ID #153766, Kinsey Hagedorn. South Georgia MLS
- $215,0004 bd2 ba1.2k sqft6138 Baywood Dr, Valdosta, GA 31606For SaleMLS ID #154659, Sarah Spikes. South Georgia MLS
- $277,9004 bd2 ba1.7k sqft5144 Grand Oak Cir, Lake Park, GA 31636For SaleMLS ID #154172, Ashley Daugherty. South Georgia MLS
- $239,9002 bd2 ba1.5k sqft5236 David Dr, Lake Park, GA 31636For SaleMLS ID #154252, Andrea Huguley. South Georgia MLS
- $279,9003 bd2 ba2.2k sqft4968 Pikes Pond Rd, Lake Park, GA 31636For SaleMLS ID #154595, Andrea Huguley. South Georgia MLS
- $202,9003 bd2 ba1.2k sqft1512 San Bernardino Way, Valdosta, GA 31601For SaleMLS ID #154435, Haley Kervian. South Georgia MLS
- $299,9004 bd2 ba1.8k sqft4863 Hammer Ln, Lake Park, GA 31636For SaleMLS ID #148291, Blake Howell. South Georgia MLS
- $283,0003 bd2 ba1.8k sqft1628 NW 5th St, Jennings, FL 32053For SaleMLS ID #131764, Samantha Prueter, United Country Real Estate|Lifestyle Properties. NFMLS
