This is a quiet, comfortable home in a well-maintained pet friendly building in a fantastic location. Just a block from the Ballston/GMU Metro transit hub, 20 minutes by Metro to Reagan airport, and easy access to Dulles International Airport. Enjoy all the shops, restaurants, pubs, and activities in Ballston. The Arlington trail system Bluemont trail and Washington and Old Dominion Trails connect to parks and trails throughout Arlington and DC. The fully glass-enclosed sunroom has treetop views overlooking The Nature Conservancy Arlington Native Plant Garden, and is a wonderful place to have morning coffee, or use as a home office. The updated kitchen has energy efficient stainless appliances, with updated granite countertops, and the updated bathrooms make this unit turnkey ready. The master bedroom features two closets, an ensuite bath with Jacuzzi tub, dual sinks, heat lamp and a linen closet. The second bedroom features two more closets, and connection to a second bathroom with shower and adjoining washer/dryer closet. The building has onsite management and maintenance staff, an outdoor pool and courtyard. The unit comes with one assigned parking spot and a storage space in the garage. HOA fees are $851 per month, which includes water/sewer, trash, heat/cooling, garage, and hot water. The owner pays for gas, electric and cable/internet with several high-speed options to choose from.
Sold for $555,000
$555,000
1050 N Taylor St APT 408, Arlington, VA 22201
2beds
951sqft
Condominium
Built in 1994
-- sqft lot
$563,700 Zestimate®
$584/sqft
$3,140 Estimated rent
Home value
$563,700
$536,000 - $592,000
$3,140/mo
Zestimate® history
Owner options
List your home for rent
$3,140/mo
Rent Zestimate®
Find your next renter with Zillow Rental Manager. Plus, with online applications, you can quickly screen prospective tenants – for free.
$3,140/mo
Rent Zestimate®
Refinance and save
$4,325/mo
Est. payment
Refinancing to a lower rate could help reduce your monthly payments and save thousands over the life of the loan.
$4,325/mo
Est. payment
Explore your selling options
Work with a Zillow partner agent
Leverage their expertise and Zillow's premium Showcase listings to get your home seen by more buyers.
Get startedList with your own agent
Get your home in front of millions of buyers by listing it on Zillow.
Learn how to do itSell it yourself
Take full control of how buyers see your home on Zillow by listing For Sale by Owner (FSBO).
List your homeWhat's special
Zillow last checked:
Listing updated:
Listed by:
homecoin.com Minerick 888-400-2513,
Homecoin.com
Bought with:
Kyra Williams
Irvin Realty LLC
Source: Bright MLS,MLS#: VAAR2044180
Facts & features
Interior
Bedrooms & bathrooms
- Bedrooms: 2
- Bathrooms: 2
- Full bathrooms: 2
- Main level bathrooms: 2
- Main level bedrooms: 2
Basement
- Area: 0
Heating
- Forced Air, Heat Pump, Central
Cooling
- Central Air, Heat Pump, Programmable Thermostat, Other
Appliances
- Included: Washer, Dryer, Dishwasher, Disposal, Microwave, Refrigerator, Cooktop, Stainless Steel Appliance(s), Water Heater
- Laundry: In Unit
Features
- Open Floorplan, Kitchen - Gourmet, Dining Area, Dry Wall
- Flooring: Other
- Windows: Double Pane Windows, Window Treatments
- Has basement: No
- Has fireplace: No
Interior area
- Total structure area: 951
- Total interior livable area: 951 sqft
- Finished area above ground: 951
- Finished area below ground: 0
Property
Parking
- Total spaces: 1
- Parking features: Storage, Basement, Inside Entrance, Assigned, Concrete, Parking Space Conveys, Secured, Garage
- Attached garage spaces: 1
- Has uncovered spaces: Yes
- Details: Assigned Parking, Assigned Space #: 159
Accessibility
- Accessibility features: Other
Features
- Levels: Seven
- Stories: 7
- Exterior features: Sidewalks, Other
- Pool features: None
- Has spa: Yes
- Spa features: Hot Tub
- Has view: Yes
- View description: Garden, Street, Trees/Woods
Lot
- Features: Cul-De-Sac, Urban
Details
- Additional structures: Above Grade, Below Grade
- Parcel number: 14020071
- Zoning: RC
- Zoning description: Multiple Family Dwelling and Commercial District
- Special conditions: Standard
Construction
Type & style
- Home type: Condo
- Property subtype: Condominium
- Attached to another structure: Yes
Materials
- Concrete
Condition
- Good
- New construction: No
- Year built: 1994
Utilities & green energy
- Sewer: Public Sewer, Public Septic
- Water: Public
- Utilities for property: Cable Available, Electricity Available, Natural Gas Available, Phone Available, Broadband, Cable, Fiber Optic
Community & HOA
Community
- Security: Fire Sprinkler System
- Subdivision: Ballston
HOA
- Has HOA: Yes
- Amenities included: Common Grounds, Storage, Pool, Reserved/Assigned Parking, Security, Storage Bin
- Services included: Air Conditioning, Common Area Maintenance, Maintenance Structure, Fiber Optics at Dwelling, Heat, Pool(s), Reserve Funds, Security, Sewer, Trash, Water
- HOA fee: $851 monthly
- HOA name: WINDSOR PLAZA CONDOMINIUM
Location
- Region: Arlington
Financial & listing details
- Price per square foot: $584/sqft
- Tax assessed value: $502,600
- Annual tax amount: $5,238
- Date on market: 5/22/2024
- Listing agreement: Exclusive Agency
- Inclusions: Washer / Dryer, Refrigerator, Stove / Oven, Microwave. Parking Space #159, Storage Locker #299
- Ownership: Condominium
Price history
| Date | Event | Price |
|---|---|---|
| 6/21/2024 | Sold | $555,000-0.5%$584/sqft |
Source:  Bright MLS #VAAR2044180 Report a problem Bright MLS #VAAR2044180 Report a problem | ||
| 6/7/2024 | Pending sale | $558,000$587/sqft |
Source: Bright MLS #VAAR2044180 Report a problem | ||
| 5/22/2024 | Listed for sale | $558,000$587/sqft |
Source: Bright MLS #VAAR2044180 Report a problem | ||
Public tax history
Tax history is unavailable.
Neighborhood: Ballston-Virginia Square
Nearby homes
- $545,0002 bd2 ba850 sqft1050 N Taylor St #1-102, Arlington, VA 22201Sold

- $427,5001 bd1 ba666 sqft1050 N Taylor St #1-103, Arlington, VA 22201Sold

- $540,0002 bd2 ba892 sqft1050 N Taylor St #1-201, Arlington, VA 22201Sold
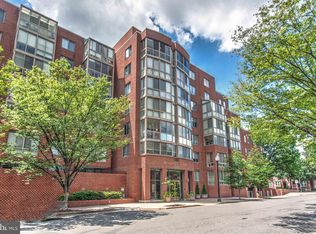
- $550,0002 bd2 ba951 sqft1050 N Taylor St #1-208, Arlington, VA 22201Sold

- $500,0002 bd2 ba859 sqft1050 N Taylor St UNIT 1-407, Arlington, VA 22201Sold
- $610,0002 bd2 ba1k sqft1050 N Taylor St #1-412, Arlington, VA 22201Sold
- $575,0002 bd2 ba889 sqft1050 N Taylor St #1-601, Arlington, VA 22201Sold
- $450,0001 bd1 ba651 sqft1050 N Taylor St #1-609, Arlington, VA 22201Sold
- $549,9002 bd2 ba892 sqft1050 N Taylor St #1-701, Arlington, VA 22201Sold
Nearby schools
GreatSchools rating
- 9/10Ashlawn Elementary SchoolGrades: PK-5Distance: 1.4 mi
- 8/10Swanson Middle SchoolGrades: 6-8Distance: 1.4 mi
- 7/10Washington Liberty High SchoolGrades: 9-12Distance: 0.4 mi
Schools provided by the listing agent
- Elementary: Ashlawn
- Middle: Swanson
- High: Washington-liberty
- District: Arlington County Public Schools
Source: Bright MLS. This data may not be complete. We recommend contacting the local school district to confirm school assignments for this home.
Get a cash offer in 3 minutes
Find out how much your home could sell for in as little as 3 minutes with a no-obligation cash offer.
Estimated market value
$563,700
Get a cash offer in 3 minutes
Find out how much your home could sell for in as little as 3 minutes with a no-obligation cash offer.
Estimated market value
$563,700
- Virginia
- Arlington County
- Arlington
- 22201
- Ballston-Virginia Square
- 1050 N Taylor St Apartment 408
Nearby cities
Nearby neighborhoods
Nearby zip codes
Other Arlington Topics
