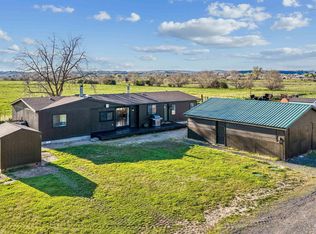
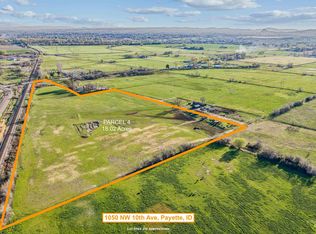
(Address is 1050 NW 10th Ave. Just different for listing to show separate listing) Live your best country life on this stunning 10+ acre property in the heart of the Treasure Valley! This updated manufactured home is move-in ready and includes fresh paint, newer roof, and updated flooring throughout. The open layout features 3 bedrooms and 2 bathrooms with 1,750 sq ft of comfortable living space perfect for anyone ready to embrace the rural lifestyle they've always dreamed of! Step outside and be amazed by everything this property has to offer. You can build your own arena OR just don't worry about it... the Payette Valley Riders facilities are a mile up the road, and for $50 a year you can get a family pass with year round access to all facilities!! A detached 2-car garage provides plenty of storage and workspace. The full property has been running cattle for years and is setup so you can hit the ground running with your livestock operation from day one. With 10 acres of irrigated ground, 2 shares of irrigation water (5 acres each), and access to the Washoe Irrigation District, your land and animals will never go thirsty! Whether you're dreaming of raising cattle, keeping chickens, or simply enjoying wide open spaces with room to roam, this property checks every box. Bank Financing is available and the property is priced to sell.
Active
$550,000
1050 Nw Ave Parcel 1, Payette, ID 83661
3beds
2baths
1,750sqft
Single Family Residence, Manufactured Home
Built in 1981
10.47 Acres Lot
$373,100 Zestimate®
$314/sqft
$-- HOA
What's special
Open layoutFresh paintNewer roofMove-in readyUpdated flooring throughoutUpdated manufactured home
- 112 days |
- 600 |
- 44 |
Zillow last checked:
Listing updated:
Listed by:
Cody Heller Cell:208-919-4977,
exp Realty, LLC,
Bob Larison 208-871-0343,
exp Realty, LLC
Source: IMLS,MLS#: 98981484
Facts & features
Interior
Bedrooms & bathrooms
- Bedrooms: 3
- Bathrooms: 2
- Main level bathrooms: 2
- Main level bedrooms: 3
Primary bedroom
- Level: Main
- Area: 195
- Dimensions: 15 x 13
Bedroom 2
- Level: Main
- Area: 143
- Dimensions: 11 x 13
Bedroom 3
- Level: Main
- Area: 90
- Dimensions: 10 x 9
Family room
- Level: Main
- Area: 238
- Dimensions: 17 x 14
Living room
- Level: Main
- Area: 195
- Dimensions: 15 x 13
Heating
- Forced Air
Cooling
- Central Air
Appliances
- Included: Electric Water Heater, Dishwasher, Disposal, Microwave, Oven/Range Built-In, Refrigerator
Features
- Bath-Master, Bed-Master Main Level, Split Bedroom, Family Room, Double Vanity, Breakfast Bar, Laminate Counters, Number of Baths Main Level: 2
- Flooring: Carpet, Laminate, Vinyl
- Has basement: No
- Has fireplace: No
Interior area
- Total structure area: 1,750
- Total interior livable area: 1,750 sqft
- Finished area above ground: 1,750
- Finished area below ground: 0
Property
Parking
- Total spaces: 2
- Parking features: Detached, RV Access/Parking
- Garage spaces: 2
- Details: Garage: 34 x 22
Features
- Levels: One
- Fencing: Fence/Livestock,Wire
- Waterfront features: Irrigation Canal/Ditch
Lot
- Size: 10.47 Acres
- Features: 10 - 19.9 Acres, Horses, Irrigation Available, Chickens, Partial Sprinkler System, Irrigation Sprinkler System
Details
- Parcel number: 08N05W04398B
- Zoning: AG - Residential Allowed
- Horses can be raised: Yes
Construction
Type & style
- Home type: MobileManufactured
- Property subtype: Single Family Residence, Manufactured Home
Materials
- HardiPlank Type
- Foundation: Crawl Space
- Roof: Composition
Condition
- Year built: 1981
Utilities & green energy
- Sewer: Septic Tank
- Water: Well
Green energy
- Indoor air quality: Ventilation
Community & HOA
Location
- Region: Payette
Financial & listing details
- Price per square foot: $314/sqft
- Annual tax amount: $690
- Date on market: 4/10/2026
- Listing terms: Cash,Conventional,VA Loan
- Ownership: Fee Simple,Fractional Ownership: No
Estimated market value
$373,100
$298,000 - $459,000
Not available
Price history
Price history is unavailable.
Public tax history
Tax history is unavailable.
Monthly payment
Climate risks
Neighborhood: 83661
Nearby schools
GreatSchools rating
- NAPayette Primary SchoolGrades: PK-4Distance: 1.6 mi
- 2/10Mc Cain Middle SchoolGrades: 5-8Distance: 2.4 mi
- 3/10Payette High SchoolGrades: 9-12Distance: 1.3 mi
Schools provided by the listing agent
- Elementary: Payette
- Middle: McCain
- High: Payette
- District: Payette School District #371
Source: IMLS. This data may not be complete. We recommend contacting the local school district to confirm school assignments for this home.
- $1,100,0003 bd2 ba1.7k sqft1050 NW 10th Ave, Payette, ID 83661For Sale
- $320,7003 bd2 ba1.8k sqft1050 NW 10th Ave, Payette, ID 83661Off Market
- $568,900-- bd-- ba-- sqft1050 NW 10th Ave, Payette, ID 83661Off Market
- $365,00018.02 Acres4 10th Ave NW, Payette, ID 83661Lot/Land
- $524,800-- bd2 ba1.8k sqft1057 NW 11th Ave, Payette, ID 83661Off Market
- $281,4003 bd1 ba1.9k sqft1054 NW 10th Ave, Payette, ID 83661Off Market
- $--19 AcresNW 11th Ave, Payette, ID 83661Sold
- $492,2002 bd1 ba728 sqft1025 NW 11th Ave, Payette, ID 83661Off Market
A local agent can set up tours, give advice and negotiate with sellers.
Similar homes
- $525,0004 bd2 ba2k sqft10716 N River Rd, Payette, ID 83661Active
 MLS ID #98987369, Kloy Debban, Premier Group Realty West. IMLS
 - $435,0003 bd2 ba1k sqft10456 Highway 95, Payette, ID 83661Active
 MLS ID #98993586, Candace Clark, Silvercreek Realty Group. IMLS
 - $575,0003 bd2 ba1.5k sqft10565 Iowa Ave, Payette, ID 83661For Sale By Owner

- $489,9003 bd2 ba1.7k sqft748 Hughes Dr, Payette, ID 83661Active
 MLS ID #98993704, Katrini Burgin, Coldwell Banker/Classic Proper. IMLS
 - $469,0002 bd2 ba1.4k sqft10762 N River Rd, Payette, ID 83661ActiveMLS ID #98988681, Malia Bumgarner, Creed Noah Real Estate Company. IMLS
- $579,9003 bd2 ba1.7k sqft4449 Riata Cir, Ontario, OR 97914ActiveMLS ID #98989152, Rudy Martinez, Victory Lap Real Estate. IMLS
- $599,0003 bd2 ba2.1k sqft1200 Beverly Ave, Parma, ID 83660ActiveMLS ID #98995015, Terry Taylor, Silvercreek Realty Group. IMLS
- $475,0004 bd3 ba2.1k sqft2465 Center Ave, Payette, ID 83661ActiveMLS ID #98978373, Jeff Williams, Coldwell Banker/Classic Proper. IMLS
- $470,0004 bd2 ba2k sqft2815 Center Ave, Payette, ID 83661ActiveMLS ID #98977837, Zachery Duboise, Homes of Idaho. IMLS
- $520,0003 bd2 ba1.8k sqft760 Sawgrass Ct, Payette, ID 83661ActiveMLS ID #98993469, Rashelle Boyer, Premier Group Realty West. IMLS
- $640,0002 bd1 ba1.7k sqft10530 Virginia Ln, Payette, ID 83661ActiveMLS ID #98989731, Lara Hoch, Hunter of Homes, LLC. IMLS
- $475,0003 bd2 ba1.5k sqft31854 Apple Valley Rd, Parma, ID 83660ActiveMLS ID #98976187, Todd Moffis, Team Realty. IMLS
- $535,0003 bd3 ba2.3k sqft350 Snowmoody Way, Ontario, OR 97914Active
 MLS ID #307278281, Adam Joyce, Value Home Realty. RMLS (OR)
 - $625,0003 bd2 ba2.3k sqft319 Snowmoody Way, Ontario, OR 97914ActiveMLS ID #98980964, Chad Currey, Malheur Realty. IMLS
- $450,0003 bd1 ba1k sqft12184 Hill Rd, Payette, ID 83661ActiveMLS ID #98992122, Mer Bilyeu, Silvercreek Realty Group. IMLS
- $475,0003 bd2 ba1.6k sqft1583 NW 26th Ave, Fruitland, ID 83619ActiveMLS ID #98981561, Rosemary Knapp, Malheur Realty. IMLS
- $309,0005 bd2 ba1.7k sqft1024 7th Ave N, Payette, ID 83661ActiveMLS ID #98989016, Hector Perla, John L Scott Boise. IMLS
- $395,0003 bd1 ba1.5k sqft504 N 9th St, Payette, ID 83661For Sale By Owner
- $529,0002 bd2 ba1.3k sqft1363 Ross Rd, Weiser, ID 83672ActiveMLS ID #98980176, Melanie Davidson-hickey, Two Rivers Real Estate Company, LLC. IMLS
- $375,0003 bd2 ba1.4k sqft2310 Vista Ave, Payette, ID 83661ActiveMLS ID #98992934, Donna Gill, Silvercreek Realty Group. IMLS
