Stunning million-dollar view of the Snake River and the valley below! This beautiful 3-bedroom, 2-bathroom home spans 2,300 square feet and is situated on 2.83 acres atop a bluff, overlooking the picturesque Treasure Valley in a park-like setting. The property includes 2 acres of water rights for the pasture, mature Blue Mountain ash trees, fruit trees, and an underground sprinkler system for the yard. The paved driveway leads to a spacious 34' x 35' three-car garage, which features two bays for RV parking with 14-foot-tall doors and 220-volt power. The home boasts numerous upgrades, including a new roof, a water heater, a propane train furnace, an air conditioning unit, new luxury vinyl plank flooring, and a new water line from the well to the home. The kitchen features granite countertops and an oversized pantry, a big family room, and a living room with a pellet stove. The master bathroom includes a tiled shower, and the guest bathroom has a walk-in tiled shower. Brand new Grundfos 1 HP smart pump in the well plus a new pressure tank. The property is frequently visited by deer and wild turkeys, and there is ample RV parking both inside and outside for all your toys.
Pending
Price cut: $25K (7/24)
$625,000
319 Snowmoody Way, Ontario, OR 97914
3beds
2baths
2,300sqft
Single Family Residence
Built in 1978
2.83 Acres Lot
$599,300 Zestimate®
$272/sqft
$-- HOA
What's special
Big family roomPropane train furnaceKitchen features granite countertopsFruit treesAir conditioning unitNew roofPaved driveway
- 190 days
- 69
- 0
Zillow last checked:
Listing updated:
Listed by:
Chad Currey Main:541-889-5800,
Malheur Realty
Source: IMLS,MLS#: 98980964
Facts & features
Interior
Bedrooms & bathrooms
- Bedrooms: 3
- Bathrooms: 2
- Main level bathrooms: 2
- Main level bedrooms: 3
Primary bedroom
- Level: Main
Bedroom 2
- Level: Main
Bedroom 3
- Level: Main
Family room
- Level: Main
Kitchen
- Level: Main
Living room
- Level: Main
Heating
- Forced Air, Propane
Cooling
- Central Air
Appliances
- Included: Electric Water Heater, Dishwasher, Microwave, Refrigerator, Water Softener Owned, Gas Oven
Features
- Bath-Master, Bed-Master Main Level, Guest Room, Family Room, Walk-In Closet(s), Walk In Shower, Pantry, Granite Counters, Number of Baths Main Level: 2
- Flooring: Tile, Carpet
- Has basement: No
- Number of fireplaces: 1
- Fireplace features: One, Pellet Stove
Interior area
- Total structure area: 2,300
- Total interior livable area: 2,300 sqft
- Finished area above ground: 2,300
- Finished area below ground: 0
Property
Parking
- Total spaces: 3
- Parking features: Attached, RV Access/Parking, Driveway
- Attached garage spaces: 3
- Has uncovered spaces: Yes
- Details: Garage: 34X35
Features
- Levels: One
- Fencing: Fence/Livestock
- Has view: Yes
- Waterfront features: Irrigation Canal/Ditch
Lot
- Size: 2.83 Acres
- Features: 1 - 4.99 AC, Garden, Horses, Irrigation Available, Views, Canyon Rim, Chickens, Wooded, Auto Sprinkler System, Drip Sprinkler System, Full Sprinkler System, Pressurized Irrigation Sprinkler System, Irrigation Sprinkler System
Details
- Parcel number: 1200
- Zoning: C-RR
- Horses can be raised: Yes
Construction
Type & style
- Home type: SingleFamily
- Property subtype: Single Family Residence
Materials
- Frame, Vinyl Siding
- Foundation: Crawl Space
- Roof: Architectural Style
Condition
- Year built: 1978
Utilities & green energy
- Sewer: Septic Tank
- Water: Well
- Utilities for property: Cable Connected, Broadband Internet
Community & HOA
Location
- Region: Ontario
Financial & listing details
- Price per square foot: $272/sqft
- Tax assessed value: $484,780
- Annual tax amount: $3,837
- Date on market: 4/7/2026
- Listing terms: Cash,Conventional,VA Loan
- Ownership: Fee Simple
- Road surface type: Paved
Estimated market value
$599,300
$569,000 - $629,000
$2,016/mo
Price history
Price history is unavailable.
Public tax history
| Year | Property taxes | Tax assessment |
|---|---|---|
| 2025 | $3,837 +3.3% | $288,841 +3% |
| 2024 | $3,713 +1.5% | $280,429 +3% |
| 2023 | $3,658 +2.2% | $272,262 +3% |
| 2022 | $3,579 +1.9% | $264,333 +3% |
| 2021 | $3,514 +1.6% | $256,634 +3% |
| 2020 | $3,459 +3.7% | $249,160 +3% |
| 2019 | $3,336 | $241,903 +3% |
| 2018 | $3,336 +5% | $234,858 +3% |
| 2017 | $3,177 +6% | $228,018 +3% |
| 2016 | $2,996 | $221,377 +3% |
| 2015 | $2,996 +3.8% | $214,930 +3.6% |
| 2014 | $2,888 +8.5% | $207,540 +3.7% |
| 2013 | $2,661 -11.1% | $200,220 -6.6% |
| 2012 | $2,993 +3.8% | $214,463 +3% |
| 2011 | $2,884 +3.5% | $208,217 +3% |
| 2010 | $2,788 +11.1% | $202,153 +3% |
| 2009 | $2,510 +7.9% | $196,266 +3% |
| 2008 | $2,327 +4.6% | $190,550 +3% |
| 2007 | $2,224 | $185,000 |
Find assessor info on the county website
Monthly payment
Est. payment
Payment breakdown
Explore the cost of this home by adjusting the details. Changes won't be saved.Climate risks
Neighborhood: 97914
Nearby schools
Schools provided by the listing agent
- Elementary: Ontario
- Middle: Ontario Jr High
- High: Ontario
- District: Ontario School District 8C
Source: IMLS. This data may not be complete. We recommend contacting the local school district to confirm school assignments for this home.
Similar homes
- $535,0003 bd3 ba2.3k sqft350 Snowmoody Way, Ontario, OR 97914Active
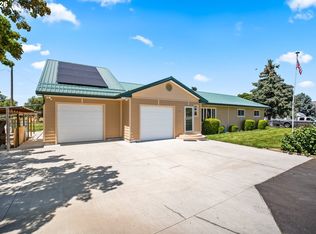
 MLS ID #307278281, Adam Joyce, Value Home Realty. RMLS (OR)
 - $620,0003 bd2 ba1.4k sqft4331 S Grand View Ln, Ontario, OR 97914For Sale

 MLS ID #220229463, Greg D. Messick, Realty Net of Central Oregon. Oregon Datashare
 - $579,9003 bd2 ba1.7k sqft4449 Riata Cir, Ontario, OR 97914Active
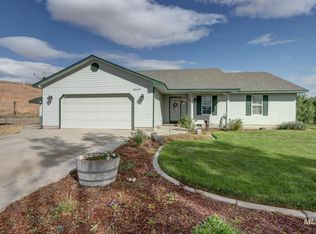 MLS ID #98989152, Rudy Martinez, Victory Lap Real Estate. IMLS
 - $468,0003 bd2 ba2.2k sqft4631 Rolland Rd, Ontario, OR 97914Active
 MLS ID #99002867, Larissa Bowker, Premier Group Realty West. IMLS
