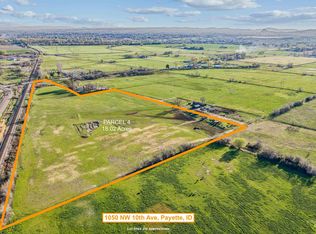
Live the country lifestyle you've been looking for on over 10 acres in the heart of the Treasure Valley! This move-in-ready property offers the space, irrigation, and setup to bring your horses, cattle, livestock, and rural living dreams to life. The updated 3 bedroom, 2 bathroom manufactured home features approximately 1,750 sq ft with fresh paint, newer roof, updated flooring, and a comfortable open layout. Outside is where this property really shines. The acreage has been used for cattle for years and is already set up so you can bring your livestock and get to work. Enjoy approximately 10 acres of irrigated ground with 2 irrigation shares serving 5 acres each through the Washoe Irrigation District. There's plenty of room to build your own arena, shop, barn, or additional improvements to fit your needs. Horse owners will love being just about a mile from the Payette Valley Riders facilities, offering convenient access to riding facilities without having to build your own arena. A detached 2-car garage provides additional storage and workspace. CONVENTIONAL financing is available and the property is priced to sell.
Pending
Price cut: $585K (8/24)
$515,000
1050 NW 10th Ave, Payette, ID 83661
3beds
2baths
1,750sqft
Single Family Residence, Manufactured Home
Built in 1981
10.47 Acres Lot
$491,500 Zestimate®
$294/sqft
$-- HOA
What's special
Comfortable open layoutFresh paintAdditional storage and workspaceNewer roofUpdated flooring
- 62 days
- 113
- 4
Zillow last checked:
Listing updated:
Listed by:
Cody Heller Cell:208-919-4977,
exp Realty, LLC,
Bob Larison 208-871-0343,
exp Realty, LLC
Source: IMLS,MLS#: 98998428
Facts & features
Interior
Bedrooms & bathrooms
- Bedrooms: 3
- Bathrooms: 2
- Main level bathrooms: 2
- Main level bedrooms: 3
Primary bedroom
- Level: Main
- Area: 195
- Dimensions: 15 x 13
Bedroom 2
- Level: Main
- Area: 143
- Dimensions: 11 x 13
Bedroom 3
- Level: Main
- Area: 90
- Dimensions: 10 x 9
Family room
- Level: Main
- Area: 238
- Dimensions: 17 x 14
Living room
- Level: Main
- Area: 195
- Dimensions: 15 x 13
Heating
- Forced Air
Cooling
- Central Air
Appliances
- Included: Electric Water Heater, Dishwasher, Disposal, Microwave, Oven/Range Built-In, Refrigerator
Features
- Bath-Master, Bed-Master Main Level, Split Bedroom, Family Room, Double Vanity, Breakfast Bar, Laminate Counters, Number of Baths Main Level: 2
- Flooring: Carpet, Laminate, Vinyl
- Has basement: No
- Has fireplace: No
Interior area
- Total structure area: 1,750
- Total interior livable area: 1,750 sqft
- Finished area above ground: 1,750
- Finished area below ground: 0
Property
Parking
- Total spaces: 2
- Parking features: Detached, RV Access/Parking
- Garage spaces: 2
- Details: Garage: 34 x 22
Features
- Levels: One
- Fencing: Fence/Livestock,Wire
- Waterfront features: Irrigation Canal/Ditch
Lot
- Size: 10.47 Acres
- Features: 10 - 19.9 Acres, Horses, Irrigation Available, Chickens, Partial Sprinkler System, Irrigation Sprinkler System
Details
- Parcel number: 08N05W04398B
- Zoning: AG - Residential Allowed
- Horses can be raised: Yes
Construction
Type & style
- Home type: MobileManufactured
- Property subtype: Single Family Residence, Manufactured Home
Materials
- HardiPlank Type
- Foundation: Crawl Space
- Roof: Composition
Condition
- Year built: 1981
Utilities & green energy
- Sewer: Septic Tank
- Water: Well
Green energy
- Indoor air quality: Ventilation
Community & HOA
Location
- Region: Payette
Financial & listing details
- Price per square foot: $294/sqft
- Tax assessed value: $216,249
- Annual tax amount: $690
- Date on market: 8/24/2026
- Listing terms: Cash,Conventional,VA Loan
- Ownership: Fee Simple,Fractional Ownership: No
Estimated market value
$491,500
$467,000 - $516,000
Not available
Price history
Price history is unavailable.
Public tax history
| Year | Property taxes | Tax assessment |
|---|---|---|
| 2025 | $683 -1% | $216,249 -0.3% |
| 2024 | $690 +69.4% | $216,931 +78.8% |
| 2023 | $407 | $121,305 |
Find assessor info on the county website
Monthly payment
Climate risks
Neighborhood: 83661
Nearby schools
Schools provided by the listing agent
- Elementary: Payette
- Middle: McCain
- High: Payette
- District: Payette School District #371
Source: IMLS. This data may not be complete. We recommend contacting the local school district to confirm school assignments for this home.
Similar homes
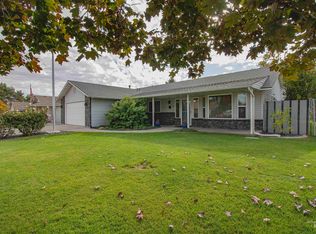
- $418,0003 bd2 ba1k sqft10456 Highway 95, Payette, ID 83661Active
 MLS ID #98993586, Candace Clark, Silvercreek Realty Group. IMLS
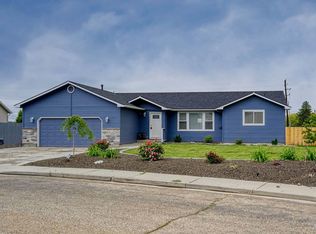
 - $399,9003 bd2 ba1.7k sqft10 10th Ave N, Payette, ID 83661New
 MLS ID #99004623, Jeff Williams, Coldwell Banker/Classic Proper. IMLS
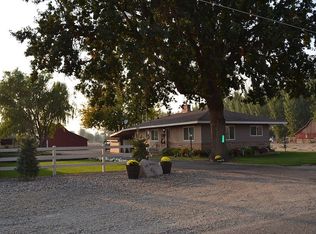
 - $417,9003 bd2 ba1.8k sqft555 N 18th St, Payette, ID 83661Active
 MLS ID #99004237, Shelby Stelling, True North Real Estate Group, LLC. IMLS
 - $575,0003 bd2 ba1.5k sqft10565 Iowa Ave, Payette, ID 83661For Sale By Owner
- $620,0003 bd2 ba1.4k sqft4331 S Grand View Ln, Ontario, OR 97914For Sale
 MLS ID #220229463, Greg D. Messick, Realty Net of Central Oregon. Oregon Datashare
